
Coral Gables Luxury Home Remodel
Located along Coral Gables’ historic Old Cutler Road corridor, this private residence was conceived as a contemporary tropical retreat where architecture, interiors, and landscape exist in quiet harmony. Designed for clients whose lifestyle balanced international travel with a deep appreciation for nature, the home emphasizes openness, natural light, and a seamless relationship between interior living and the surrounding landscape.
A continuous open-slat wood ceiling establishes the home’s defining design language, creating rhythm, warmth, and visual continuity throughout the principal living spaces. More than a decorative feature, it serves as the architectural thread that connects each room while reinforcing the residence’s calm, resort-inspired atmosphere.
At the heart of the home, a generously scaled kitchen was designed for both everyday living and sophisticated entertaining, anchored by a temperature-controlled wall-to-wall wine display created for a passionate collector and executive sommelier. The primary suite extends beyond the bedroom to include a private morning lounge overlooking the lush pool terrace and cabana, a spa-inspired bathroom immersed in garden views, and a custom dressing room illuminated with integrated display lighting and a central storage island.
The project represents a fully resolved residential design, illustrating the level of planning, craftsmanship, and design thinking that defines every Exclusively To Design commission.
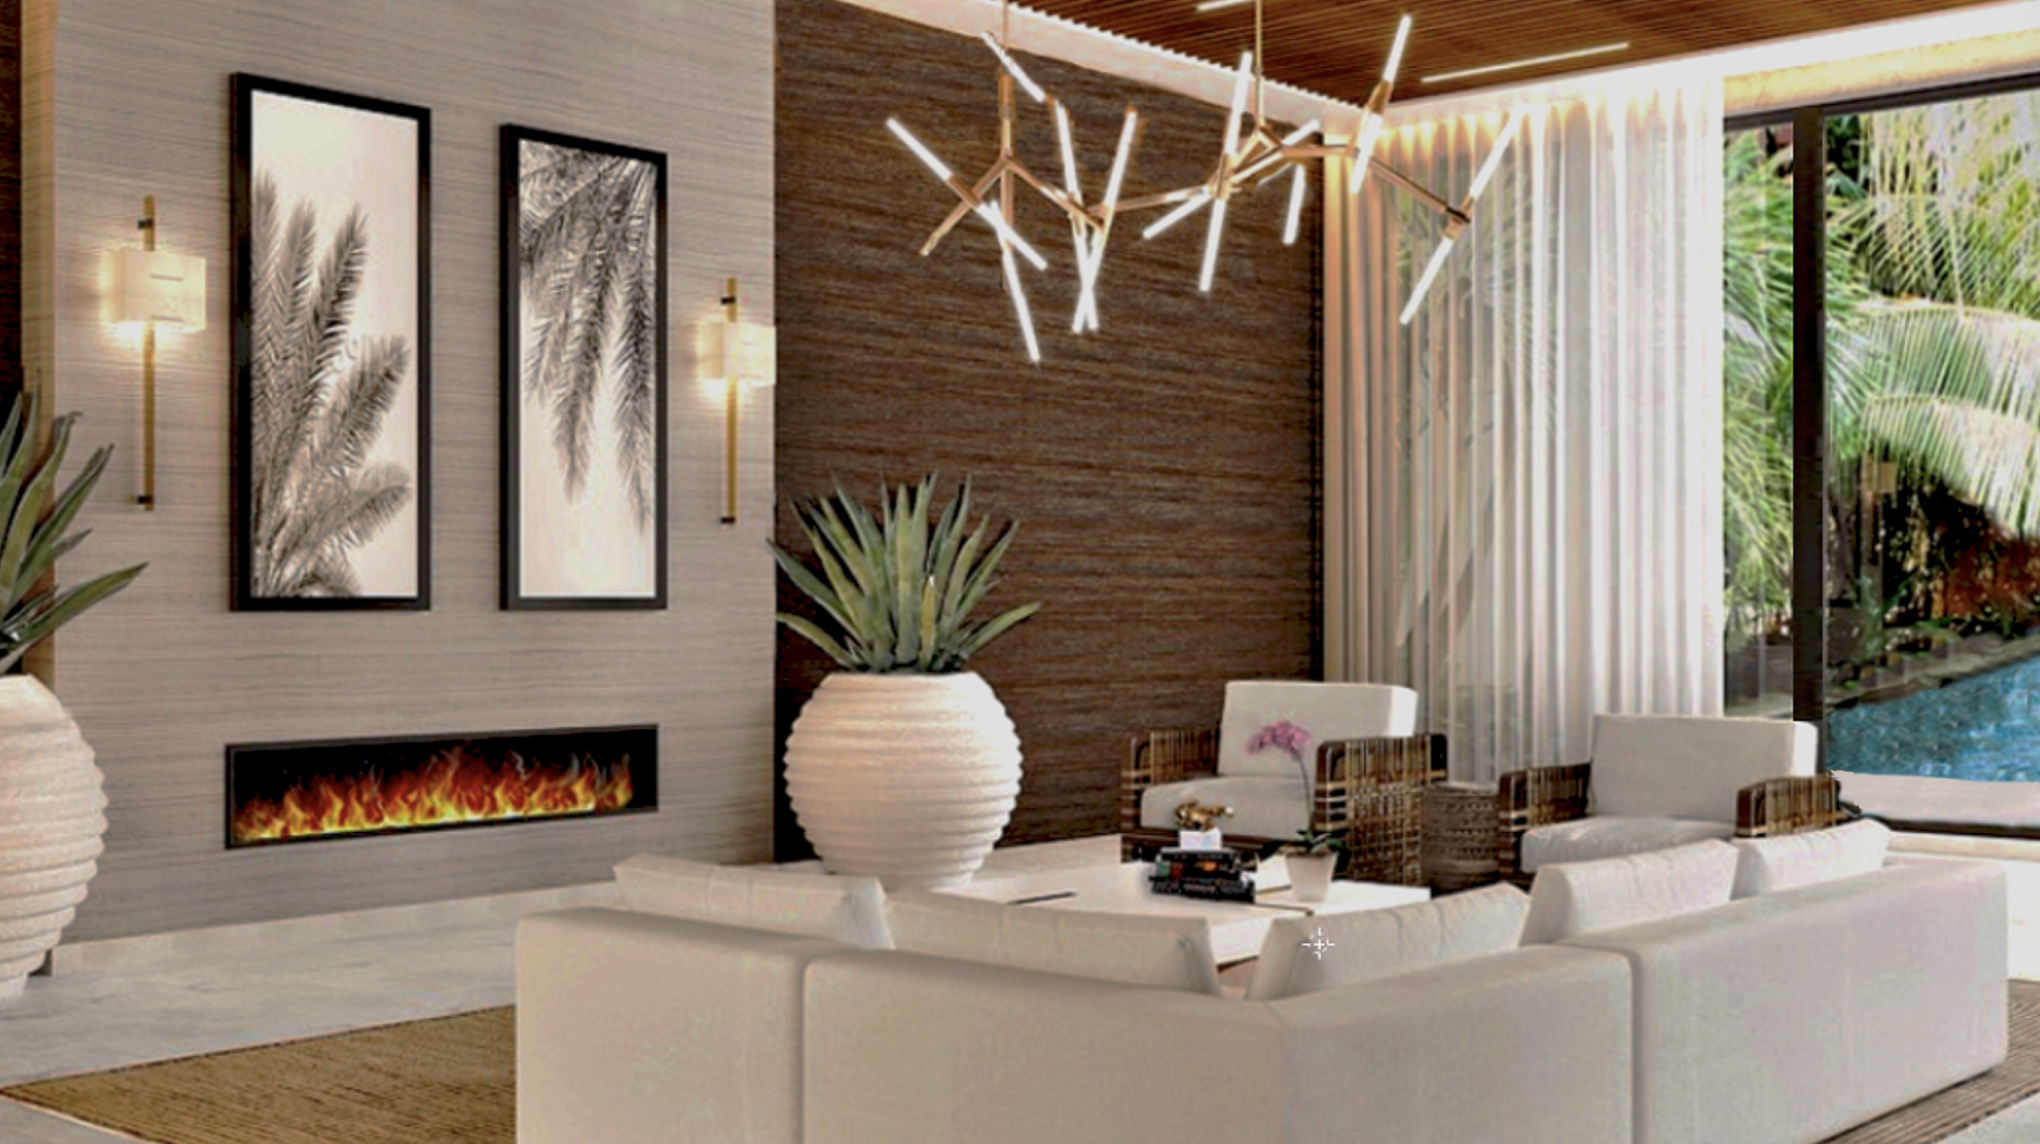
Framed by retractable glass walls, the great room transitions seamlessly to the outdoors, offering a tranquil view of the lush, tropical pool deck and a softly lit cabana in the distance.
Sleek Linear Rhythm and Automated Transparency
To elevate the room’s vertical volume, we introduced a striking, custom drop open-slat wood ceiling feature, integrated with precision inset LED illumination and crowned by a sculptural, multi-tiered linear LED chandelier. This visual canopy draws the eye directly toward the room’s central focal point: a custom-fabricated fireplace wall wrapped in two contrasting tones of dimensional abaca wallcovering that injects subtle tactile warmth into the crisp envelope.
The lounge is configured for high-density, conversational lifestyle flow, showcasing a meticulous eye for bespoke interior design. The space is anchored by a massive 11-foot tailored corner sectional from Restoration Hardware and paired with a custom low-profile coffee table inspired by sculptural Miami modernism. Defining the entire space perimeter, a magnificent floor-to-ceiling glass wall completely opens the barrier to the poolside terrace outside. Framed by fluid, wrap-around sheer drapery fully automated by a whisper-quiet Lutron system, this curated environment offers the ultimate expression of effortlessly sophisticated, sun-drenched living.
Defining the back perimeter, a magnificent floor-to-ceiling retractable glass wall—framed in a dramatic, ultra-dark bronze that reads as a sleek, contemporary black—completely opens the barrier to the poolside terrace outside...
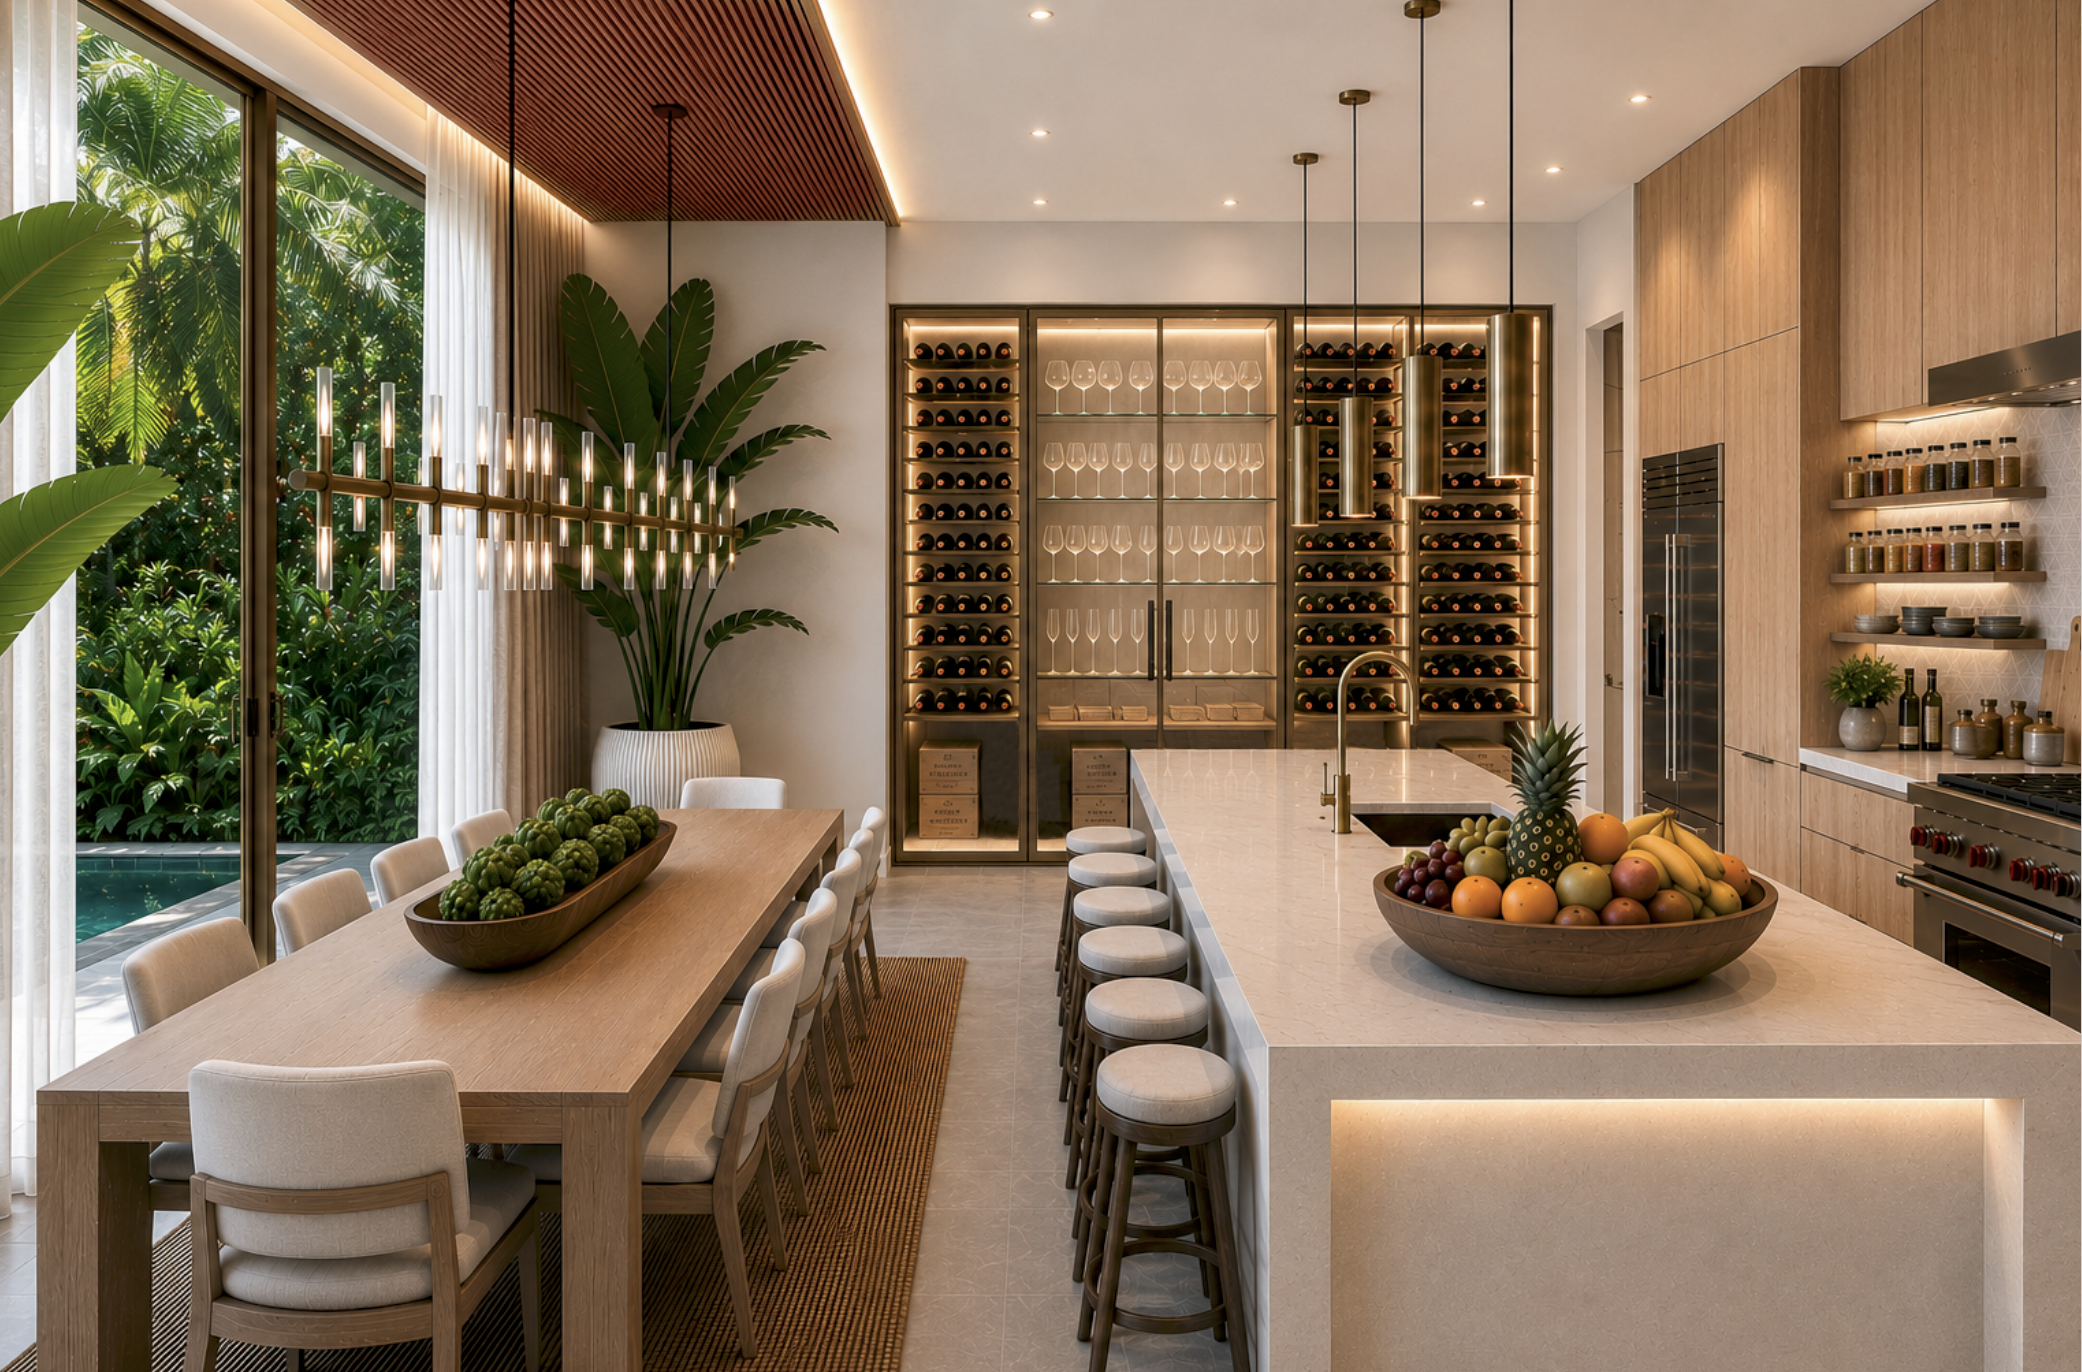
Overlooking the tranquil poolside terrace, the culinary pavilion fuses functional workspace precision with panoramic views of the property's lush landscaping.
The Sommelier’s Kitchen & Custom Wall-to-Wall Cellar
Tailored specifically to support the lifestyle of a world-traveled sommelier, this culinary pavilion transitions effortlessly from an intimate family dining environment to an elite client hosting space. The kitchen design masterfully employs spatial zoning; a custom drop open-slat wood ceiling is positioned explicitly over the dining table, creating a warm, defined canopy for tasting parties and conversation. This custom feature beautifully juxtaposes the kitchen's sleek workspace, which is anchored by premium cabinetry in a stunning wire-brushed blonde oak and a luminous, hand-selected ivory stone island. Facing the lush, tropical pool deck through floor-to-ceiling glass walls, the entire room is anchored by a dramatic, back-lit wall-to-wall walk-in wine cellar, offering the ultimate setting for curated entertaining.
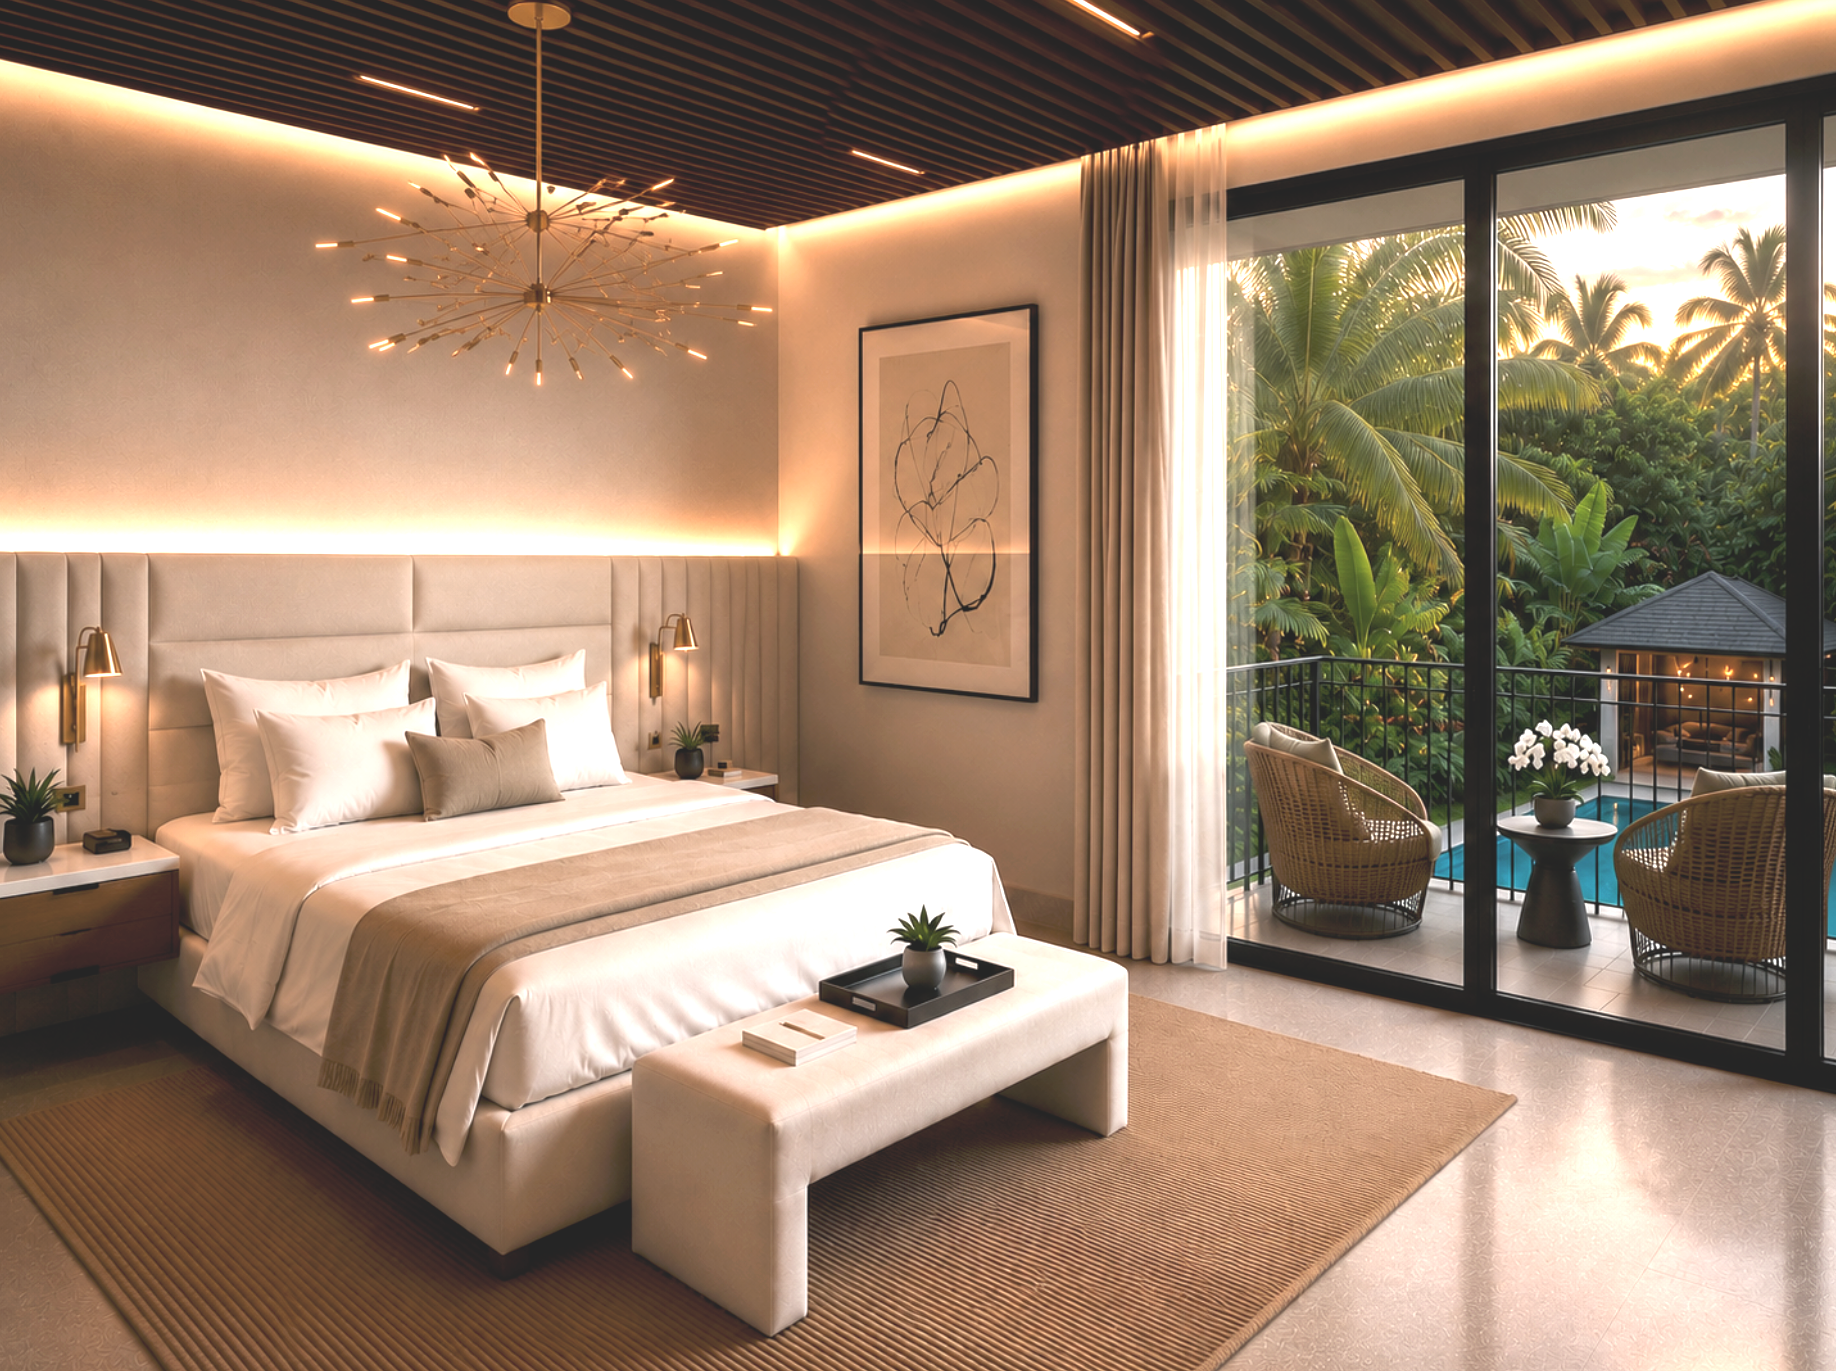
Framed by expansive retractable glass walls, the bed chamber looks out over a tranquil view of the lush, tropical pool deck and a softly lit cabana in the distance.
The Primary Sanctuary & Private Suite Retreat
Conceived as an elite, resort-caliber escape, the primary suite showcases the pinnacle of bespoke home remodeling and interior design. The custom open-slat wood ceiling detail is carried explicitly into this private wing to offer our client that intimate getaway bungalow experience he was looking for right above the treetops.
The bed chamber centers around a low-profile ivory velvet bed with a wall-to-wall extended headboard featuring a custom geometric upholstered pattern and integrated reading lamps. The bed is anchored against a spectacular matte satin Venetian plaster specialty finish accent wall, emphasized by an ambient LED halo uplighting effect. Floating nightstands flank each side of the frame, while a tailored ivory leather bench rests at the foot of the bed on a rich wool-jute rug, dressed in crisp percale sheets and a luxurious cashmere throw.
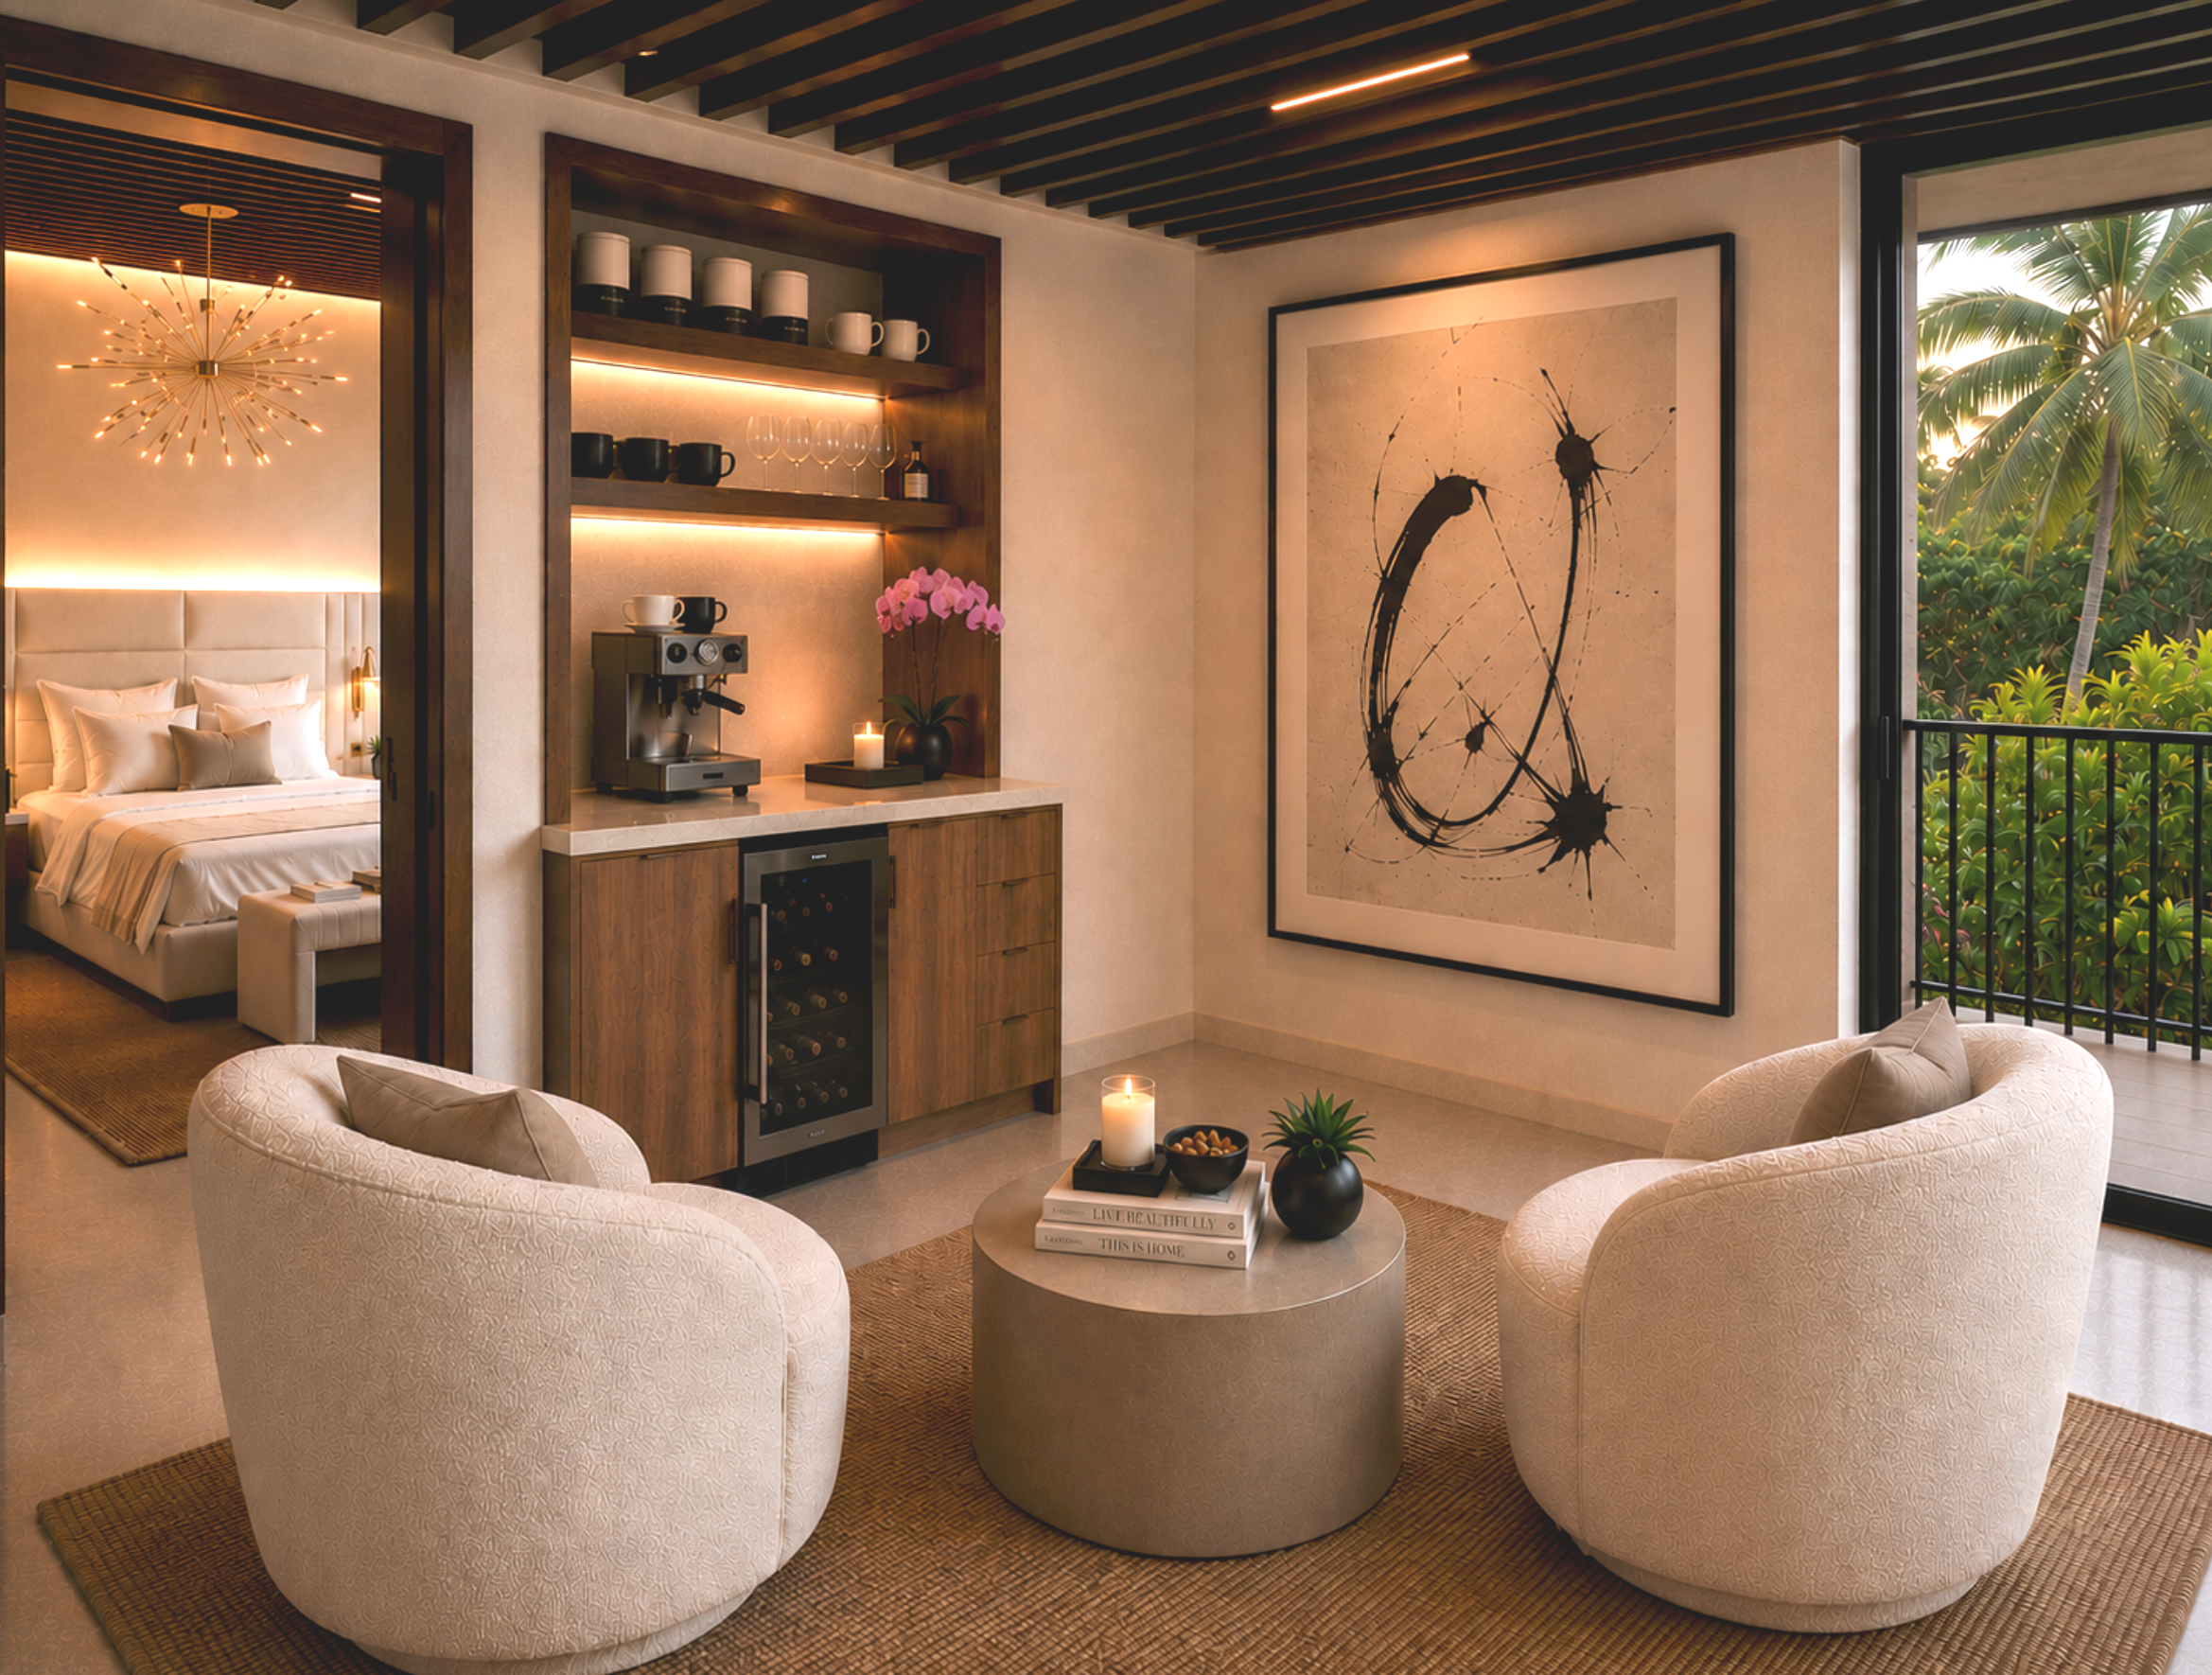
An elegant wall partition creates a sophisticated transition, separating the private bed chamber from the social luxury of the morning lounge.
Bespoke Master Suite Seating Lounge & Custom Morning Bar
Seamlessly positioned adjacent to the main sleeping quarters, this intimate sanctuary elevates the daily routine into a resort-caliber experience. The design revolves around a magnificent, built-in custom morning bar crafted with precision oak millwork. Fully optimized for quiet mornings or private evening relaxation, the hospitality station features an integrated professional espresso bar, a premium beverage mini fridge, and floating display shelving accentuated by warm, ambient accent LED lighting.
The layout serves as a masterclass in high-end decorating, utilizing tailored woven-texture armchairs and a low-profile round coffee table to ground the conversational grouping. Crowned by a continuation of the residence's signature open-slat wood ceiling, this distinct zone functions as a private oasis within the larger master bedroom suite. Framed by the home’s dramatic, ultra-dark bronze retractable glass walls, the lounge captures the ultimate treetop view of the lush, tropical pool landscape and a softly illuminated cabana in the distance.
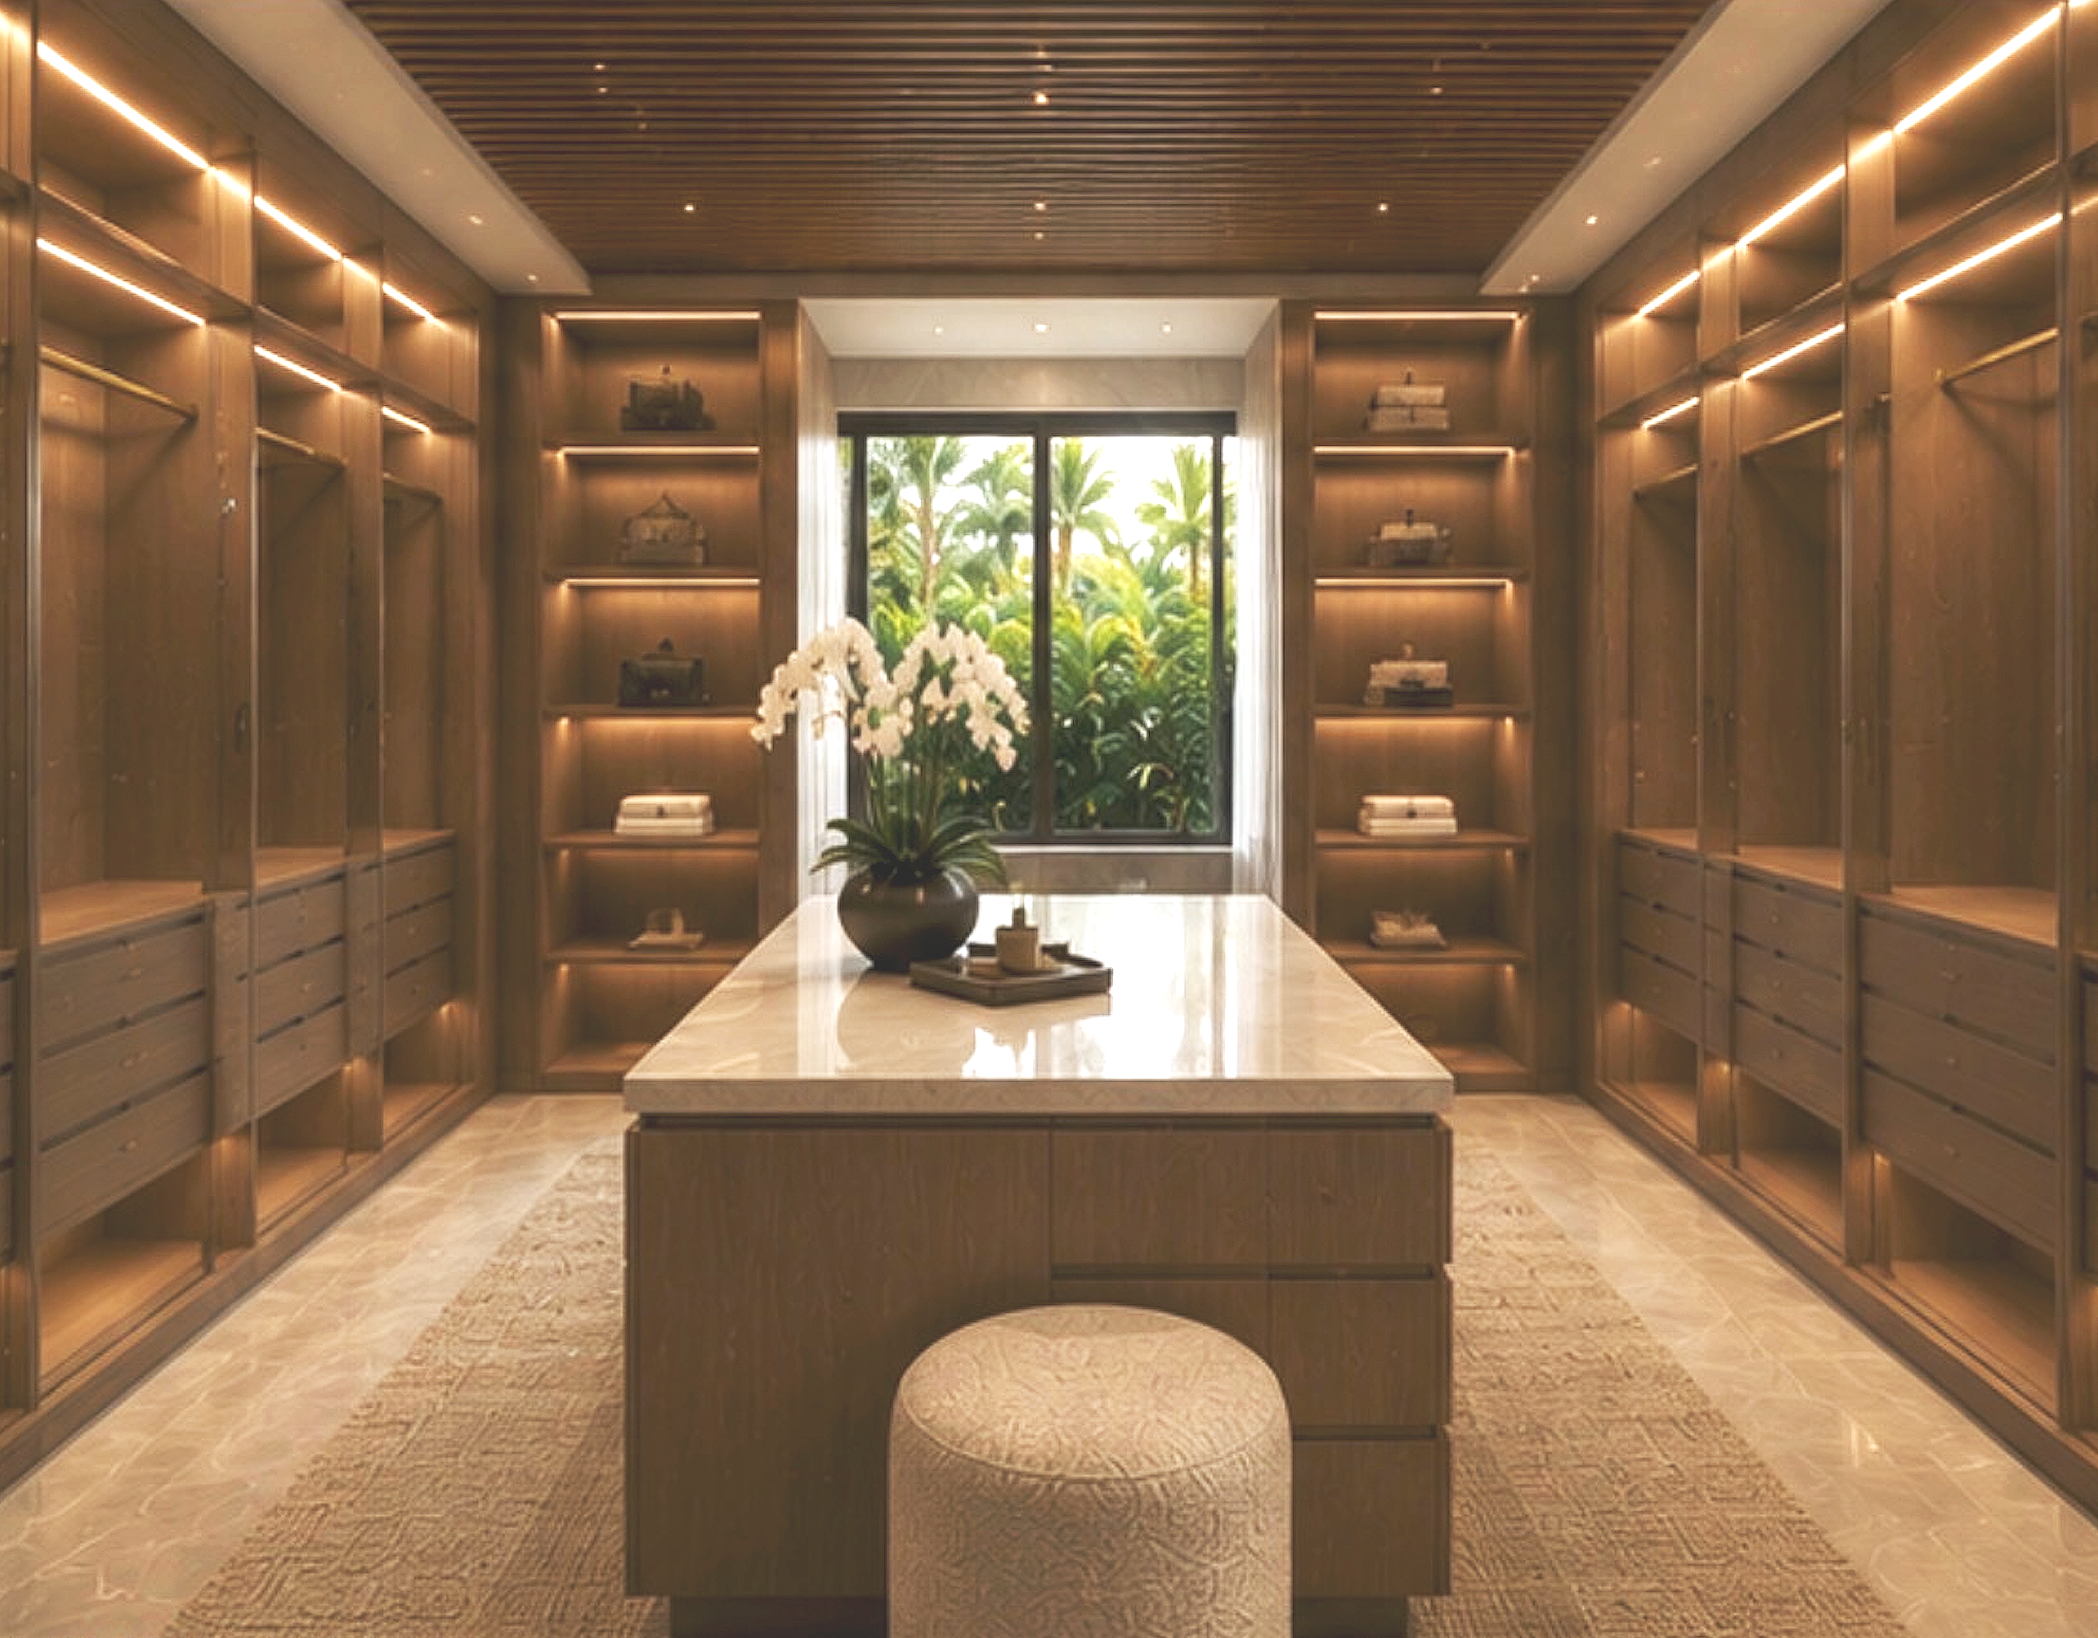
Custom Wardrobe & Dressing Suite
The design layout transitions smoothly from the morning lounge into a custom walk-in wardrobe and dressing suite. Designed as a highly functional, private sanctuary, the room mirrors the home’s signature palette with rich wood tones and an expansive layout that transforms a daily routine into an elevated, organized experience.
Integrated vertical LED lighting ribbons flood the custom display shelving with warm, balanced light, highlighting tailored storage zones and shelving displays. At the center of the suite sits a substantial dressing island capped with a polished stone countertop, offering premium drawer storage and a spacious surface for daily prep. Overhead, the continuation of the open-slat wood ceiling detail establishes absolute visual harmony across the private rooms, while a well-placed window filters soft daylight and frames views of the lush backyard landscaping.
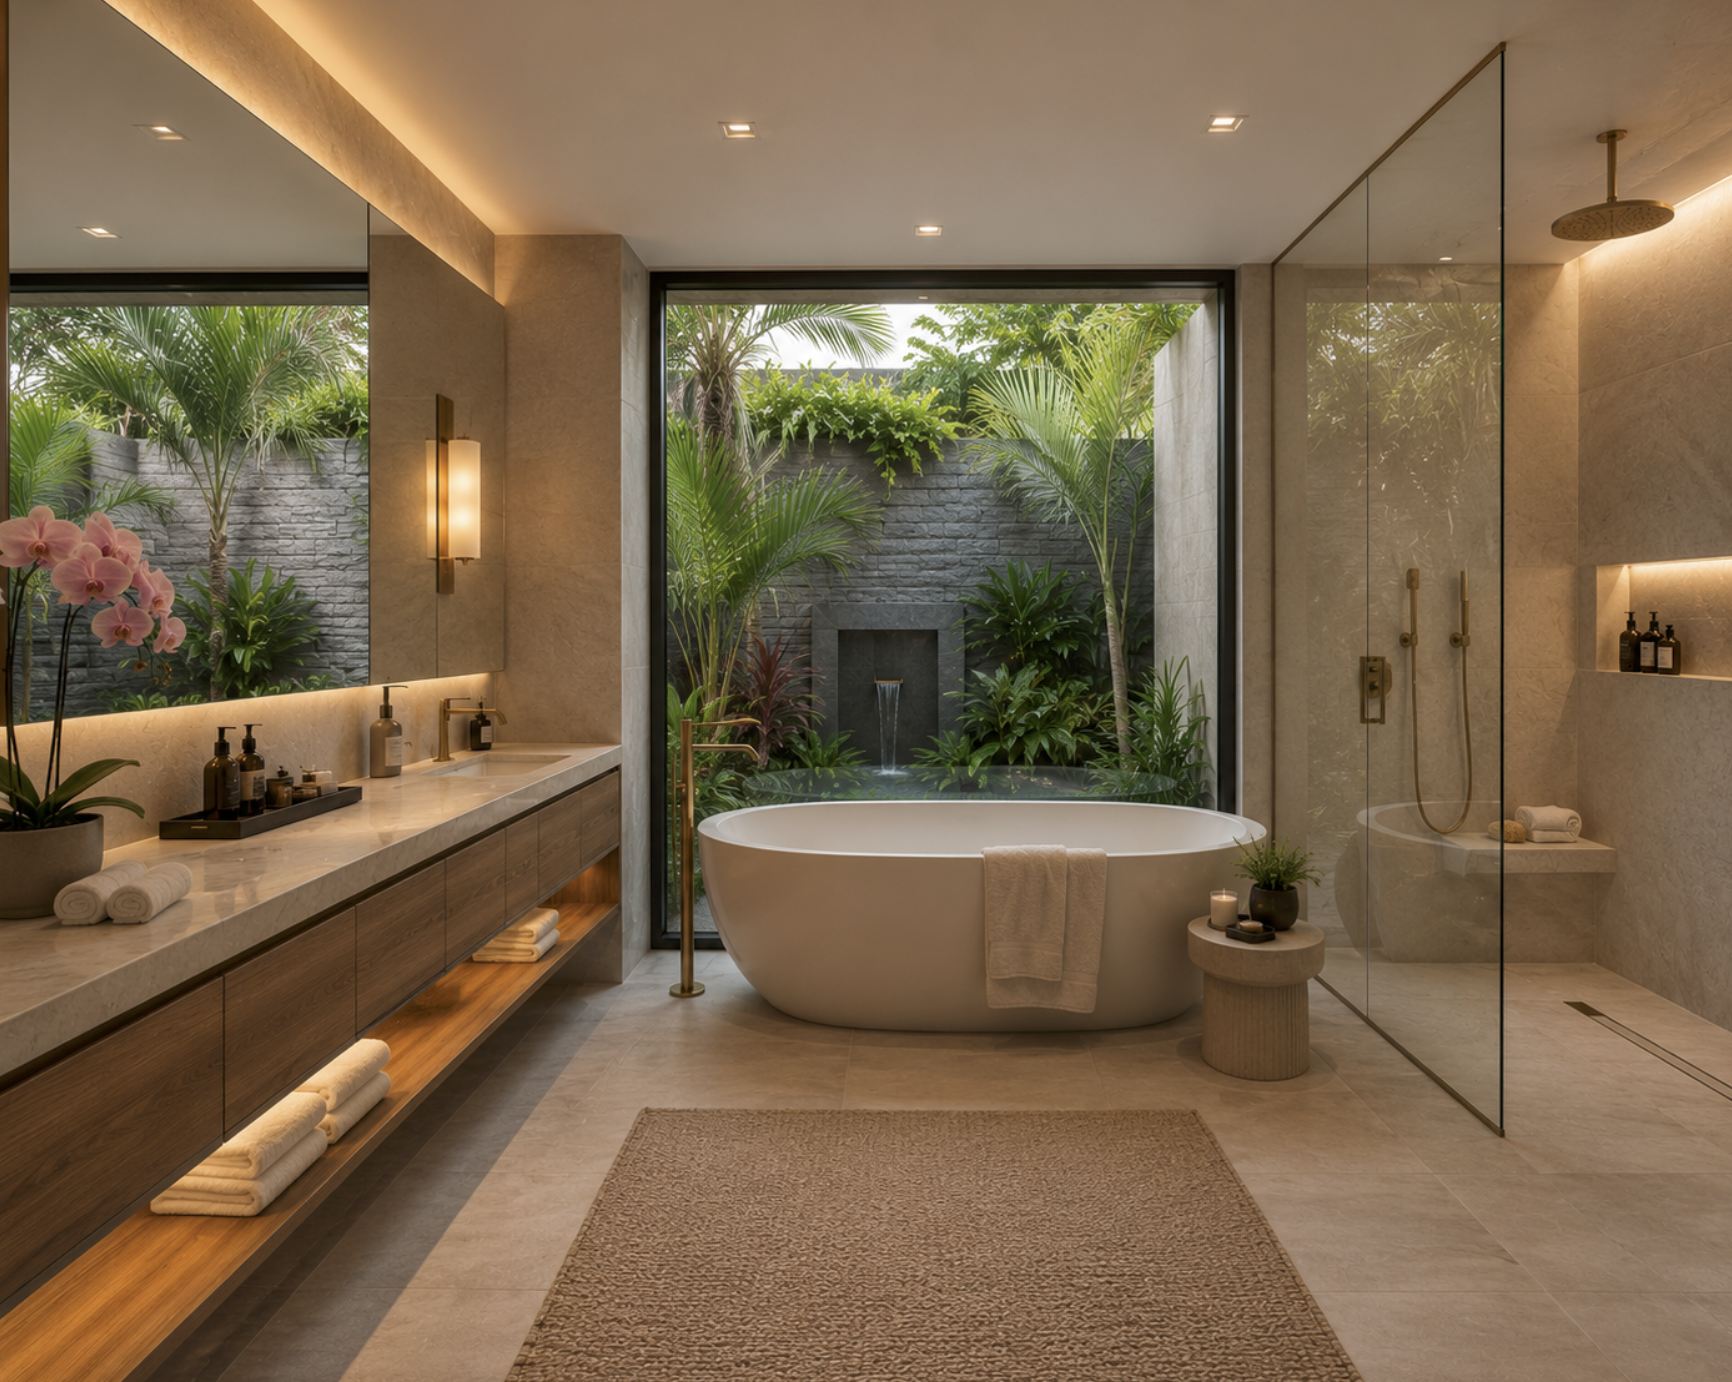
A private picture window frames a completely private, second-floor tropical oasis, transforming the bathing space into an indoor-outdoor retreat.
The Ethereal Primary Bath & Private Tropical Spa
Conceived as a secluded wellness sanctuary positioned privately at the rear of the upper floor, the primary suite transitions into an immaculate environment dedicated to high-end bathroom design. The space seamlessly merges complex structural framing with a resort-caliber aesthetic, anchored by an expansive floating double vanity executed in the residence's signature wire-brushed blonde oak, topped with a thick ivory stone countertop, and underscored by open, ambient-lit towel shelving.
The layout centers around a stunning freestanding soaking tub positioned directly in front of a picture window. This opening reveals a private, elevated tropical bathing garden and water feature, completely enclosed by textured stone walls. Flanked by a spacious infinity glass shower room and a large backlit vanity mirror, the light-flooded space offers an unmatched expression of indoor-outdoor tranquility.
Curated Transformations
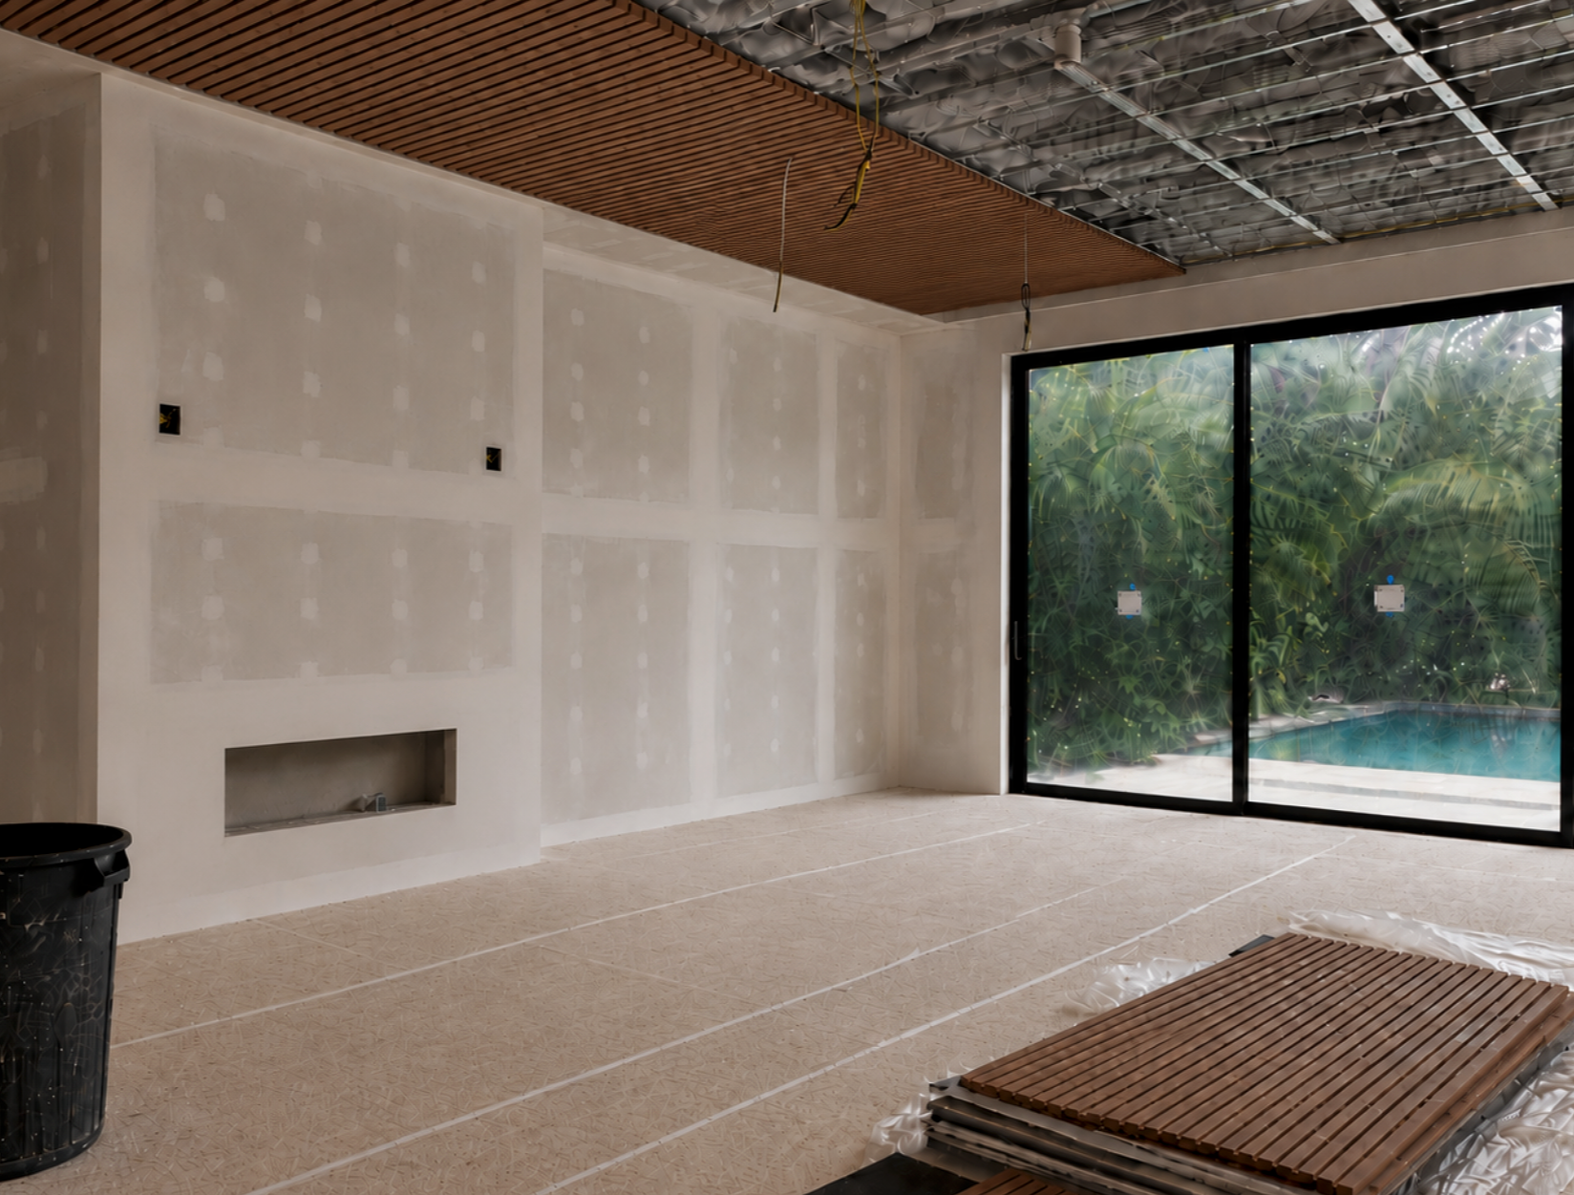
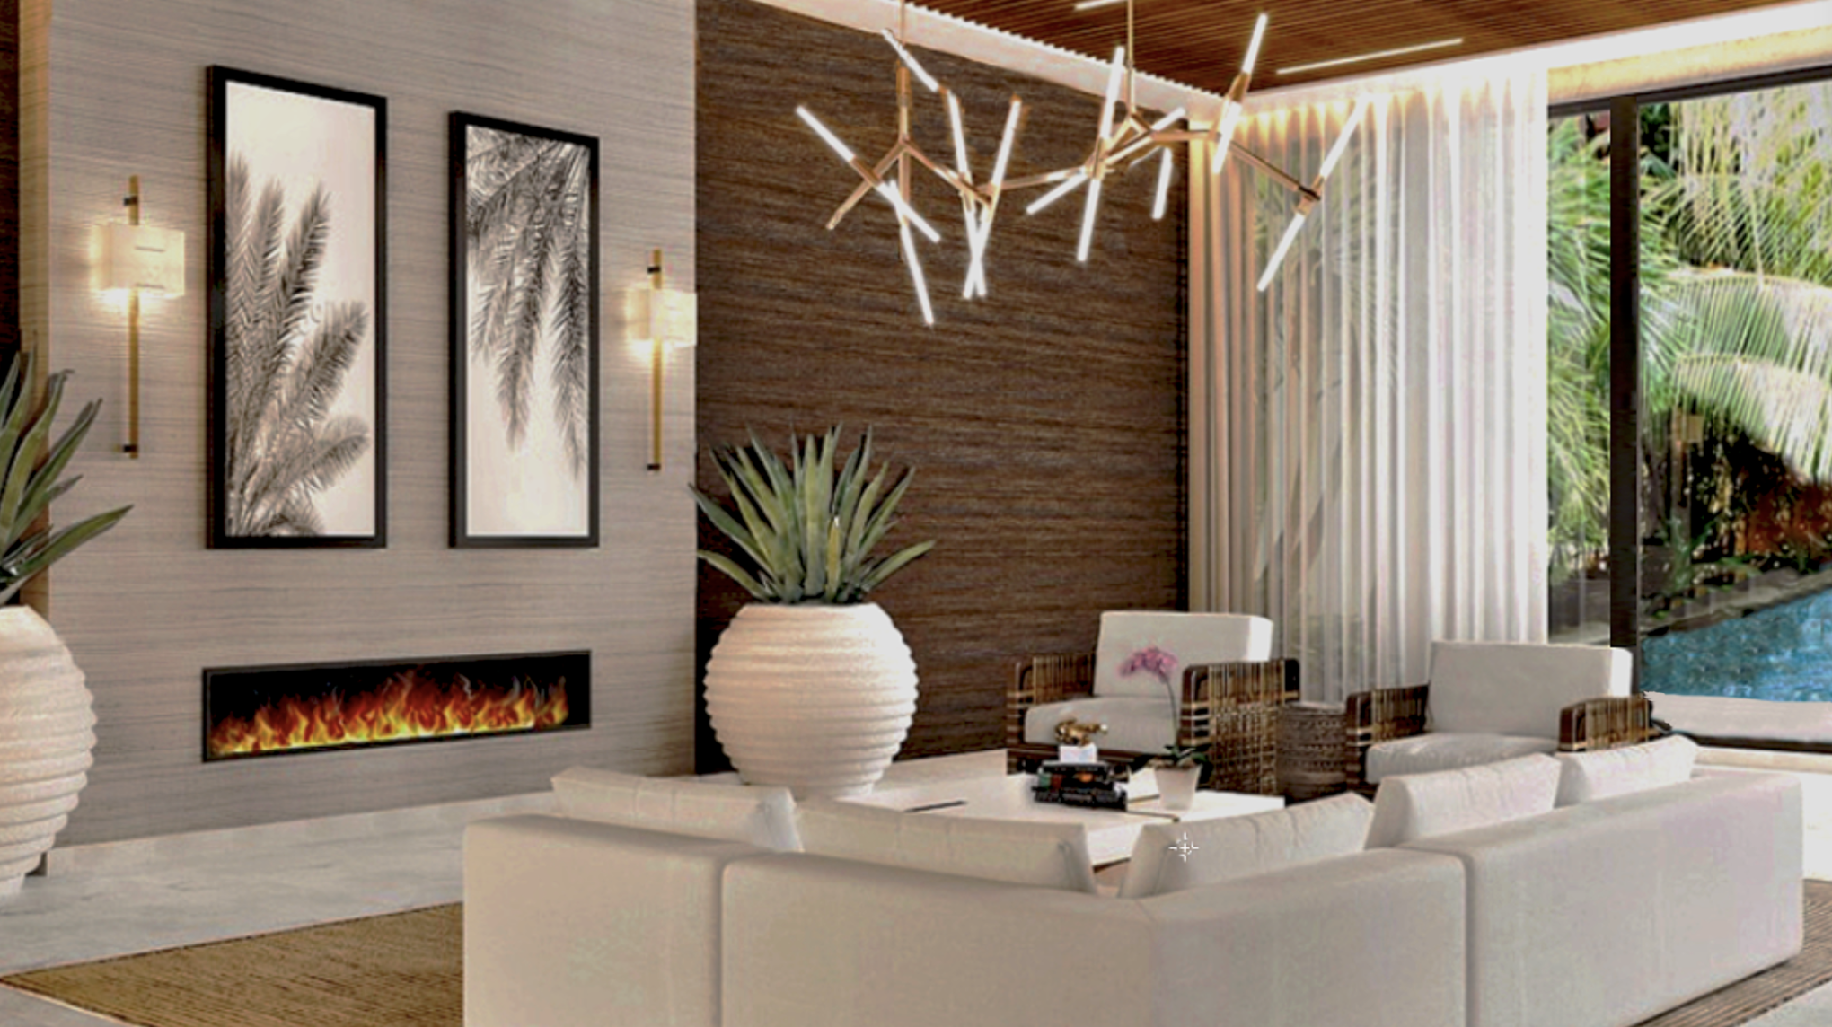
From an unfinished shell to refined living environment, this dramatic transformation layers tailored millwork, sculptural lighting, organic texture and a streamlined fireplace into a warm, sophisticated retreat.
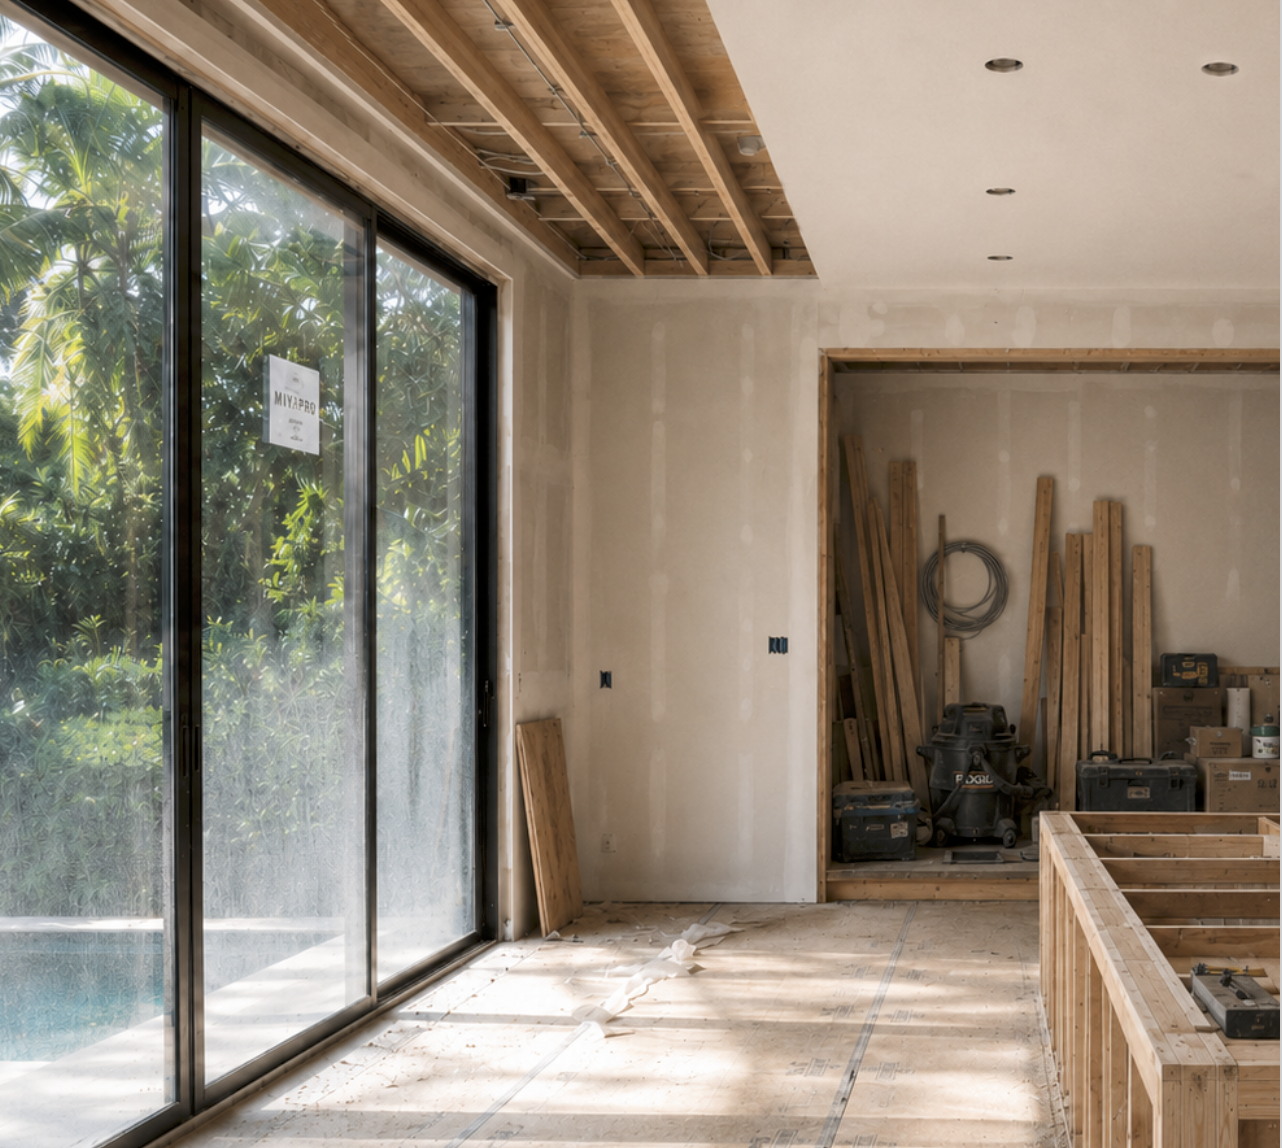
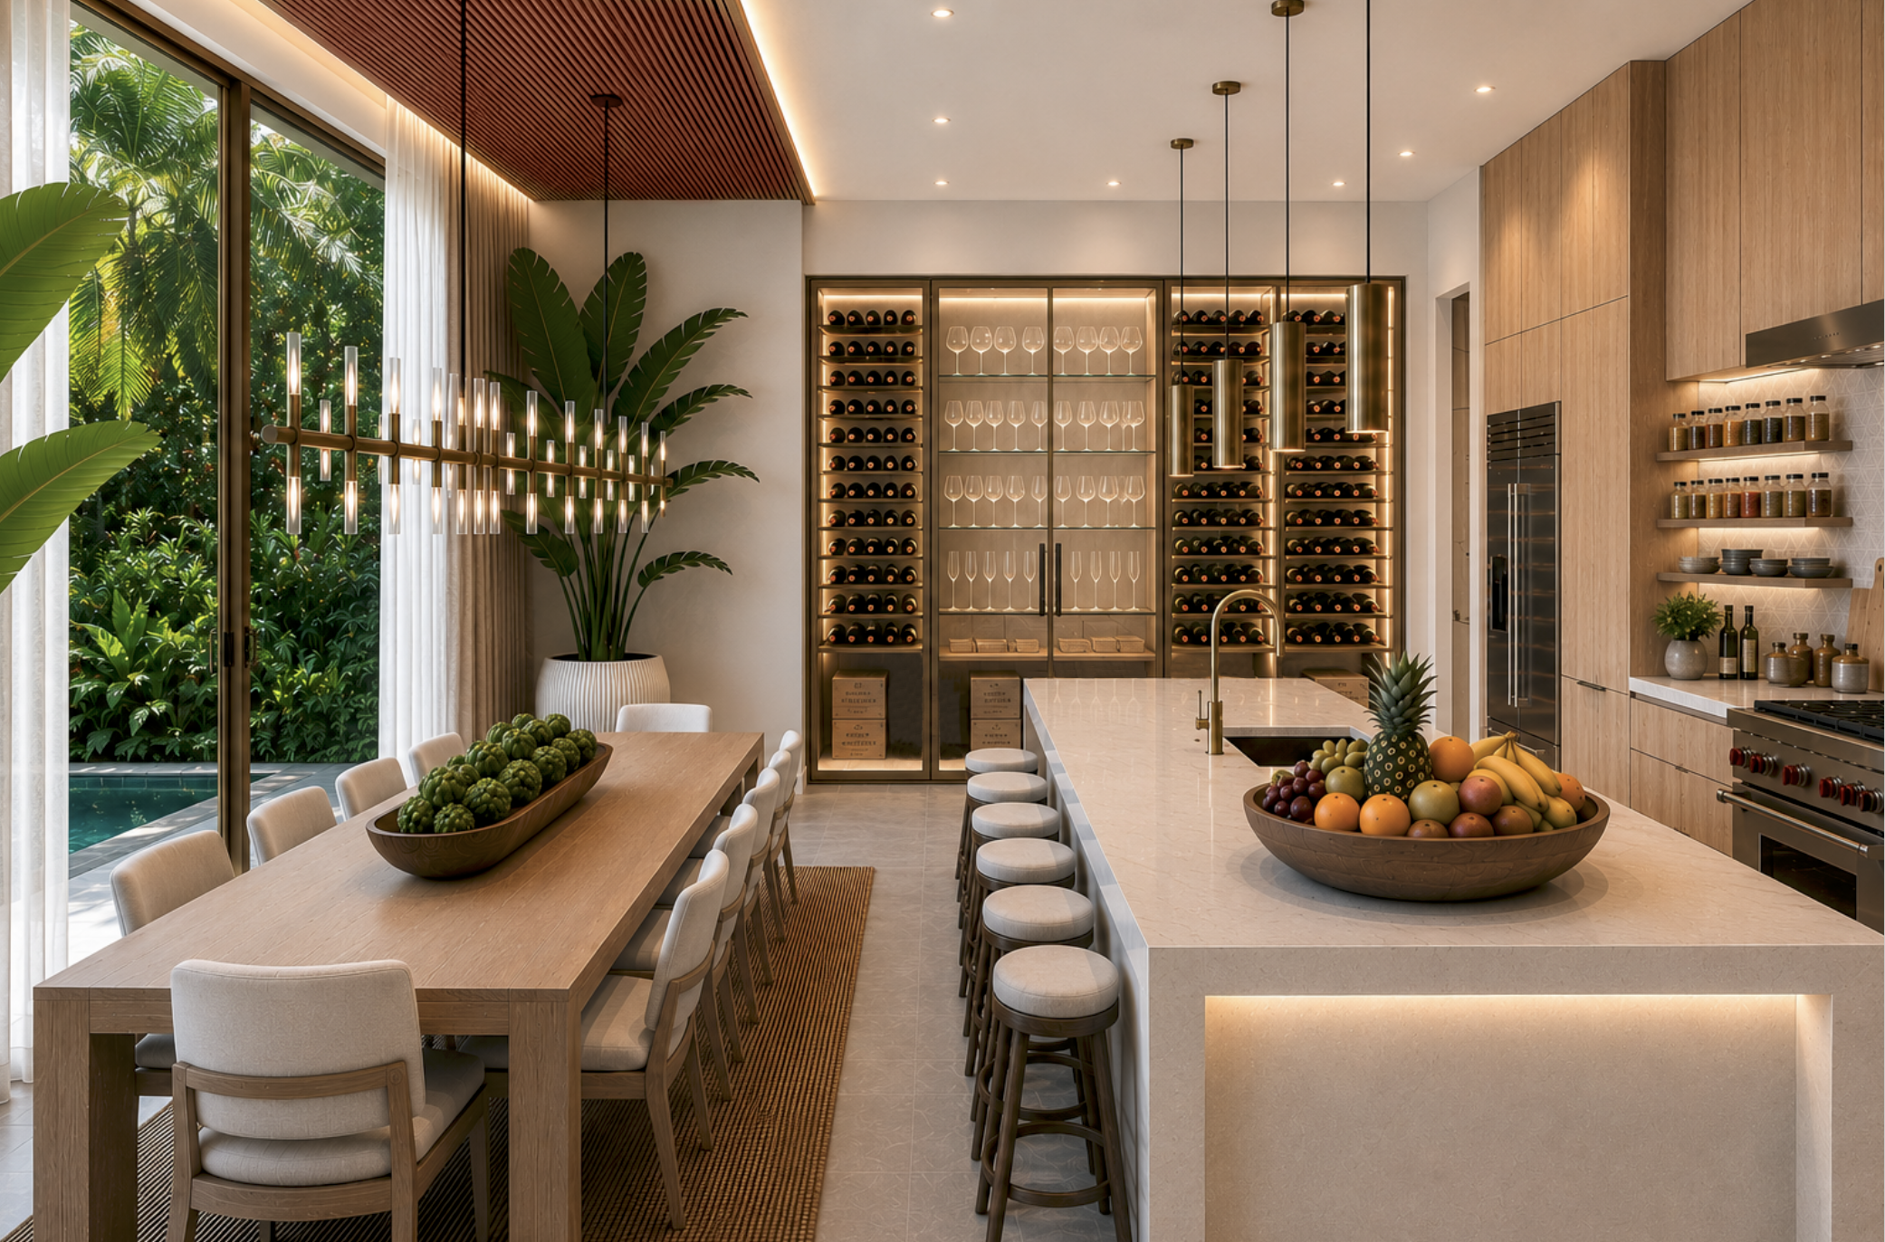
From an unfinished interior shell to a bespoke kitchen and dining pavilion designed for entertaining, the completed space brings together tailored storage, integrated wine display, layered lighting and an uninterrupted connection to the tropical landscape.
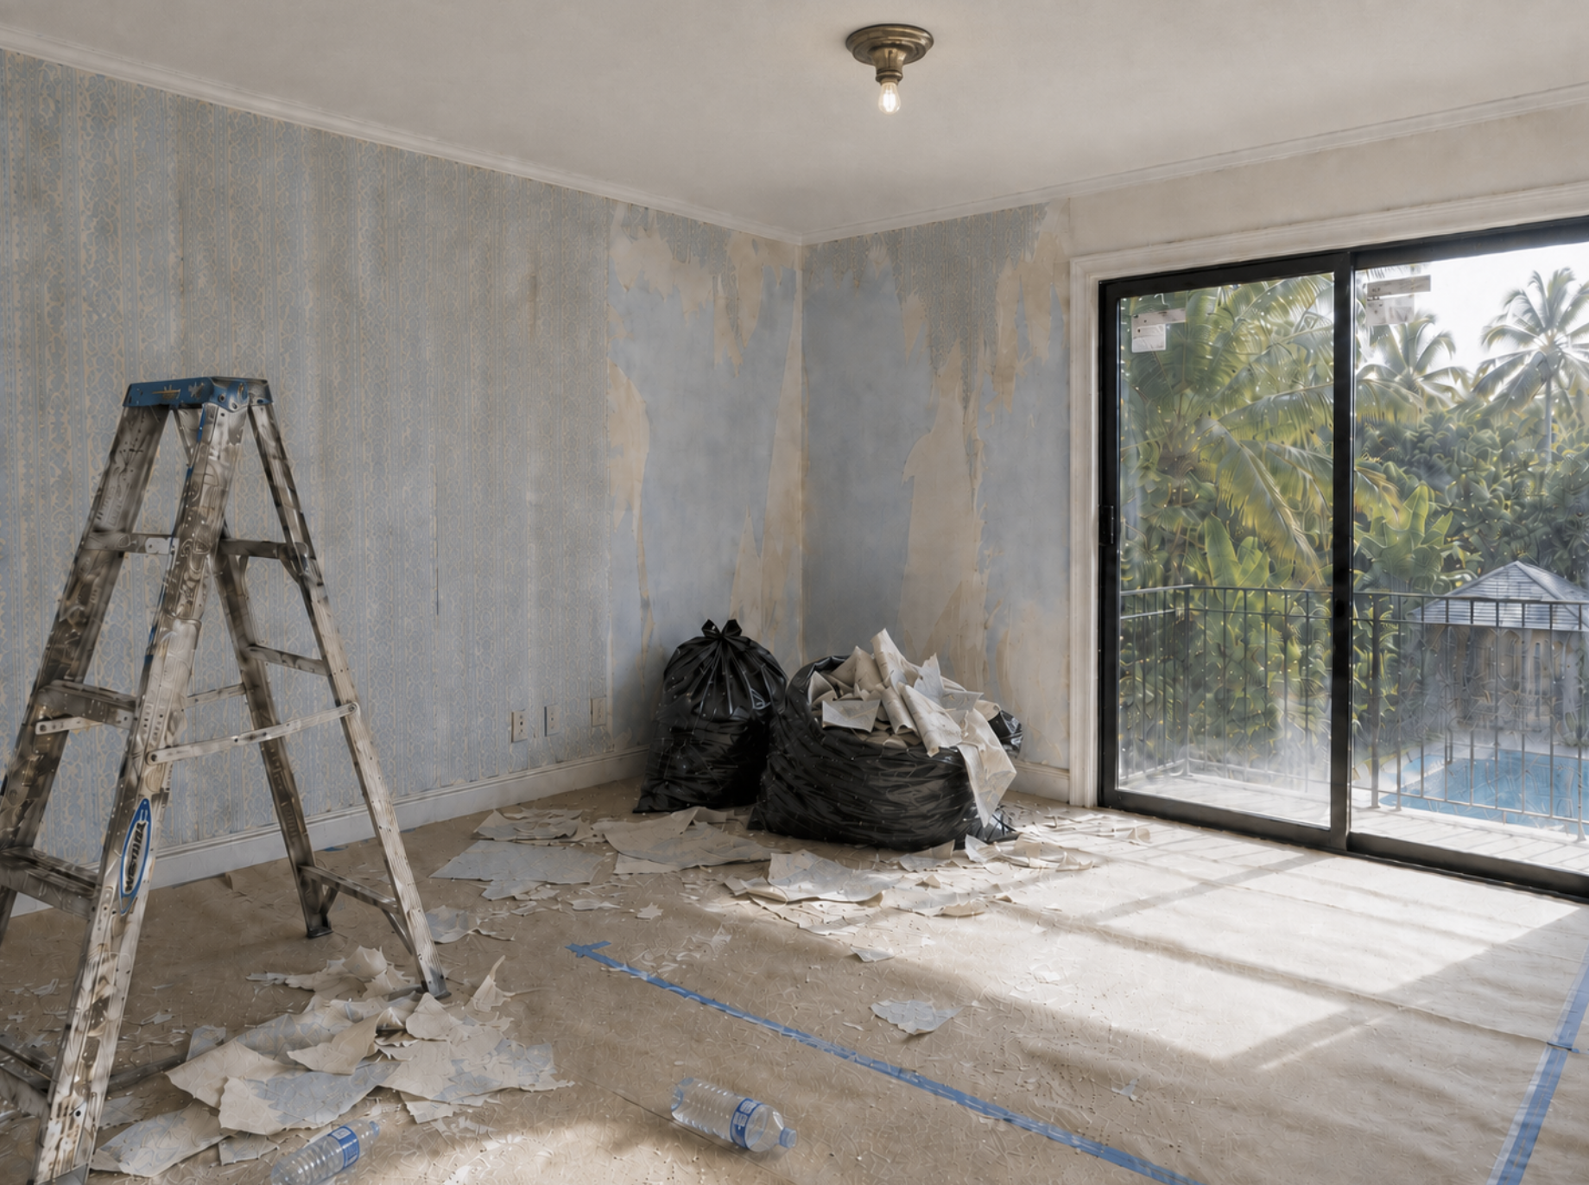
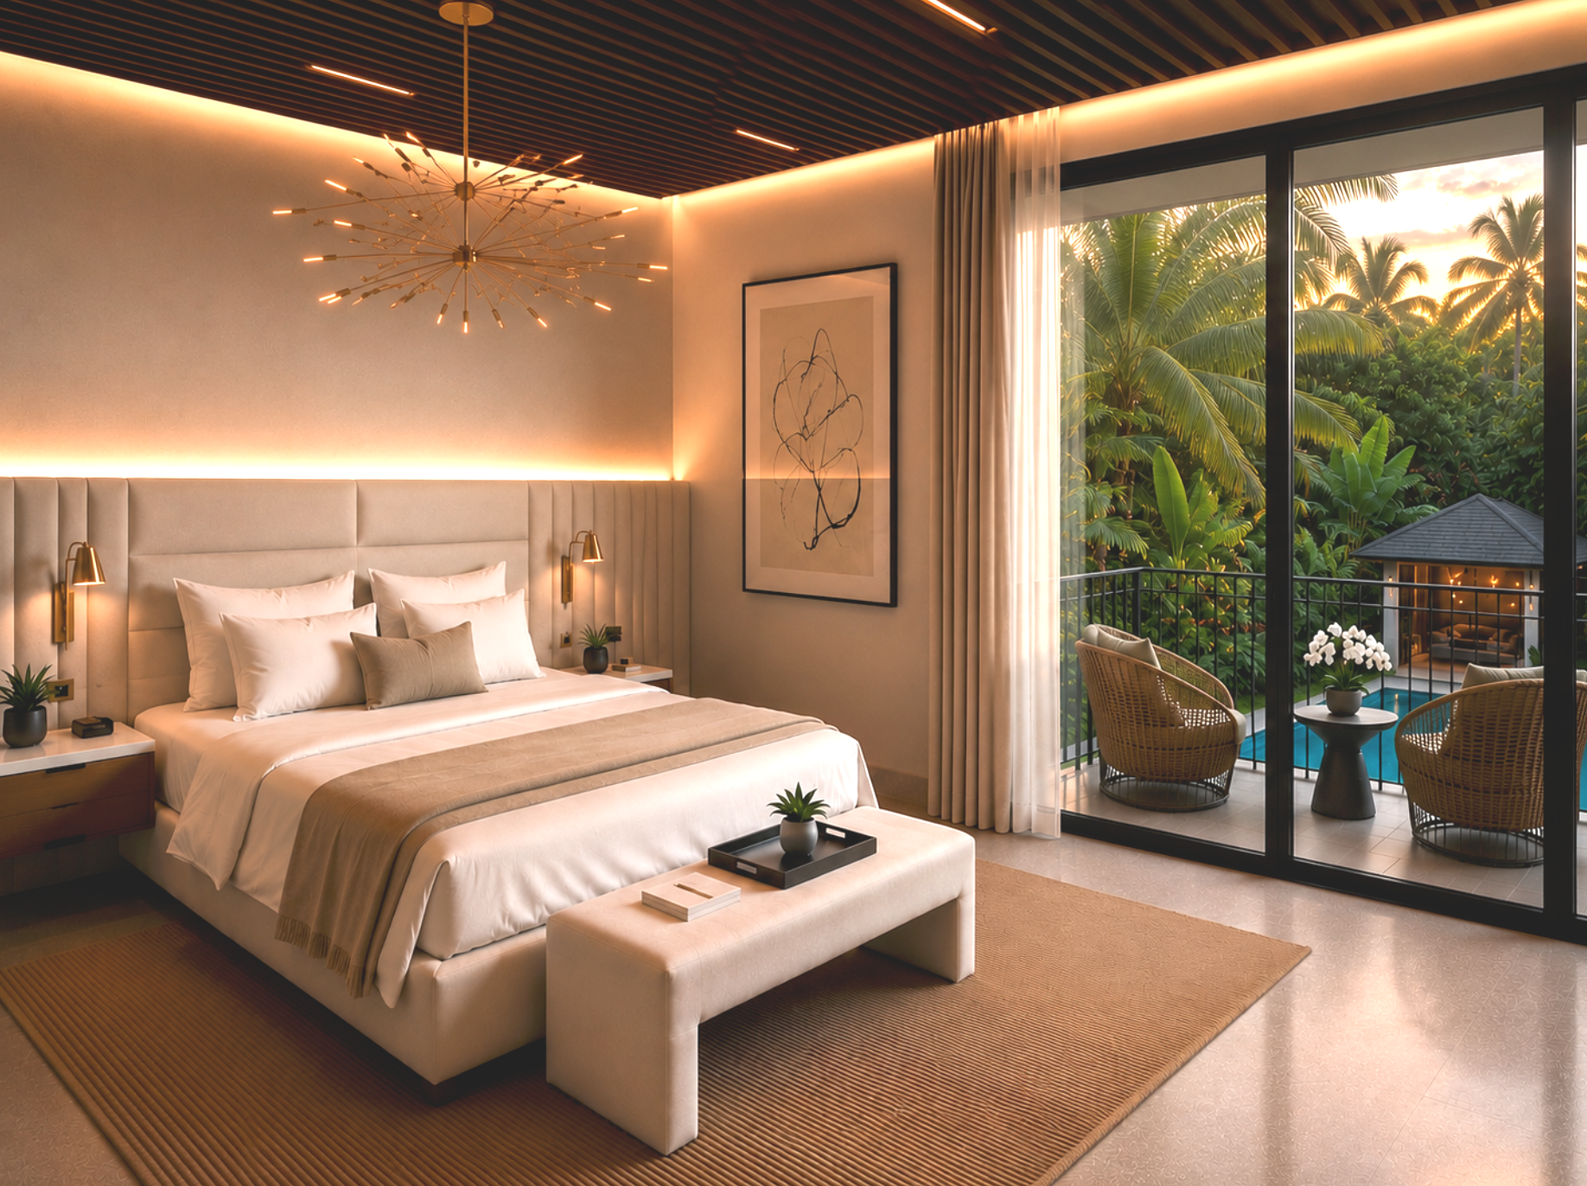
From an unfinished shell to a private resort-inspired retreat, this Coral Gables primary suite transformation introduces a custom upholstered bed wall, warm integrated lighting, tailored wood detailing and a seamless connection to the tropical pool terrace.
Explore More Luxury Interior Design Projects
Explore our portfolio for additional luxury residential interior design and home remodeling projects completed throughout Miami, Miami Beach, Coconut Grove, Coral Gables & other premier communities in South Florida.
Miami Beach Condominium Remodel
305-302-6889