
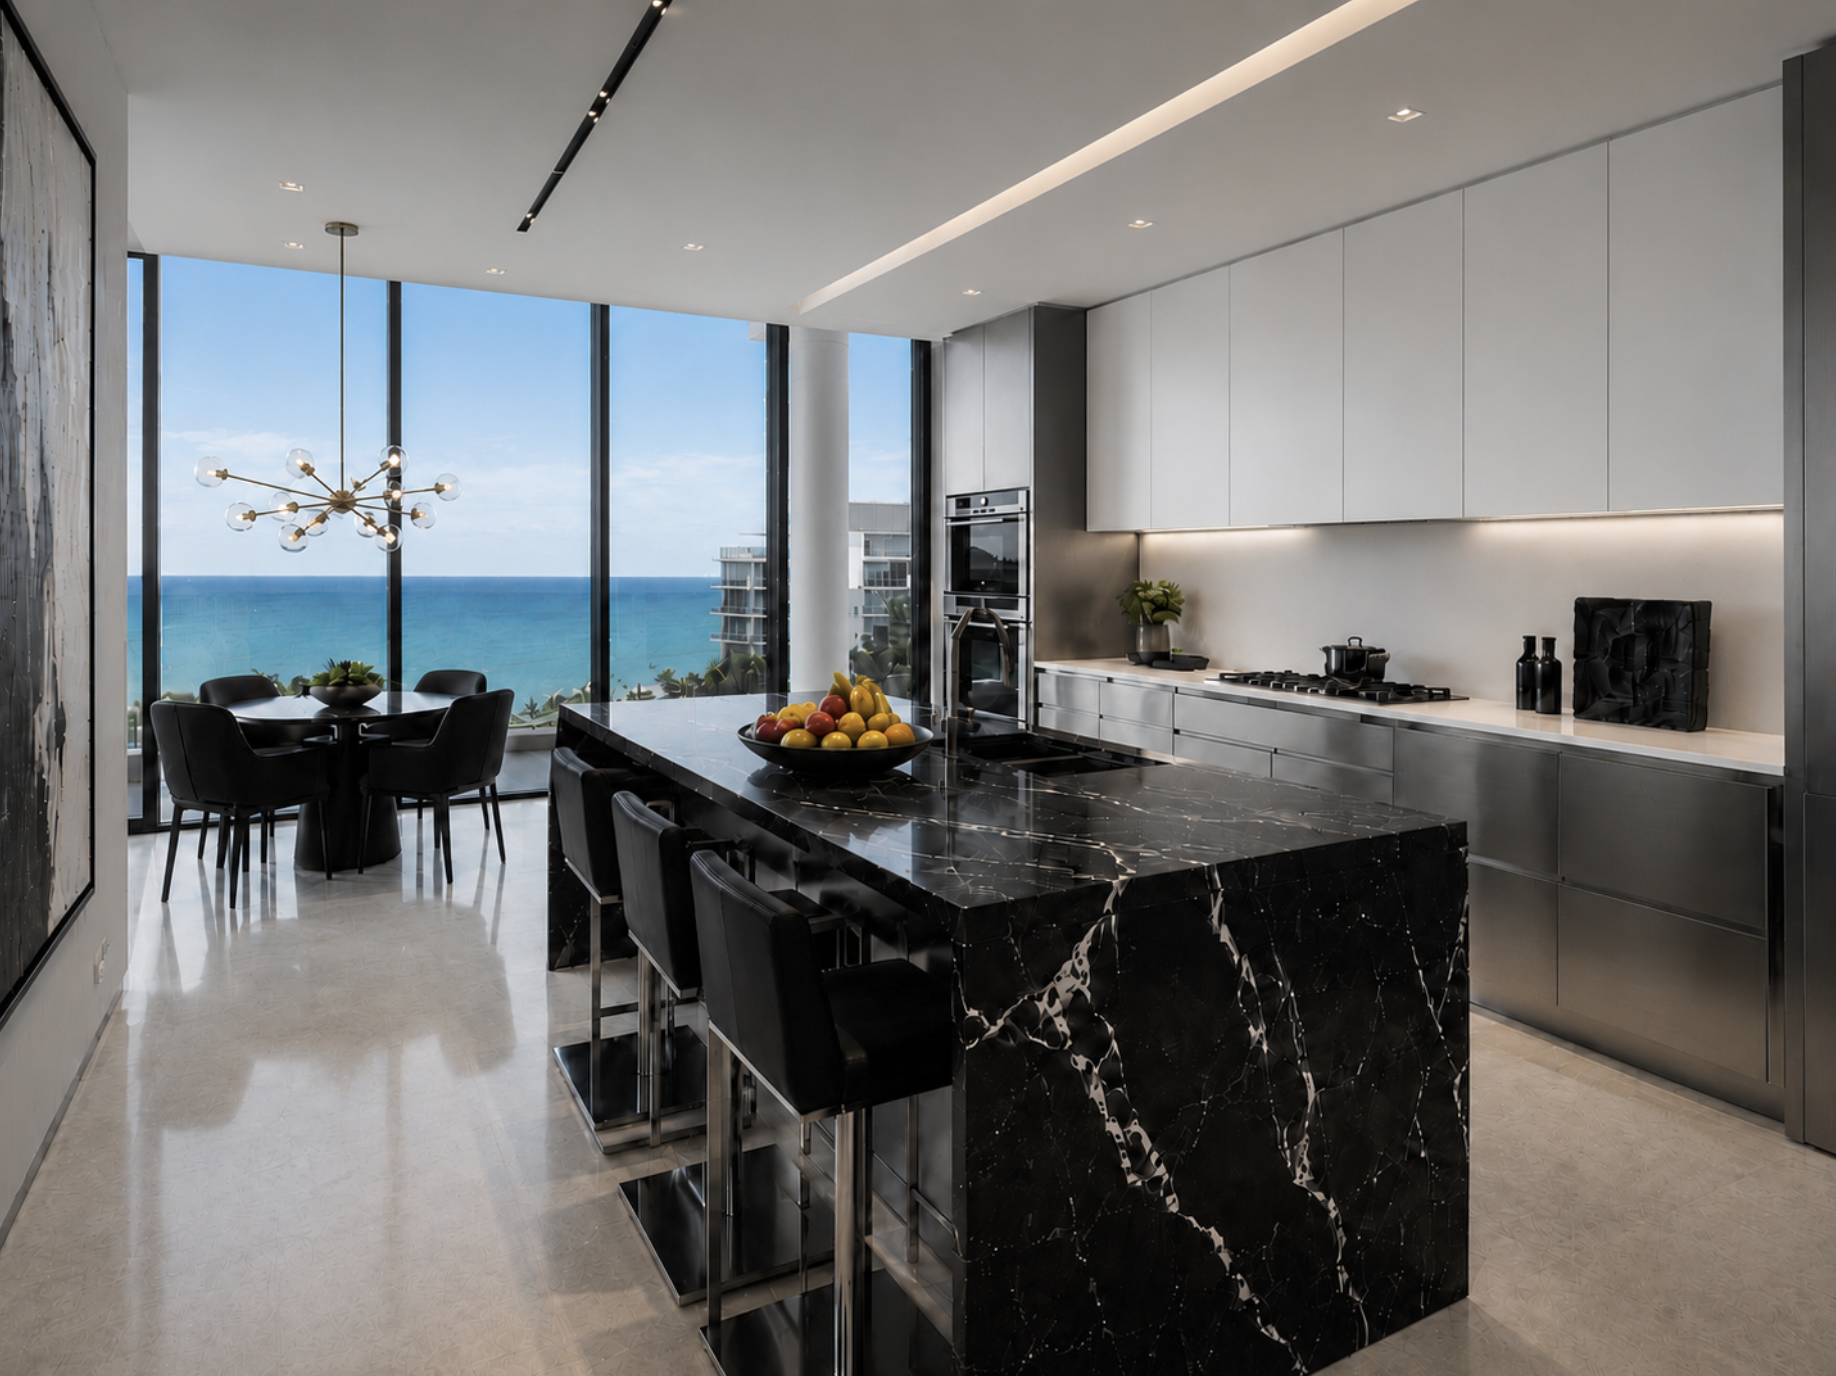
Kitchen Design
Where Life Naturally Comes Together
A successful kitchen is not defined by cabinetry alone. It is defined by how precisely the room supports the people who use it—how they cook, entertain, move through the home and live from one day to the next.
For clients renovating a primary residence, purchasing a second home, or coordinating a project from another city, kitchen design requires more than selecting finishes. It requires clear planning, disciplined decision-making and an understanding of how the kitchen must relate to the adjoining rooms, storage needs, appliances, lighting and circulation of the home as a whole.
Exclusively To Design creates kitchens that are highly personal, visually composed and built around real life. From compact condominiums to expansive homes designed for frequent entertaining, every element is considered for function, proportion and longevity—so the result feels effortless, even when the planning behind it was anything but.
Luxury Kitchen Design
Opening a Closed Kitchen to Family Life
In this Miami Beach bungalow, the original kitchen was dark, worn and separated from the dining room by a full wall with only a narrow entry. Mexican tile and an enclosed plan made the space feel heavier and more confined than the client wanted for her family of four.
Her brief was clear: she wanted a kitchen that felt happy, bright and light, with colored cabinetry and the relaxed spirit of Key West. The remodel opened the kitchen to the adjoining dining room, improving light, circulation and connection between cooking, dining and everyday family life.
Slim Shaker cabinetry in a fresh aqua finish gave the room its distinctive character, while an integrated pantry wall incorporated storage and the microwave without disrupting the clean lines. In the dining area, a custom banquette and café-inspired gallery wall created an informal gathering place for the family and their two children.
Rather than erasing the personality of the older bungalow, the transformation gave it a more joyful expression while correcting the limitations of the original plan. The result is open, personal and unmistakably suited to the family who lives there.
A magnificent Coral Gables estate kitchen custom-tailored for a world-traveling Sommelier and real estate professional, showcasing a dual-sided luxury wine display cellar, a massive marble waterfall island, and a slatted wood ceiling detail engineered for elite private hosting and everyday family life.
Kitchens Designed for Entertaining
Some kitchens are designed primarily for everyday family life. Others must also support frequent entertaining, larger gatherings and a more expansive relationship between cooking, dining and hospitality.
In this Coral Gables residence, the kitchen was planned around generous preparation areas, extensive storage, integrated appliances and a substantial island that allows guests to gather without interrupting the working zones. A dedicated wine room extends the entertaining experience beyond the kitchen while maintaining a clear visual connection to the adjoining dining area.
The scale of the room called for restraint as much as impact. Warm wood cabinetry, softly illuminated surfaces and carefully proportioned lighting give the kitchen presence without allowing its size to feel overwhelming. The result is a highly functional entertaining space that remains comfortable and inviting for everyday living.
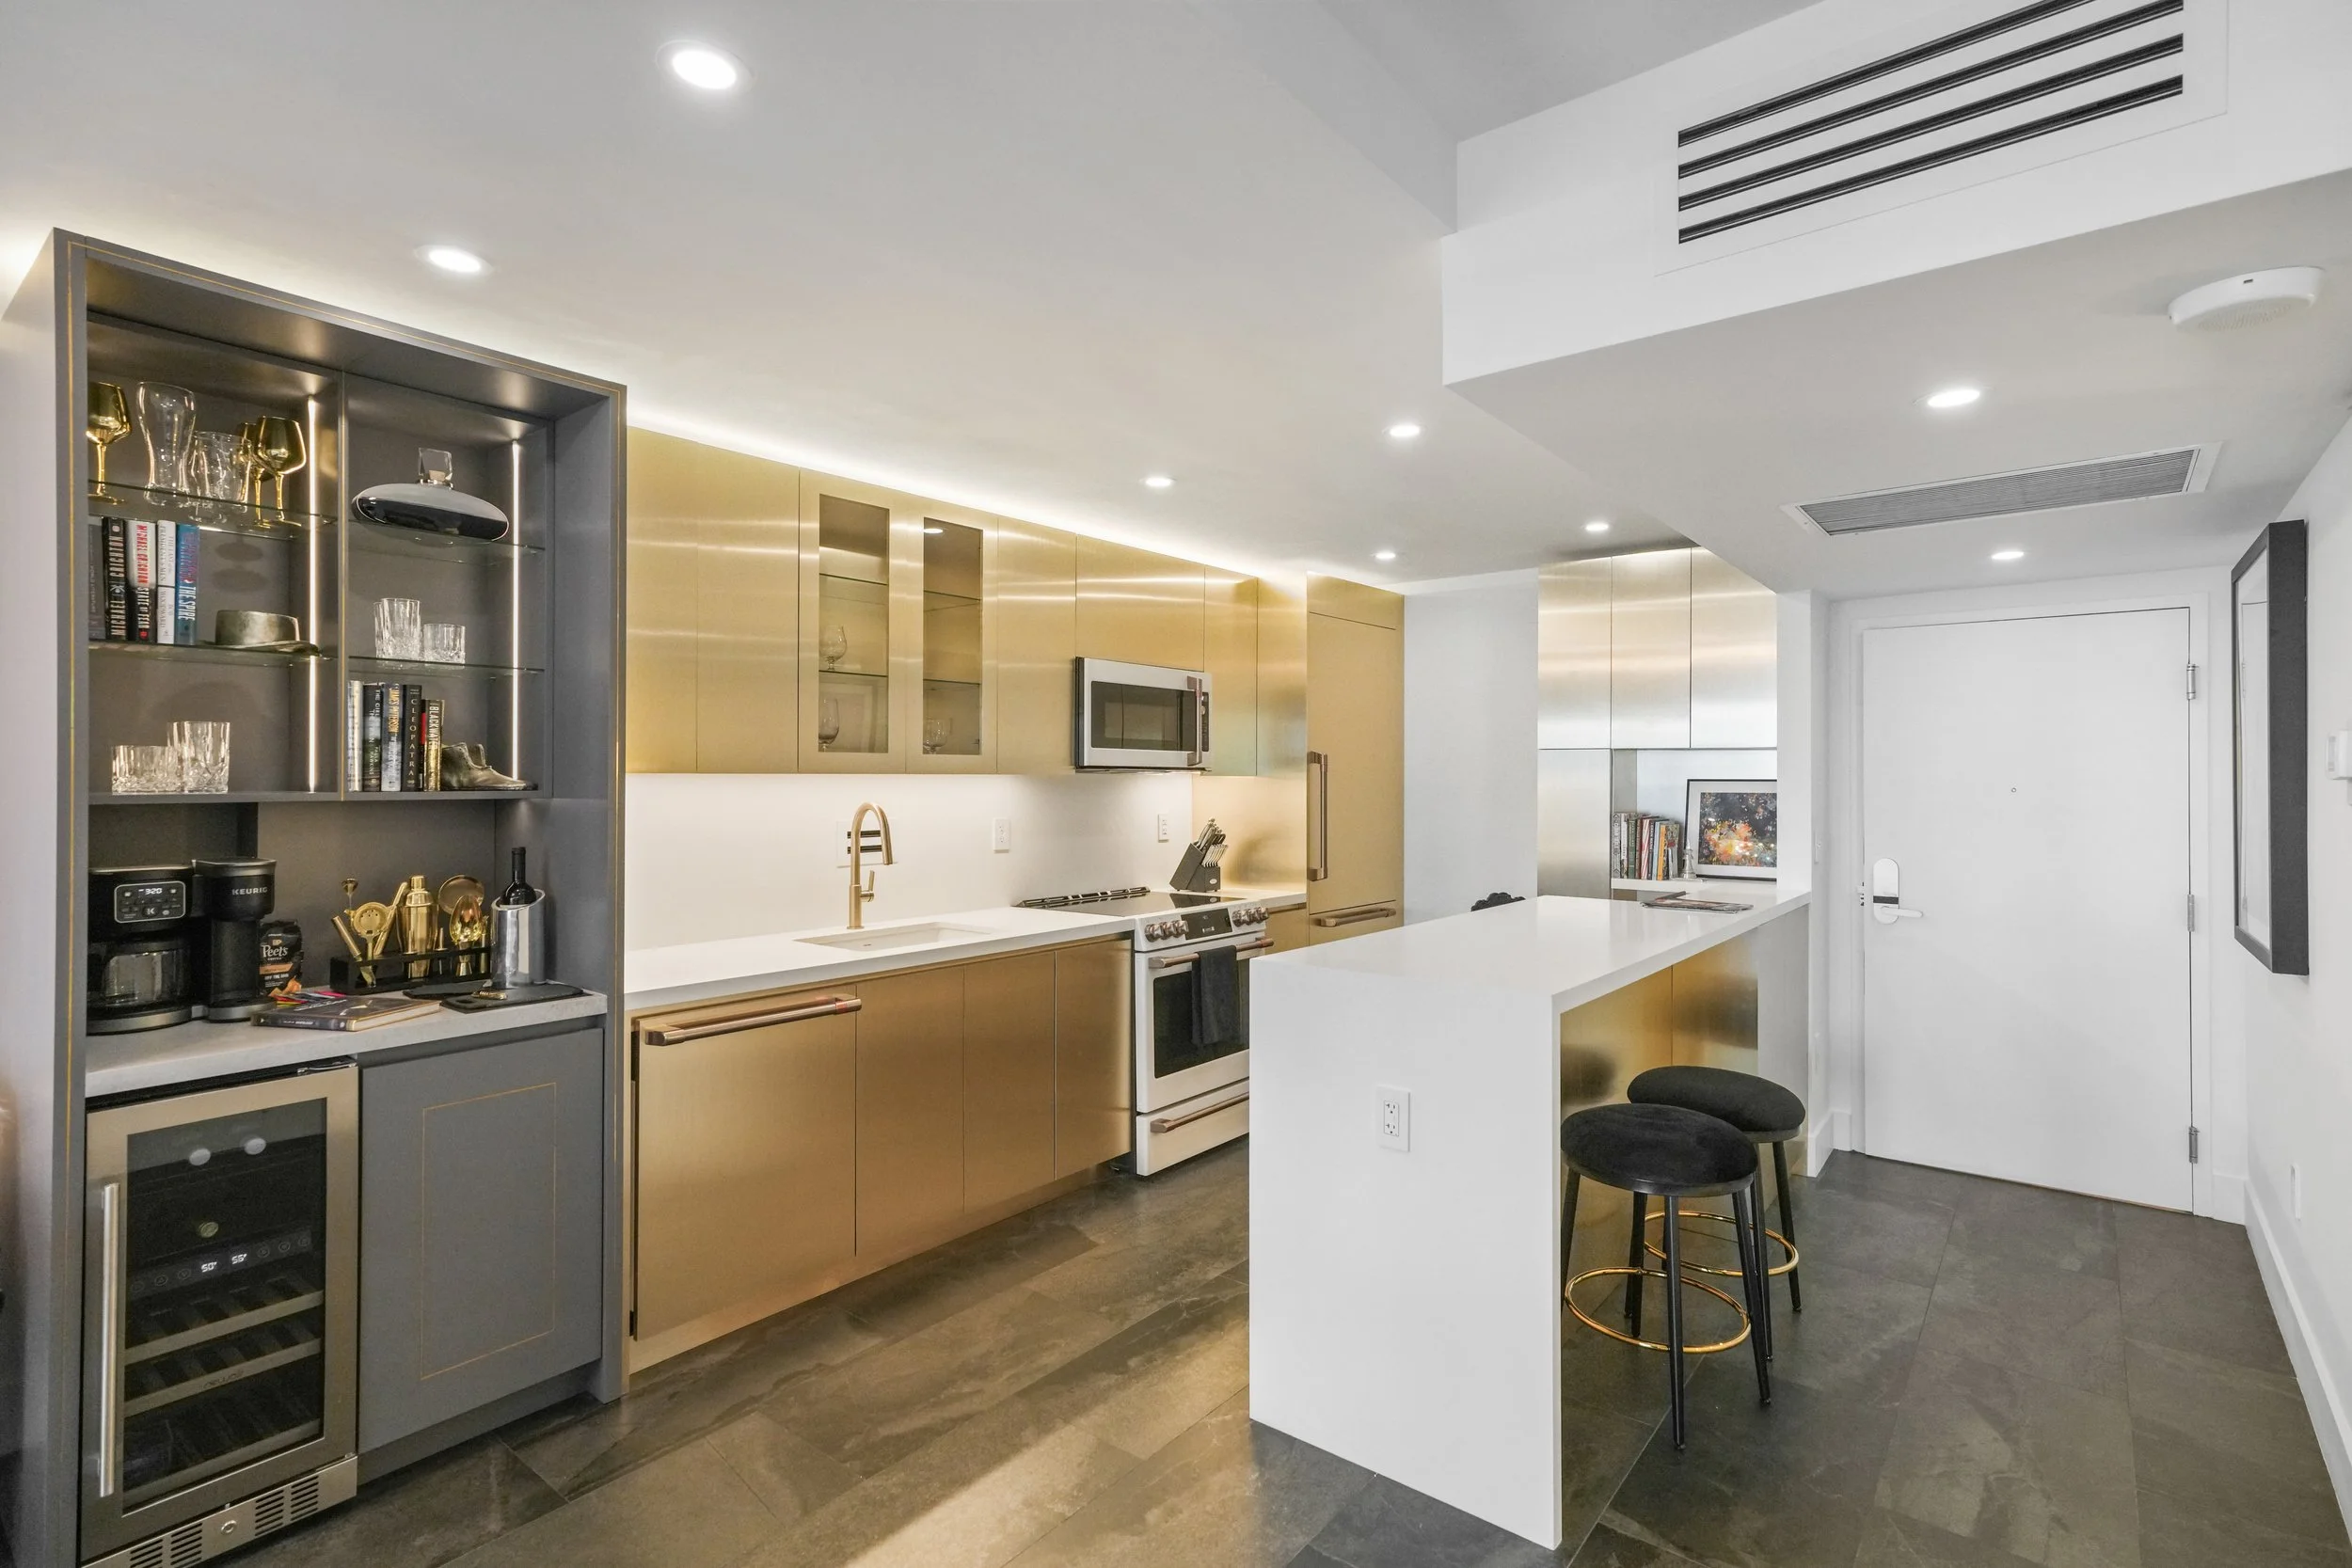
A Kitchen Designed to Strengthen Return on Investment
For vacation rentals, corporate housing and furnished investment properties, a fully functional, carefully optimized and visually memorable kitchen can be one of the most valuable improvements an owner makes. It influences first impressions, guest experience, listing photography and the overall perception of the residence.
At Roney Palace in Miami Beach, this kitchen was created for a repeat investor client whose themed rental properties are designed to stand apart in a competitive market. The concept reflects an urban Miami Beach point of view, using a distinctive gold palette and polished finishes to give the residence a recognizable identity without compromising practical use.
Layout, storage, appliance placement, lighting and materials were considered for both guest experience and long-term performance. The result is a kitchen that works efficiently, photographs beautifully and helps the property feel more memorable than a conventional furnished rental.
Before and After Kitchen Transformations
A kitchen transformation begins with understanding what the existing room prevents the household from doing well. Some kitchens are isolated from adjoining spaces. Others lack sufficient storage, preparation area, light or a comfortable place for people to gather.
Exclusively To Design studies the existing plan, identifies where the kitchen is working against the home, and develops a more effective relationship between cabinetry, appliances, circulation and the surrounding rooms. The solution may involve opening a closed layout, reorganizing storage, enlarging preparation areas or giving an underused kitchen a stronger connection to daily family life.
The following before-and-after projects show how very different kitchens were transformed around the homes and people they serve—without imposing the same look or solution on every residence.
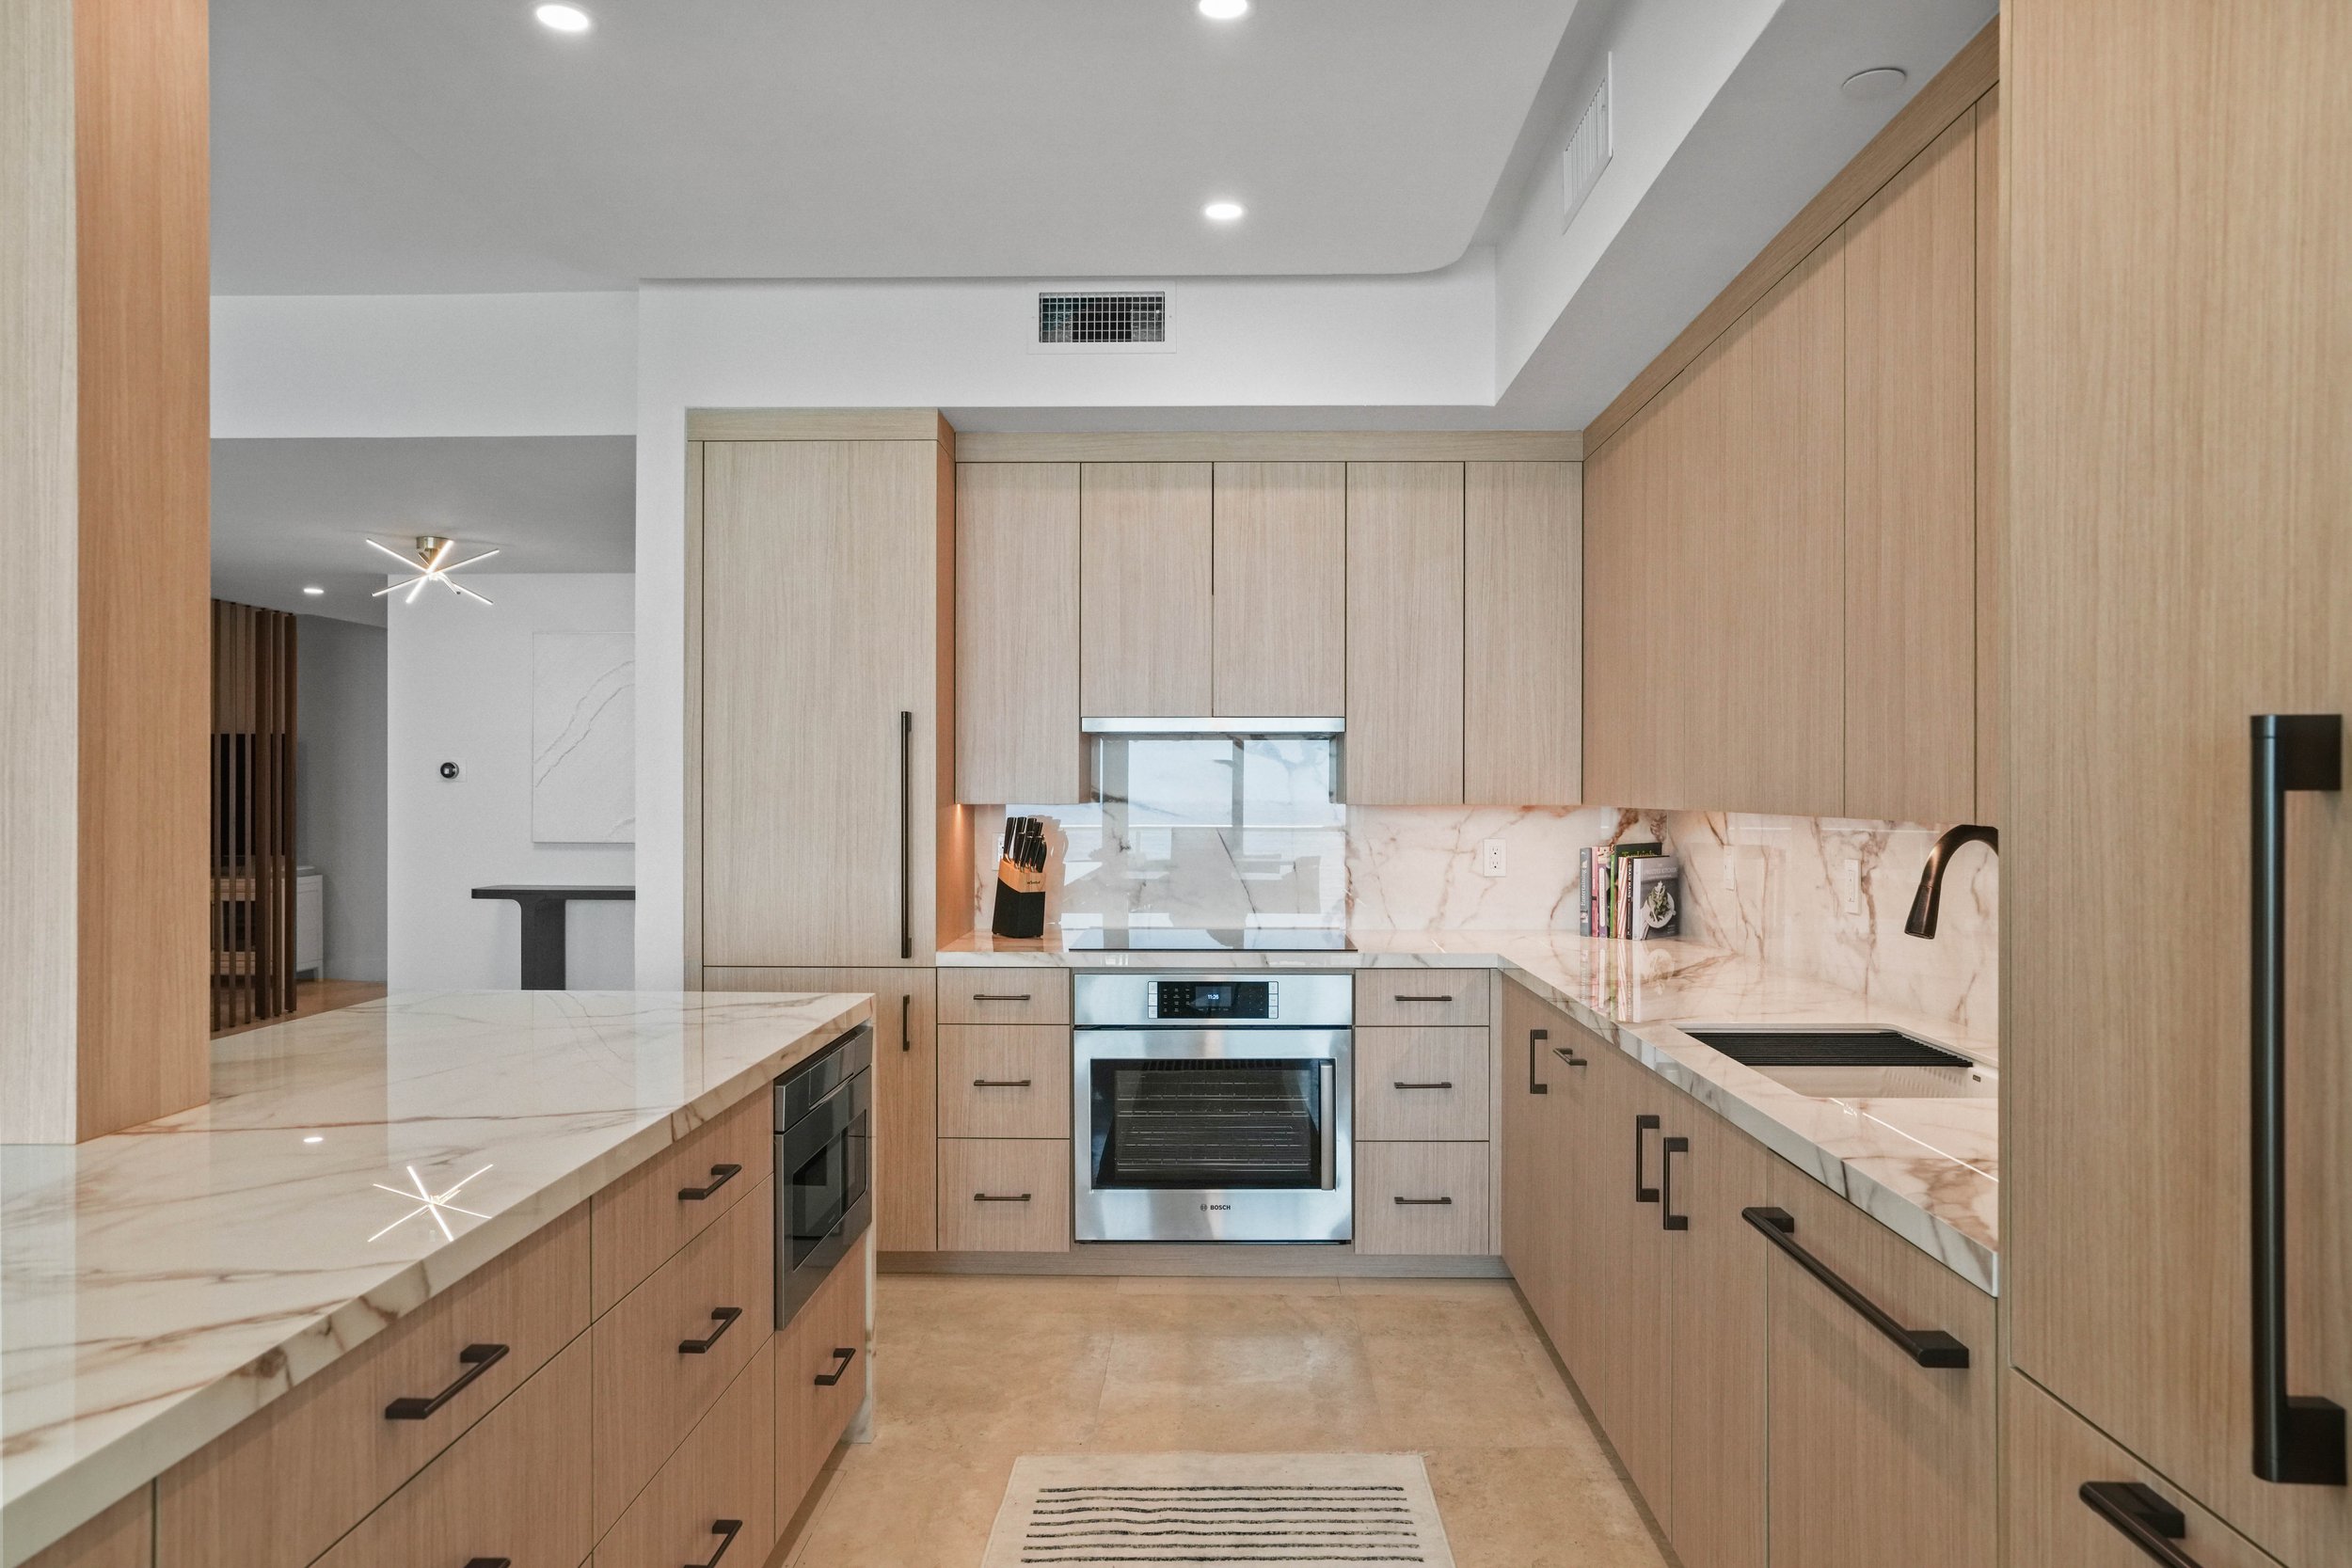
Hillsboro Beach Residence
Opening a Closed Kitchen for Coastal Living
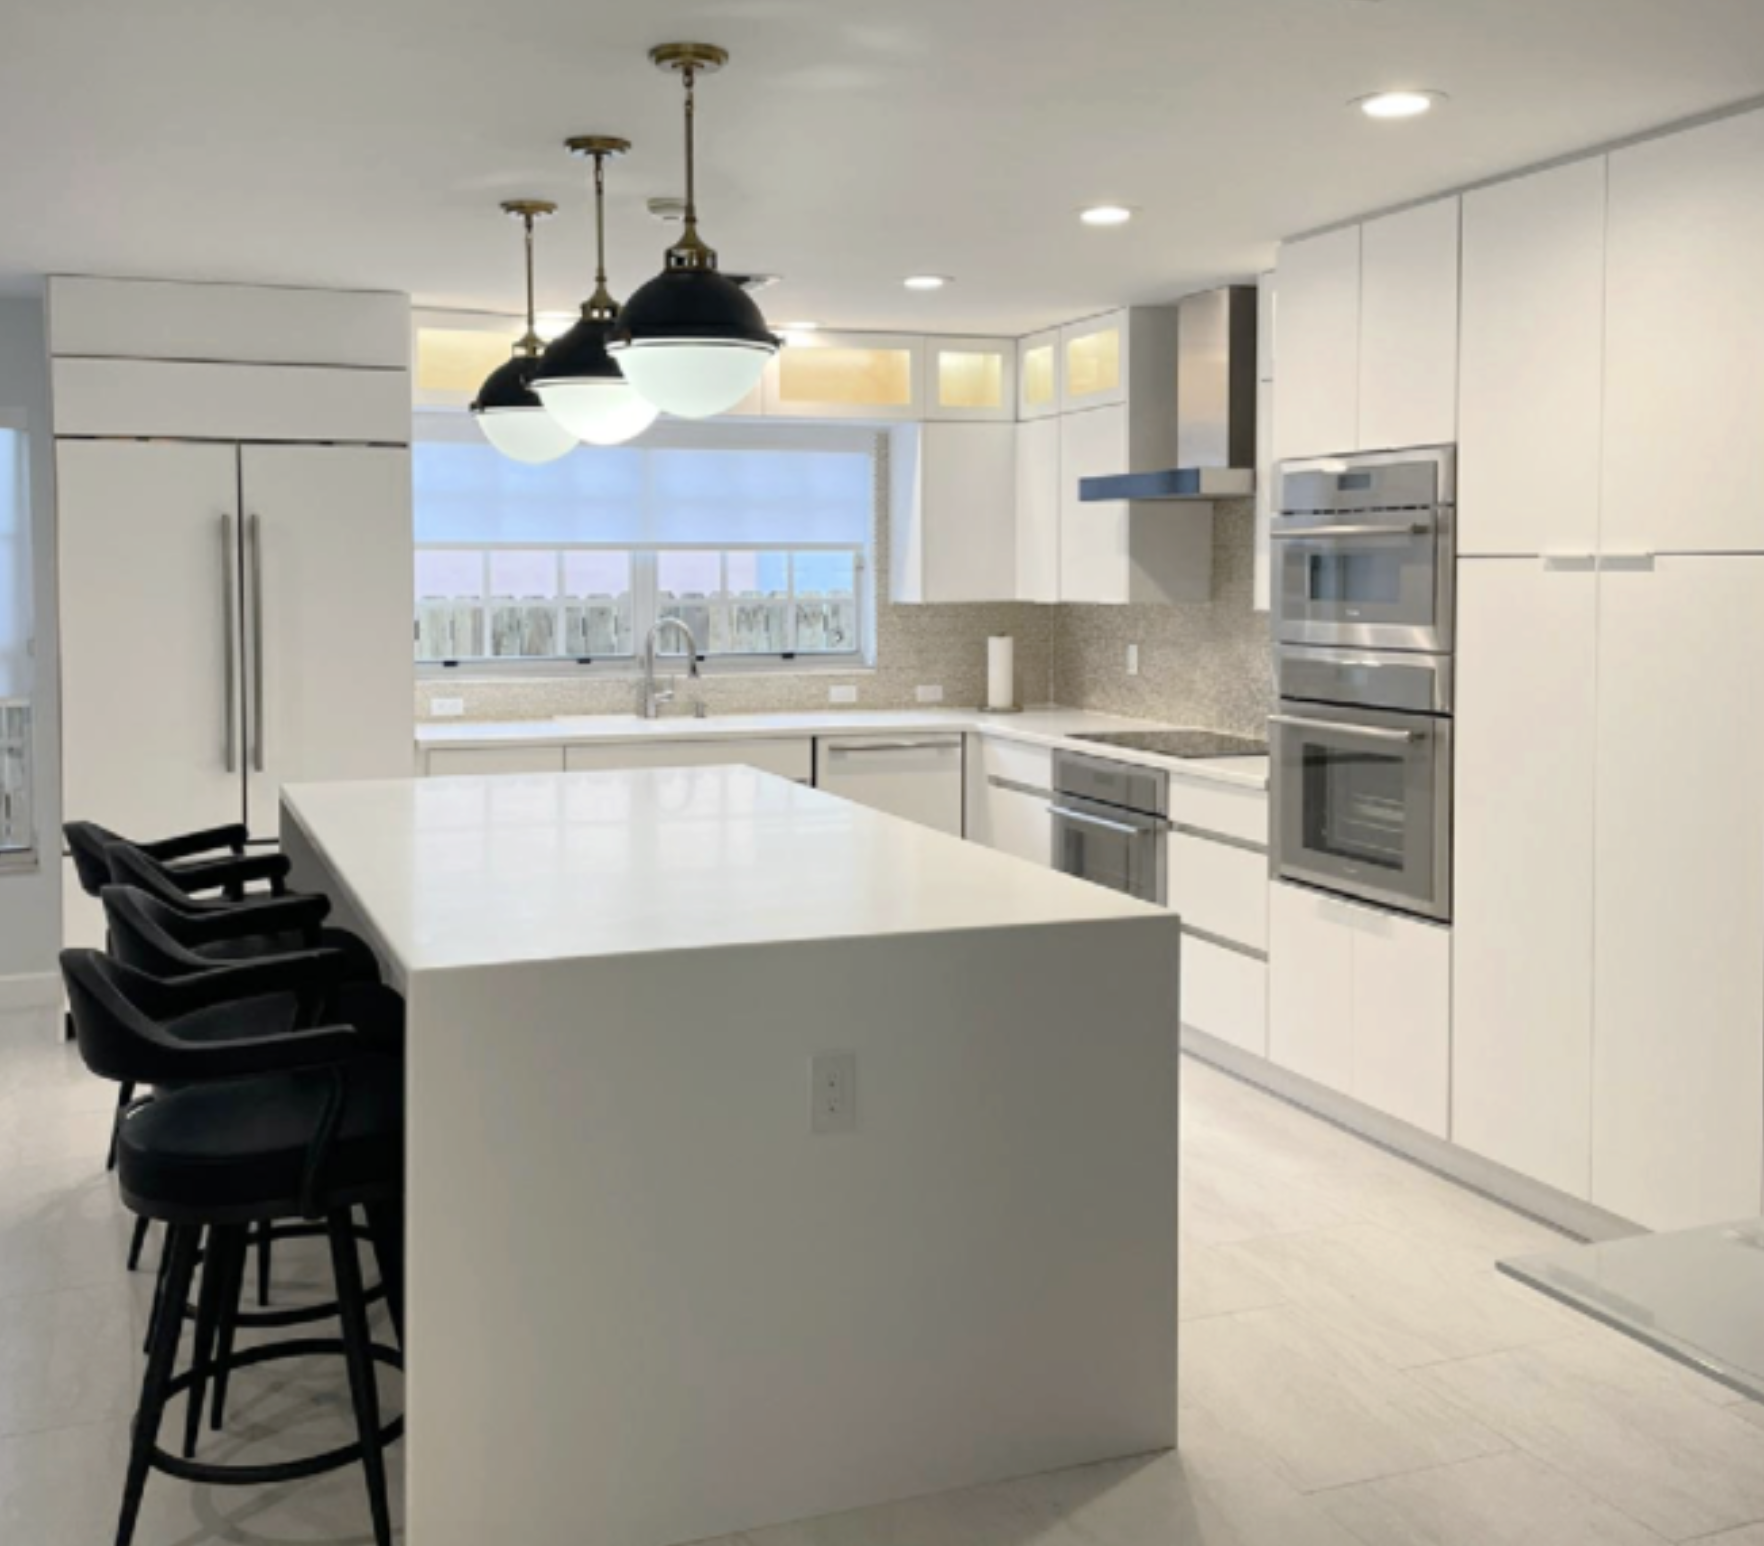
The original kitchen was enclosed, dark and disconnected from the rest of the residence. The remodel removed the dividing wall and soffits, reorganized the appliance locations and introduced a central island that improved preparation, storage and everyday circulation.
Once the kitchen was opened, the existing ceiling conditions no longer supported the lighting the room required. A new rounded drop ceiling was created to accommodate recessed lighting while adding a softer, more finished transition across the expanded space.
Wire-brushed blonde oak cabinetry brought warmth and texture to the room, balanced by contemporary antique-bronze hardware and Calacatta Gold porcelain surfaces. A drawer microwave was integrated into the island, while multifunctional cabinetry gave each area a clear purpose without adding visual clutter.
The transformation created a brighter, more open kitchen that feels connected to the adjoining living spaces and better suited to both daily use and entertaining.
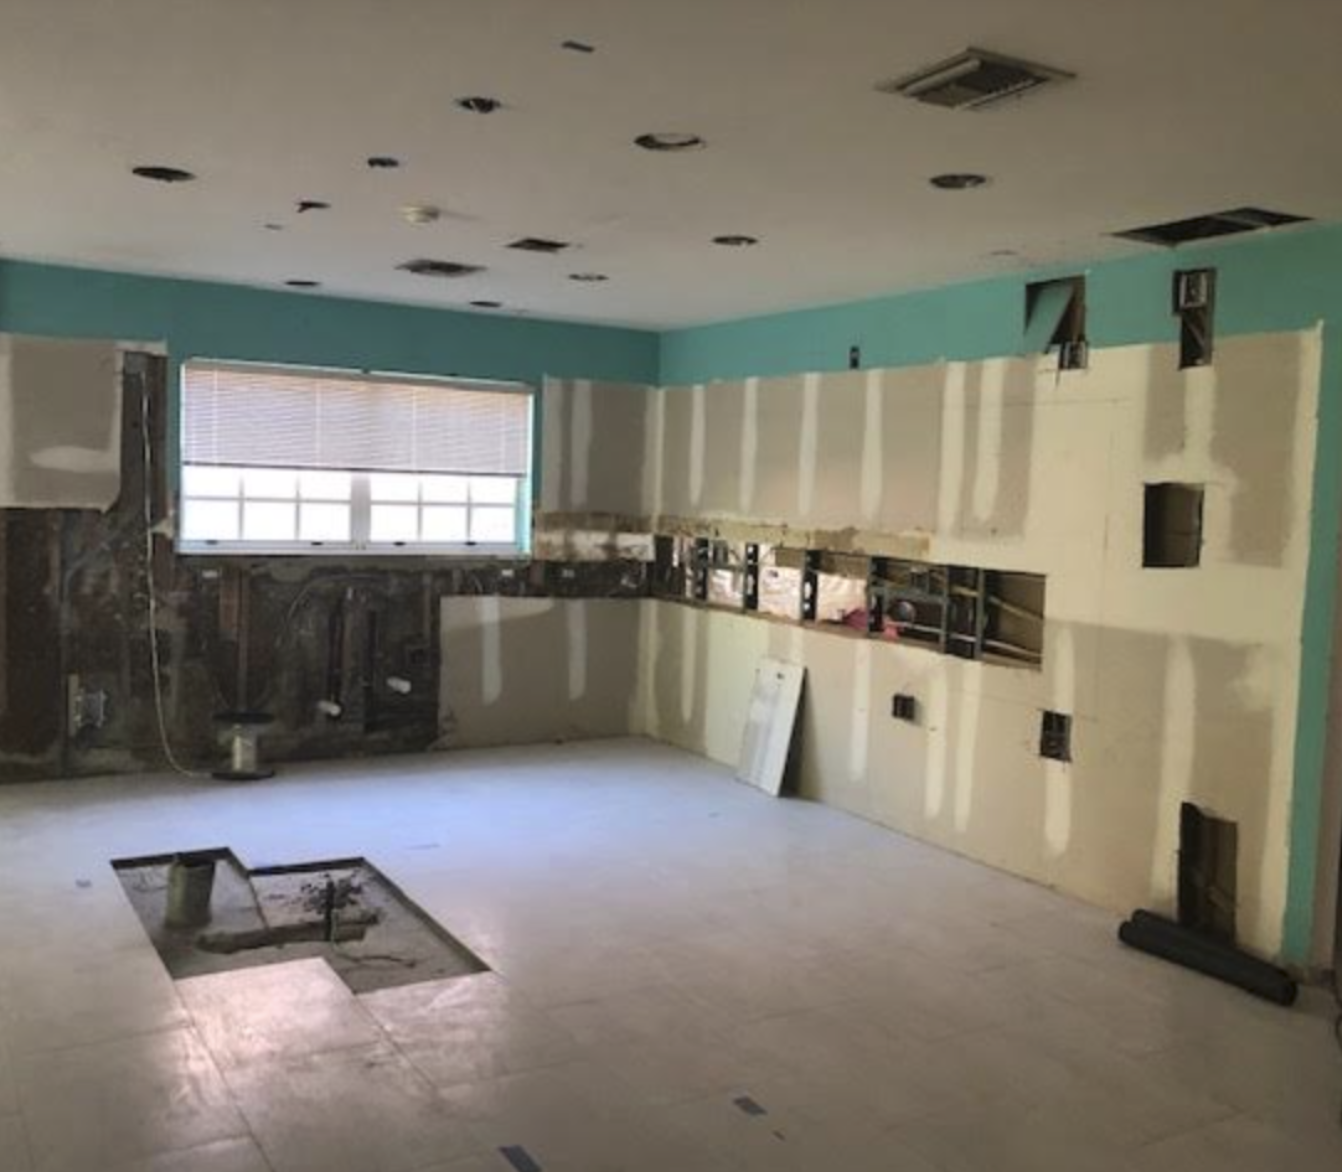
Coconut Grove Residence
Reimagining a Historic Kitchen for Contemporary Living
This historic Coconut Grove residence began with a fragmented plan that separated the kitchen from the adjoining living and dining areas. The transformation opened those relationships, introduced a more efficient layout and created a brighter, more cohesive kitchen suited to the way the family lives today.
A substantial island expanded preparation and gathering space, while integrated storage and streamlined cabinetry brought order to the room without overwhelming the home’s original character. The result is a complete transformation—cleaner, more connected and far more functional—while remaining respectful of the residence itself.
Explore Kitchens Designed for Culinary Excellence
Every kitchen begins with a different home, a different rhythm and a different set of priorities. Explore our portfolio to see how Exclusively To Design creates highly personal kitchens for primary residences, second homes, investment properties and clients managing projects across multiple cities.
View our work in Miami, Coral Gables and New York City, Bahamas, or discover additional kitchen, remodeling and whole-home transformations throughout our portfolio.
305-302-6889