
Home Remodeling
Luxury Home Remodeling & Transformation
Reimagining space. Create a beautifully cohesive interior.
A successful remodel should transform far more than the finishes. It should improve how rooms connect, how people move through the home, and how every space contributes to a more functional and beautifully resolved residence.
Exclusively To Design approaches home remodeling as one cohesive interior vision. We rethink how spaces connect, flow and function, along with the materials and details that shape the interior, so the completed home feels purposeful rather than pieced together.
From the earliest concept through final completion, we guide the design direction, develop the material and finish details, and coordinate closely with the licensed contractors and specialized professionals responsible for bringing the work to life. Every decision is considered in relation to the whole—protecting the integrity of the design while creating a residence that feels resolved, personal, and entirely transformed.
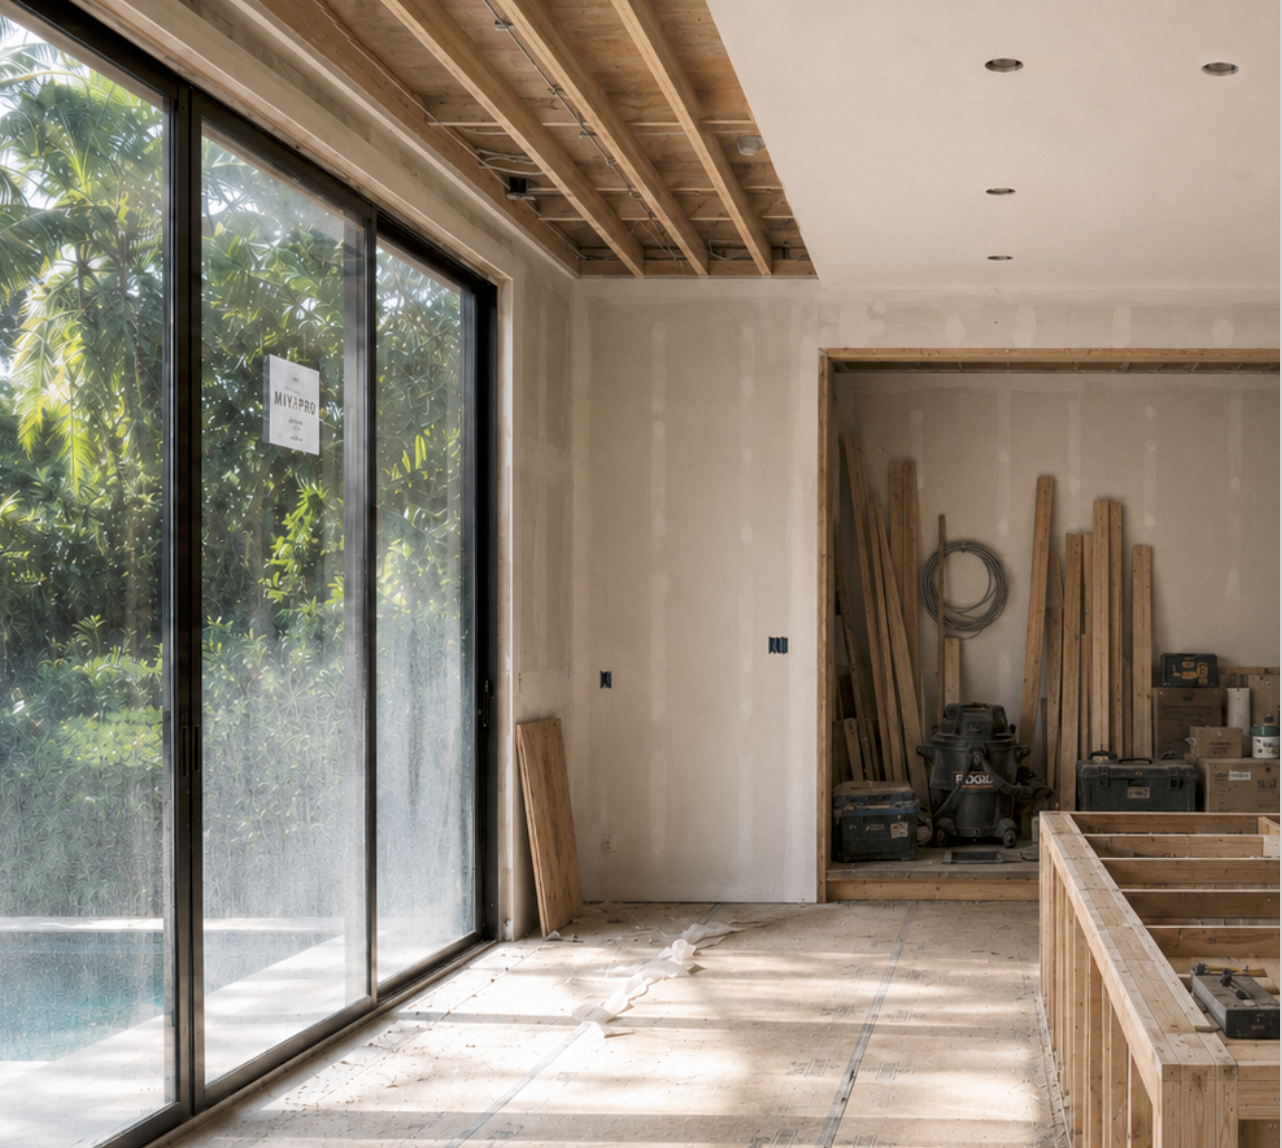
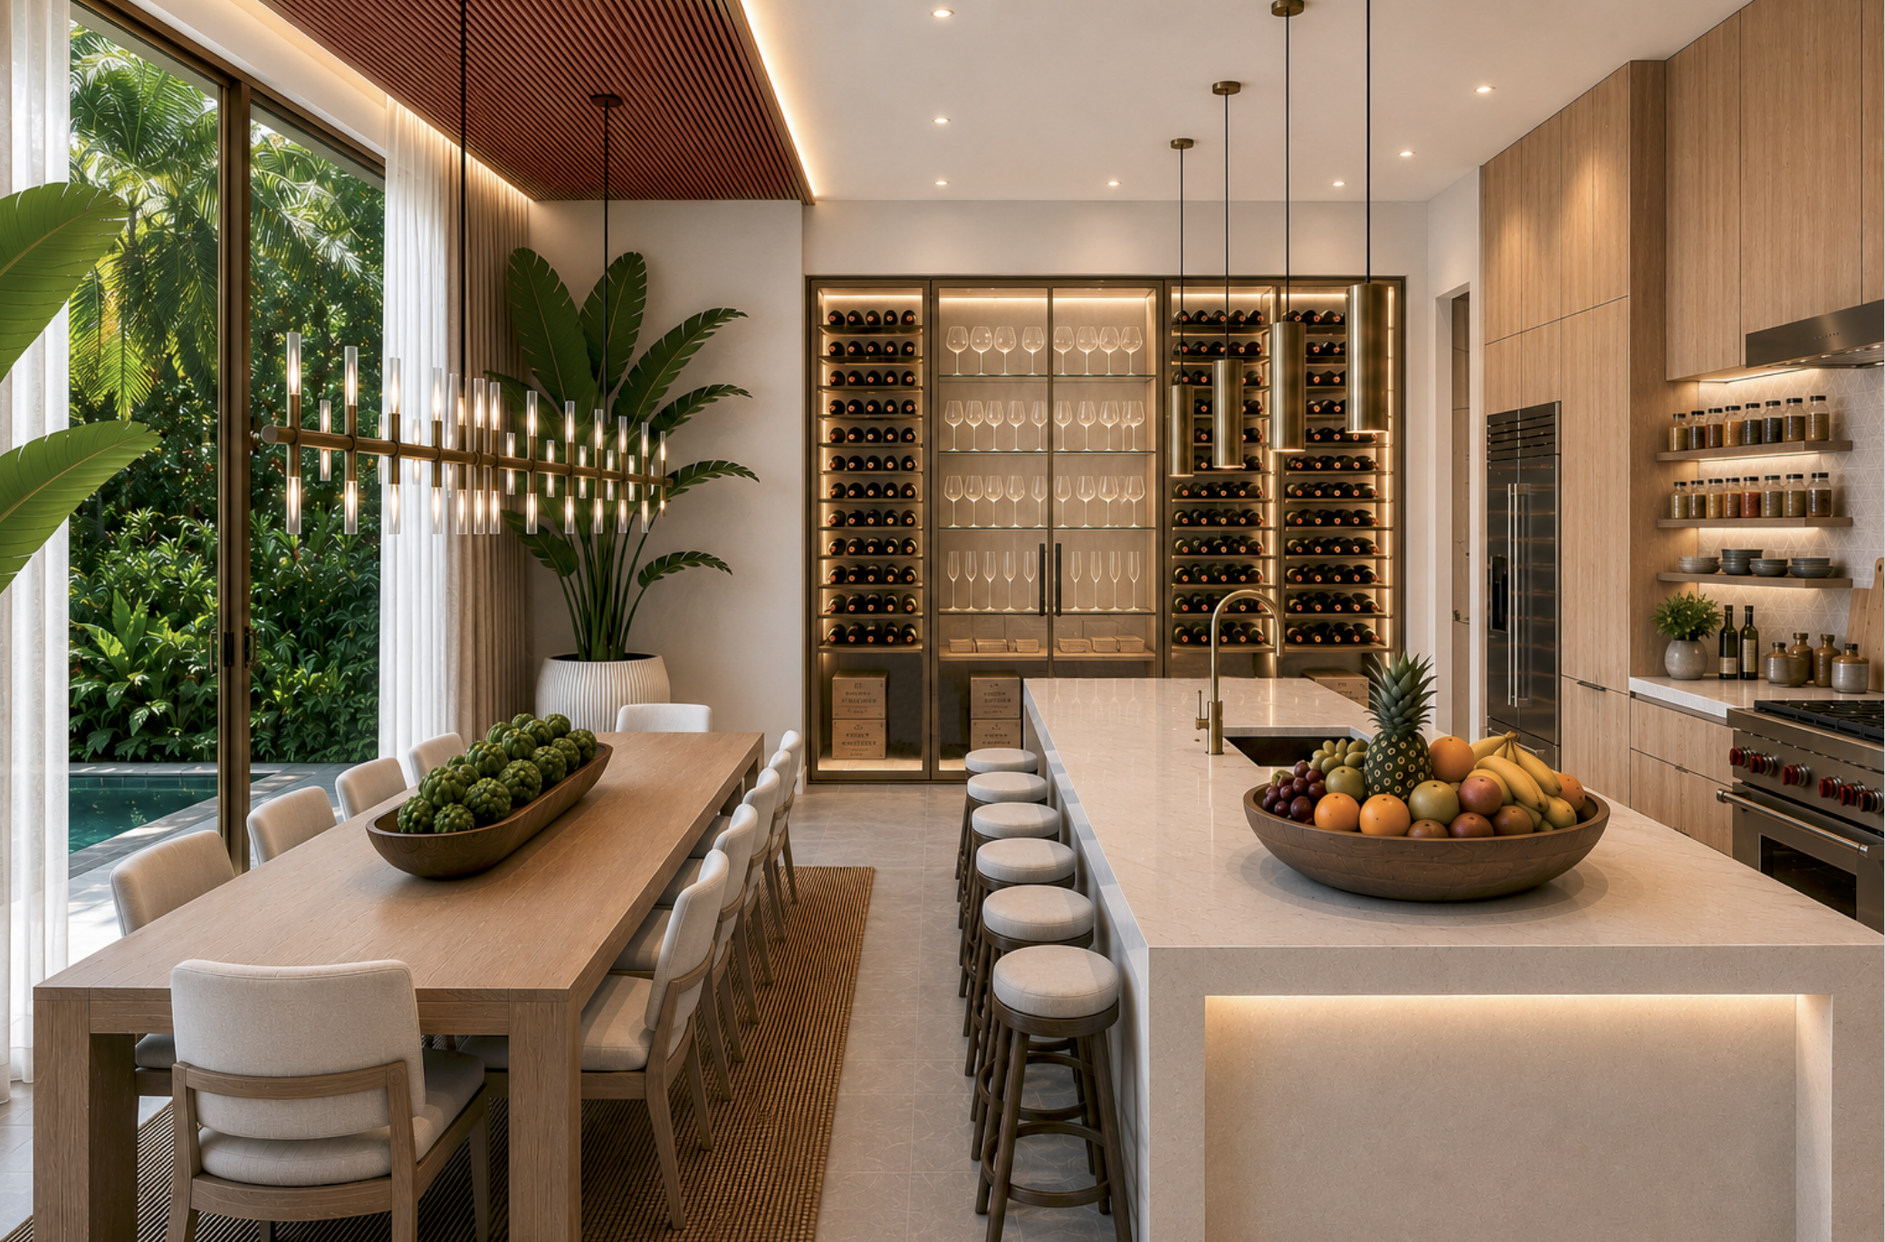
Kitchen remodeling begins with use, flow and functionality. Here, an enclosed layout is transformed into an open gathering space with a generous island, integrated storage and a former pantry reworked as a glass-enclosed, walk-in wine cellar creating a dramatic focal point at the end of the kitchen.
The Kitchen at the Heart of the Home
The kitchen serves more roles than almost any other space in the home. It supports daily routines, food preparation, family life and entertaining—and it is often where guests naturally gather, regardless of how the rest of the residence is arranged.
A successful kitchen design within a larger home remodeling project begins with the intended use of the room and continues from there. Before materials are selected, the existing conditions must be evaluated, the systems that support the home reviewed, and the layout reconsidered in collaboration with the appropriate licensed professionals. Circulation, storage, preparation zones, lighting and the relationship to adjoining rooms all need to work together.
In this Coral Gables home remodel, Smart planning can reveal opportunities that are easy to overlook. An underused pantry may be reimagined to accommodate an extensive wine collection . A poorly scaled island can be replaced with a generous central gathering place that supports entertaining and conversation. Closed or awkward boundaries can be reconsidered to create better movement, stronger sightlines and a more natural connection to living and dining spaces.
The result is a kitchen that is not merely updated, but fundamentally improved—planned from the end use backward so every decision contributes to a more functional, cohesive and enduring home.
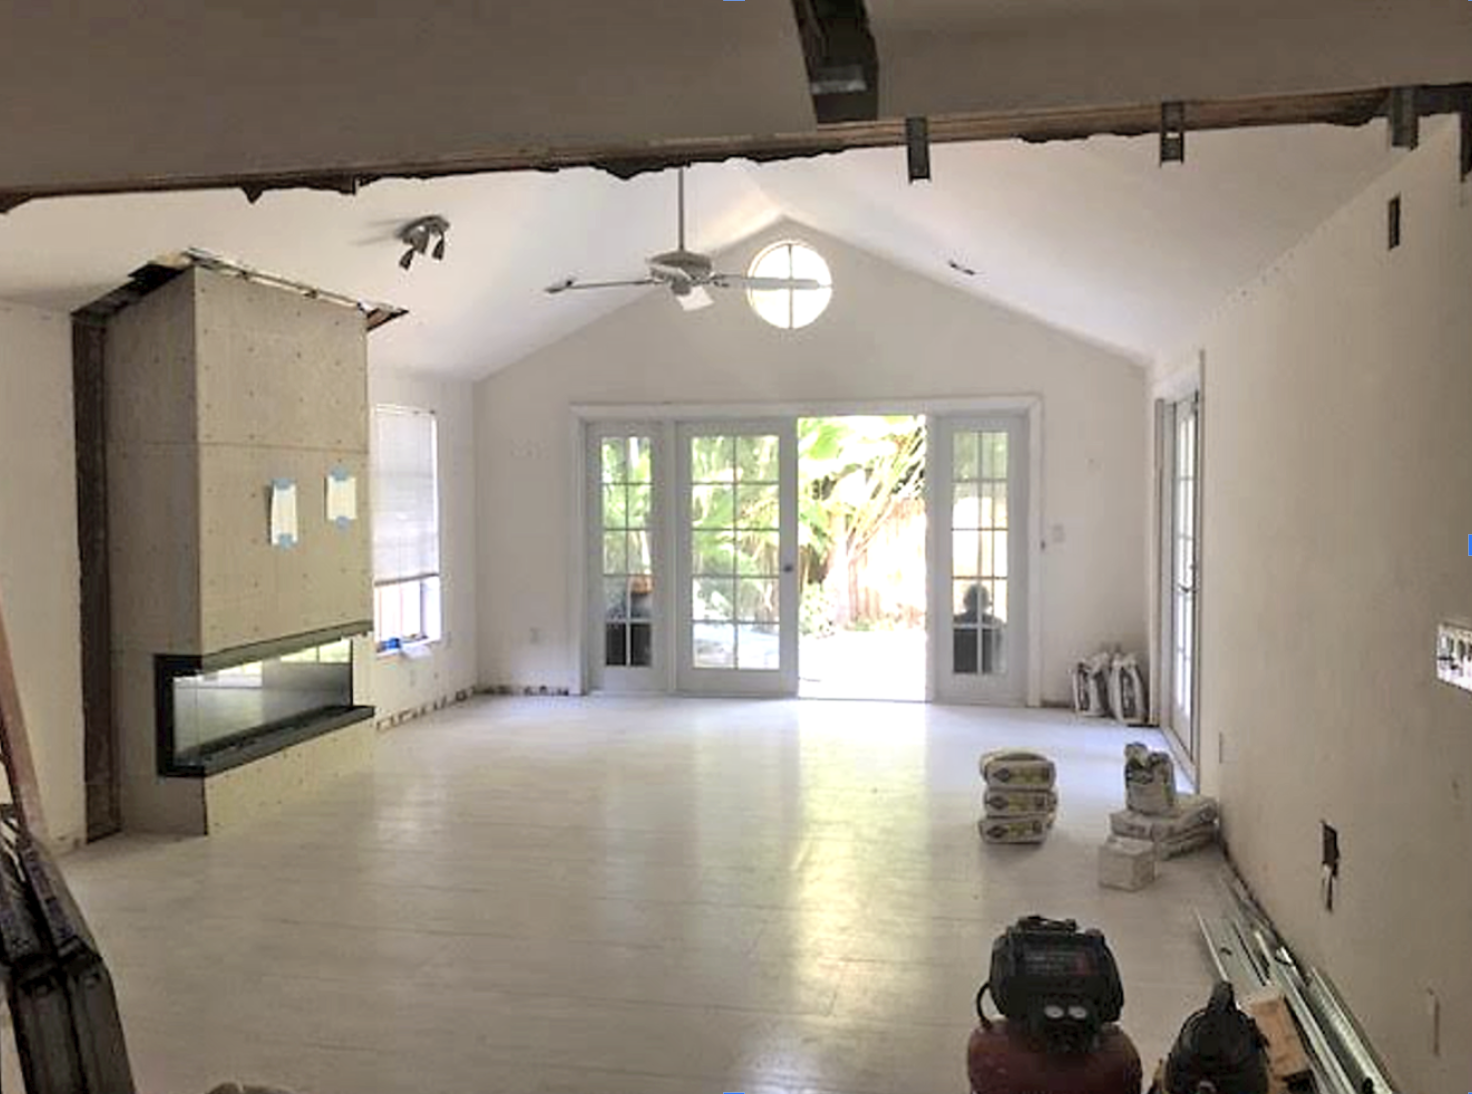

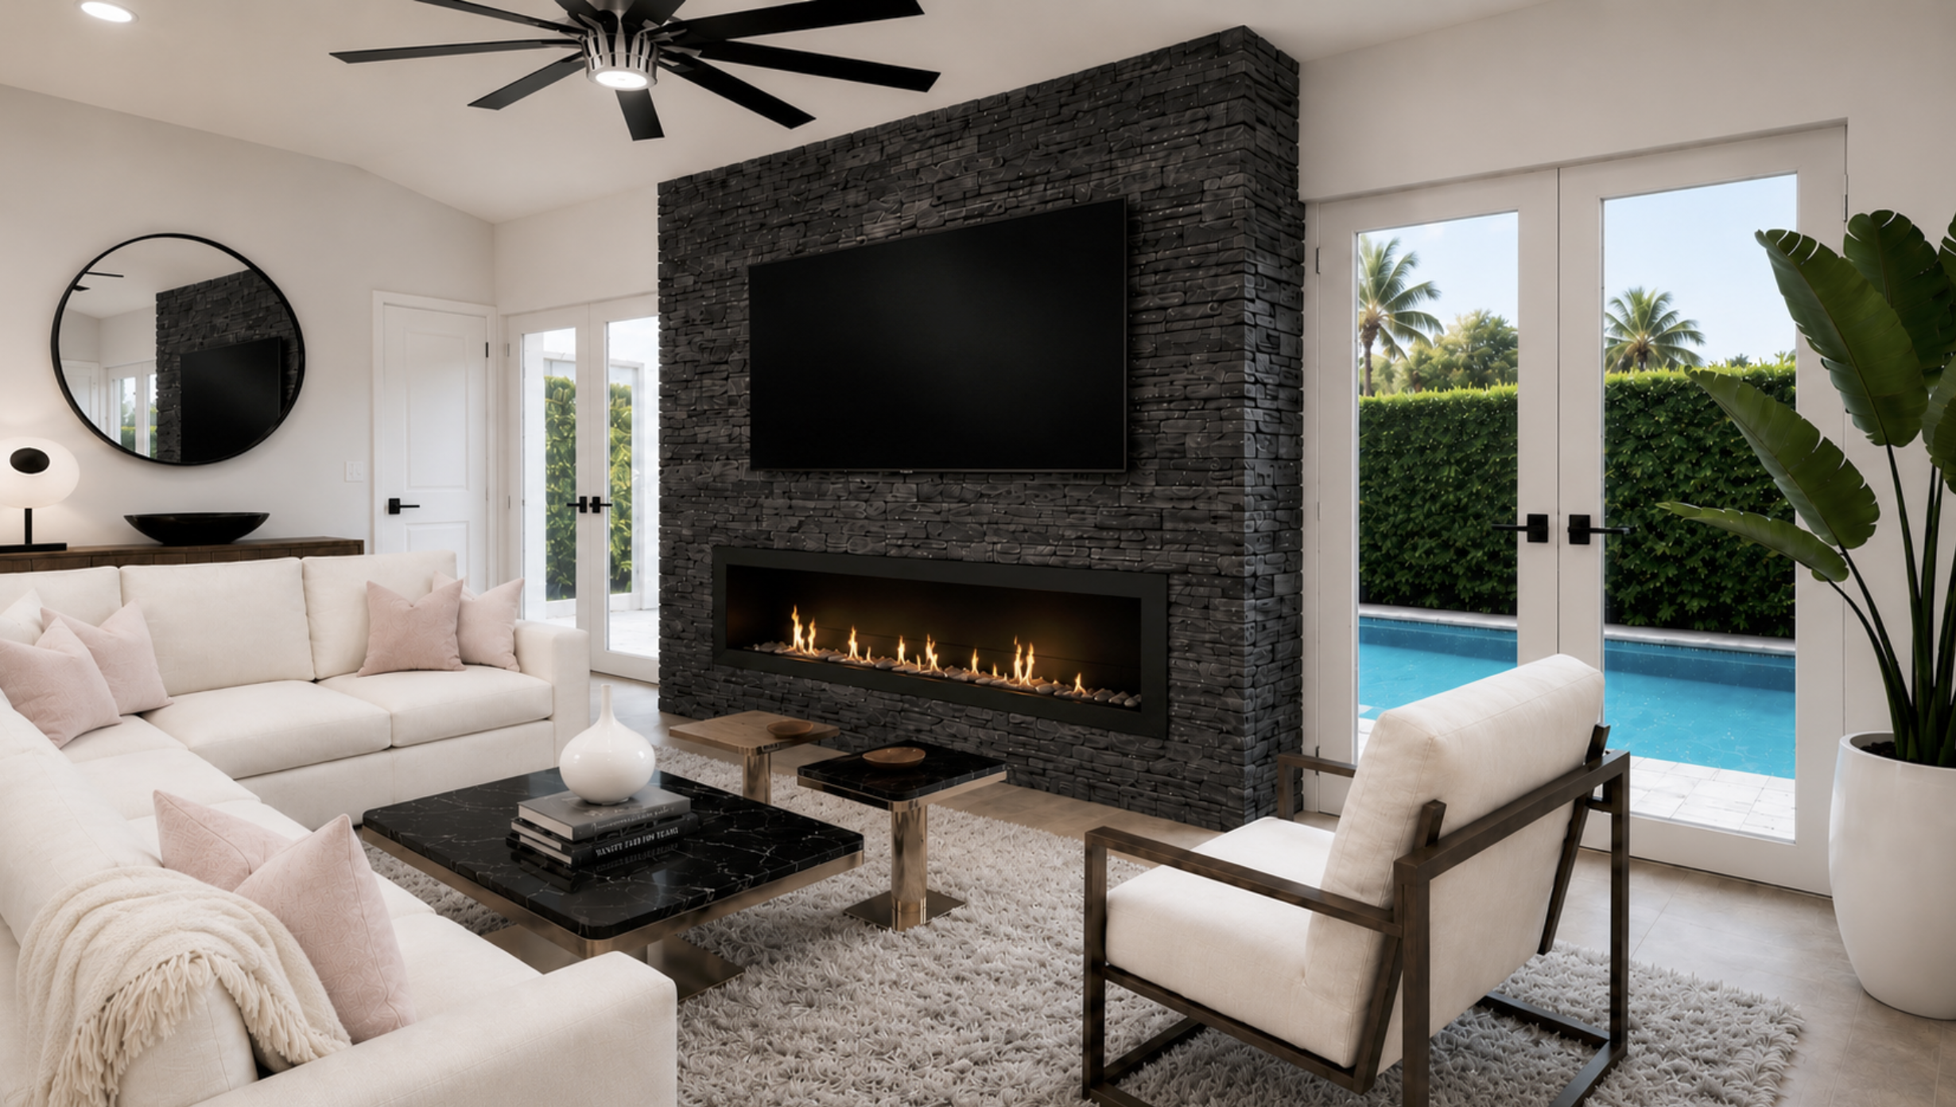
Before and After: A sweeping transformation that reimagines the interior footprint into a grand, fluid living salon. The finished environment balances dramatic focal points—including a spectacular fireplace clad in rare Violet Marquina marble—with a tailored palette of deeply textured abaca wallcoverings, a vibrant ceiling, and a seamlessly integrated fluted-molding library presentation.
A Library Designed to Live as a Living Room
Home remodeling can give a room greater purpose without restricting how it is used. In this transformation, custom wraparound millwork created the presence and function of a true library while preserving the comfort, openness and flexibility of a living room.
In this transformation, custom wraparound millwork created the presence and function of a true library while preserving the comfort and openness of a living room. The millwork was conceived as part of the room itself, not introduced later as a decorative addition. Its scale, depth, integrated lighting and placement were considered in relation to the room and adjoining spaces, allowing it to feel intentional and fully integrated.
In this Coconut Grove home remodel, the adjoining interior was opened by removing the arched division that constrained movement between the living and dining spaces, while the former wood-burning fireplace was replaced with a Violet Marquina marble fireplace wall. A restrained, deep palette envelopes the room in a moody, sophisticated character without overwhelming the interior.
This is where remodeling and interior design work together: reshaping the built interior while creating a room with greater function, identity and lasting relevance.
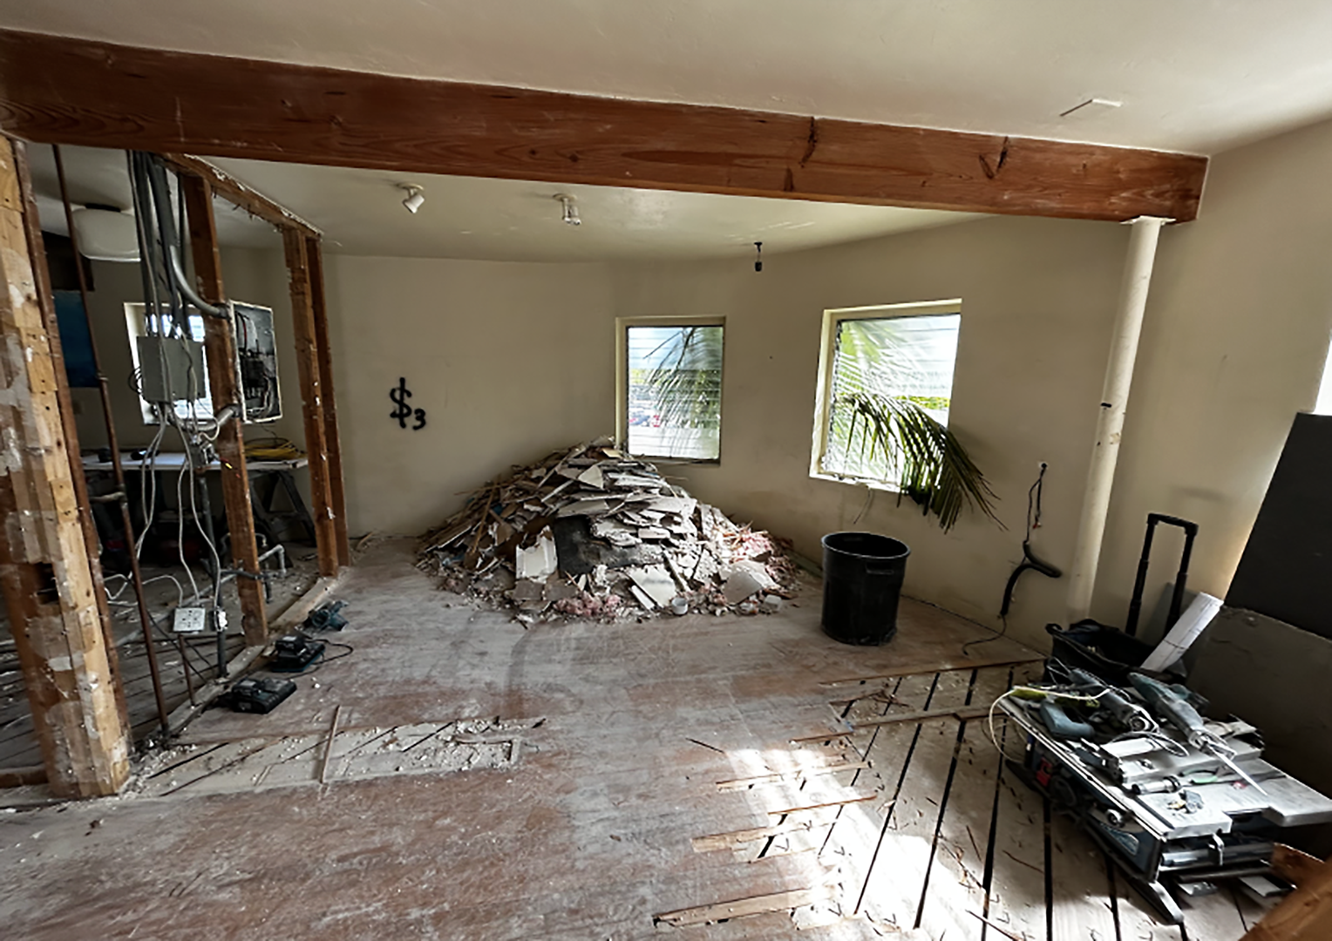
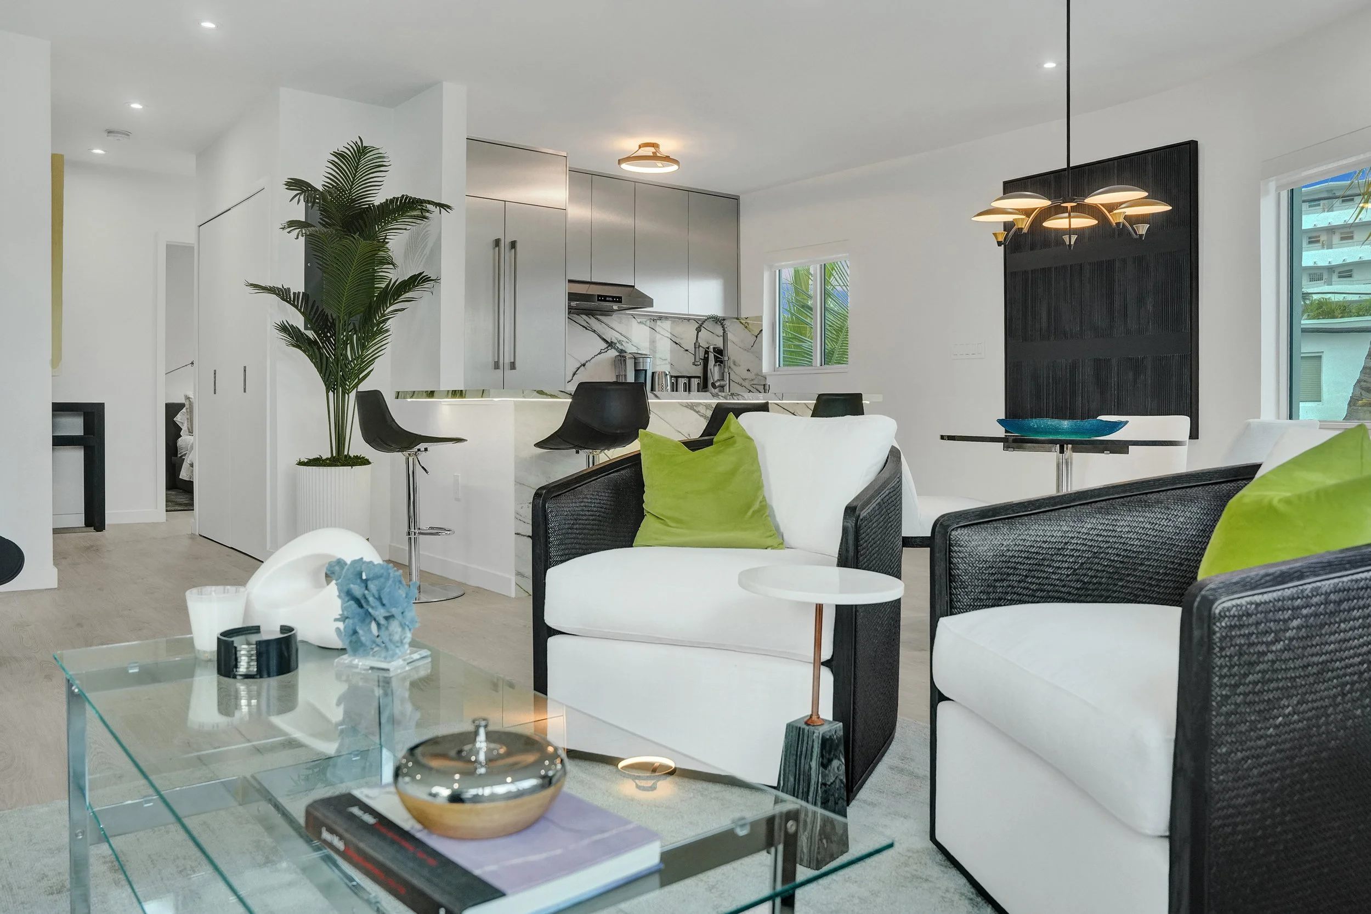
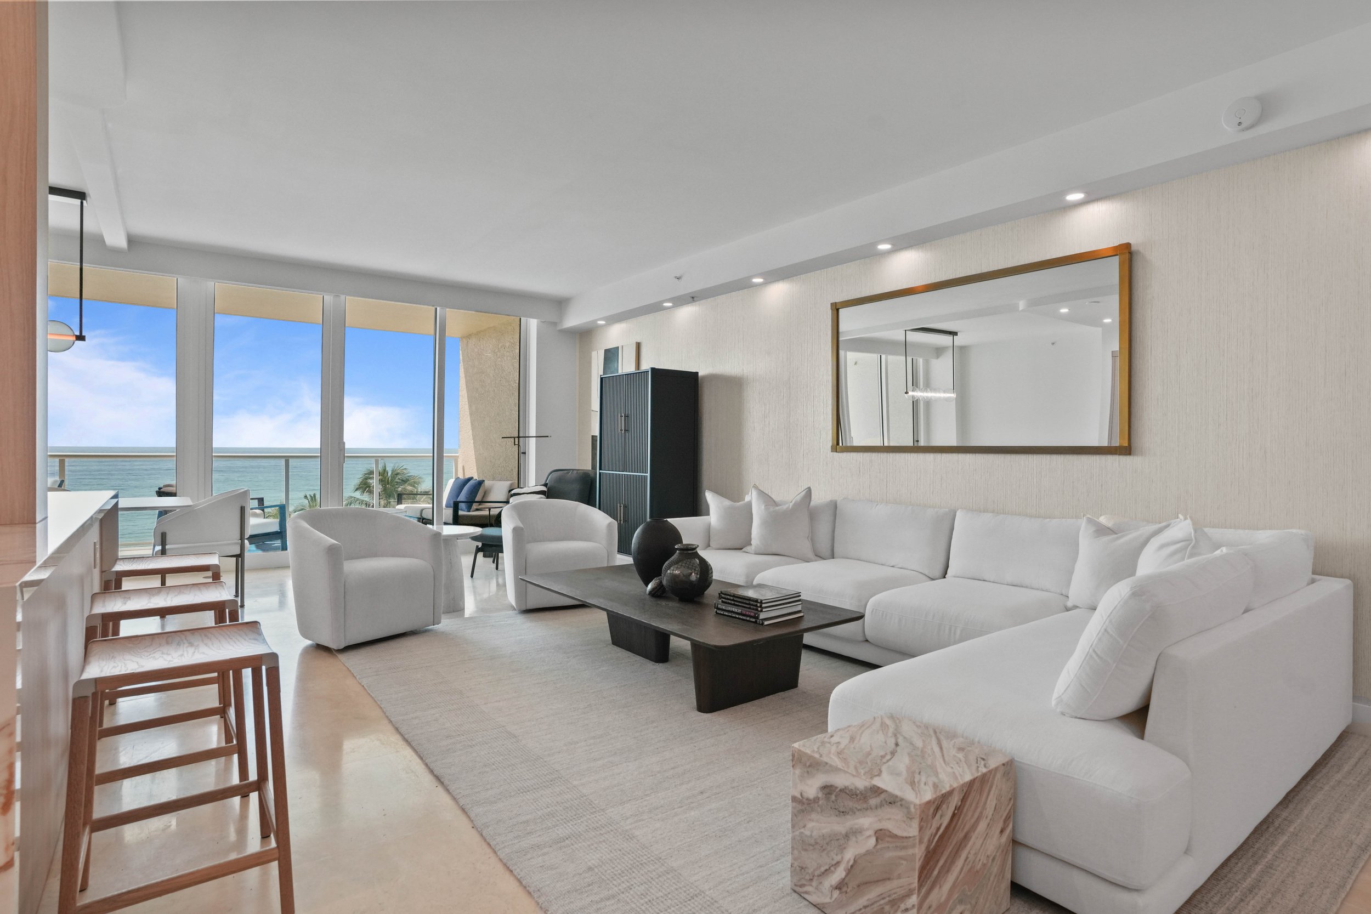
Before and After: A striking spatial reconfiguration of a Miami Beach residence. By removing restrictive kitchen walls to establish a fluid, expansive open floor plan, the space was masterfully opened to maximize light and movement. The refined culinary environment features a crisp balance of industrial-grade stainless steel cabinetry and dramatic surfaces of book-matched green Calacatta porcelain.
Designing a Residence for Owners and Guests
A residence designed for both its owners and guests asks more of every decision, particularly when square footage is limited. The interior must feel personal enough to belong to the family who uses it seasonally, yet intuitive, comfortable and durable enough to welcome people who may be experiencing the home for the first time.
In a smaller residence, every doorway, cabinet and circulation path has a greater effect on how the home functions. There is little room for wasted space, awkward transitions or features that serve only one purpose. Successful small-space remodeling begins by identifying everything the residence must support and planning each area around those priorities.
In this Miami Beach condominium, the original plan was opened and reorganized to create a brighter, more fluid relationship between the kitchen, dining and living areas. Integrated storage and carefully scaled elements allowed the residence to function more generously than its footprint might suggest, while creating an interior equally suited to the owners’ stays and the guests they welcome throughout the year.
The goal is not to make a compact home imitate a larger one. It is to make every inch feel deliberate, comfortable and considered for everyone who will experience it.
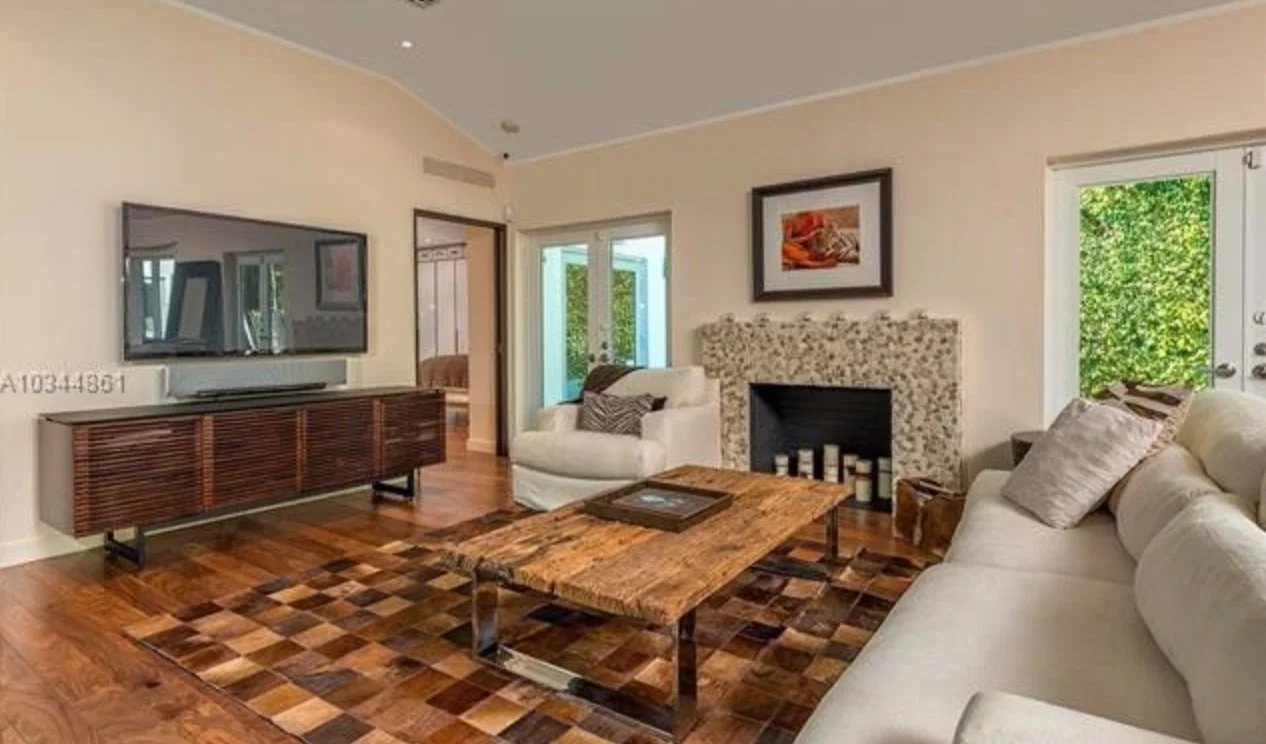
Before and after — Venetian Island residence. What appeared to require a modest update became a comprehensive remodel after the home’s full condition, functionality, and long-term needs were evaluated.
When a Simple Update Becomes a Larger Home Transformation
A property can appear to need only cosmetic updating while concealing a far more extensive remodeling scope. For clients relocating, purchasing a second residence, or managing homes in more than one city, that uncertainty can become especially costly when decisions are being made from a distance.
In this Venetian Island home remodel, we look beyond the visible finishes to understand how the existing home supports what the client wants it to become. What initially appears to be a decorating project may reveal opportunities—or limitations—that call for a more substantial home remodeling approach. Understanding that larger picture allows the scope, priorities and design direction to develop together rather than addressing one problem at a time.
In this Venetian Island residence, what first appeared to be a relatively straightforward update became an extensive transformation. The remodel ultimately required far more work than the buyer had anticipated, but the result was a home reconsidered around the family’s needs rather than constrained by the problems they inherited.
Why Remodeling Matters
Optimize Flow, Volume & Footprint
A sophisticated remodel fundamentally enhances how a residence functions. By thoughtfully analyzing traffic patterns, room relationships, and the layout's optimal footprint, we maximize natural light and introduce bespoke configurations that make the space feel expansive, intuitive, and perfectly aligned with the way a residence is meant to function.
Asset Preservation & Legacy Value
A comprehensive renovation is a powerful, calculated investment in your real estate portfolio. By pairing detailed design oversight with high-end interior aesthetics, we deliver a cohesive final environment that protects long-term value and your enduring legacy, whether a coastal penthouse transformation or a multi-level Vail Mountain Retreat.
Systems Integration, Materiality & Performance
True luxury lives within the invisible details. We seamlessly coordinate with specialists to harmonize your home's ambient illumination, custom concealment panels, and refined lifestyle controls. Blending these hidden layers with custom cabinetry, raw stone slabs, and premium finishes ensures the final environment performs flawlessly while looking entirely effortless.
Our luxury remodeling services extend from Miami and South Florida communities—including Coral Gables, Sarasota, Fort Lauderdale—to select destinations throughout the United States. Explore our portfolio to discover our bespoke approach to remodeling transforms residences around our clients’ preferences.
305-302-6889