
Commissioned Luxury for an Eclectic Tribeca Penthouse
Metropolitan Living Tailored for New York Arts Patrons
Commissioned by a prominent Manhattan couple—a C-suite advertising executive and an elite luxury real estate consultant—this Tribeca penthouse remodel is currently in the planning and design stage. The residence is being developed as a sophisticated private retreat that reflects the clients’ deep connection to the city and the distinctive historic buildings visible from nearly every room.
As dedicated philanthropists and passionate patrons of the New York arts and theater communities, the clients wanted an interior that would feel personal, expressive, and connected to its surroundings. The design balances grand, conversational gathering spaces with private, highly functional rooms, combining rich materials, dramatic stone, deep wood detailing, and the clients’ personal art collection within a cohesive, contemporary setting.
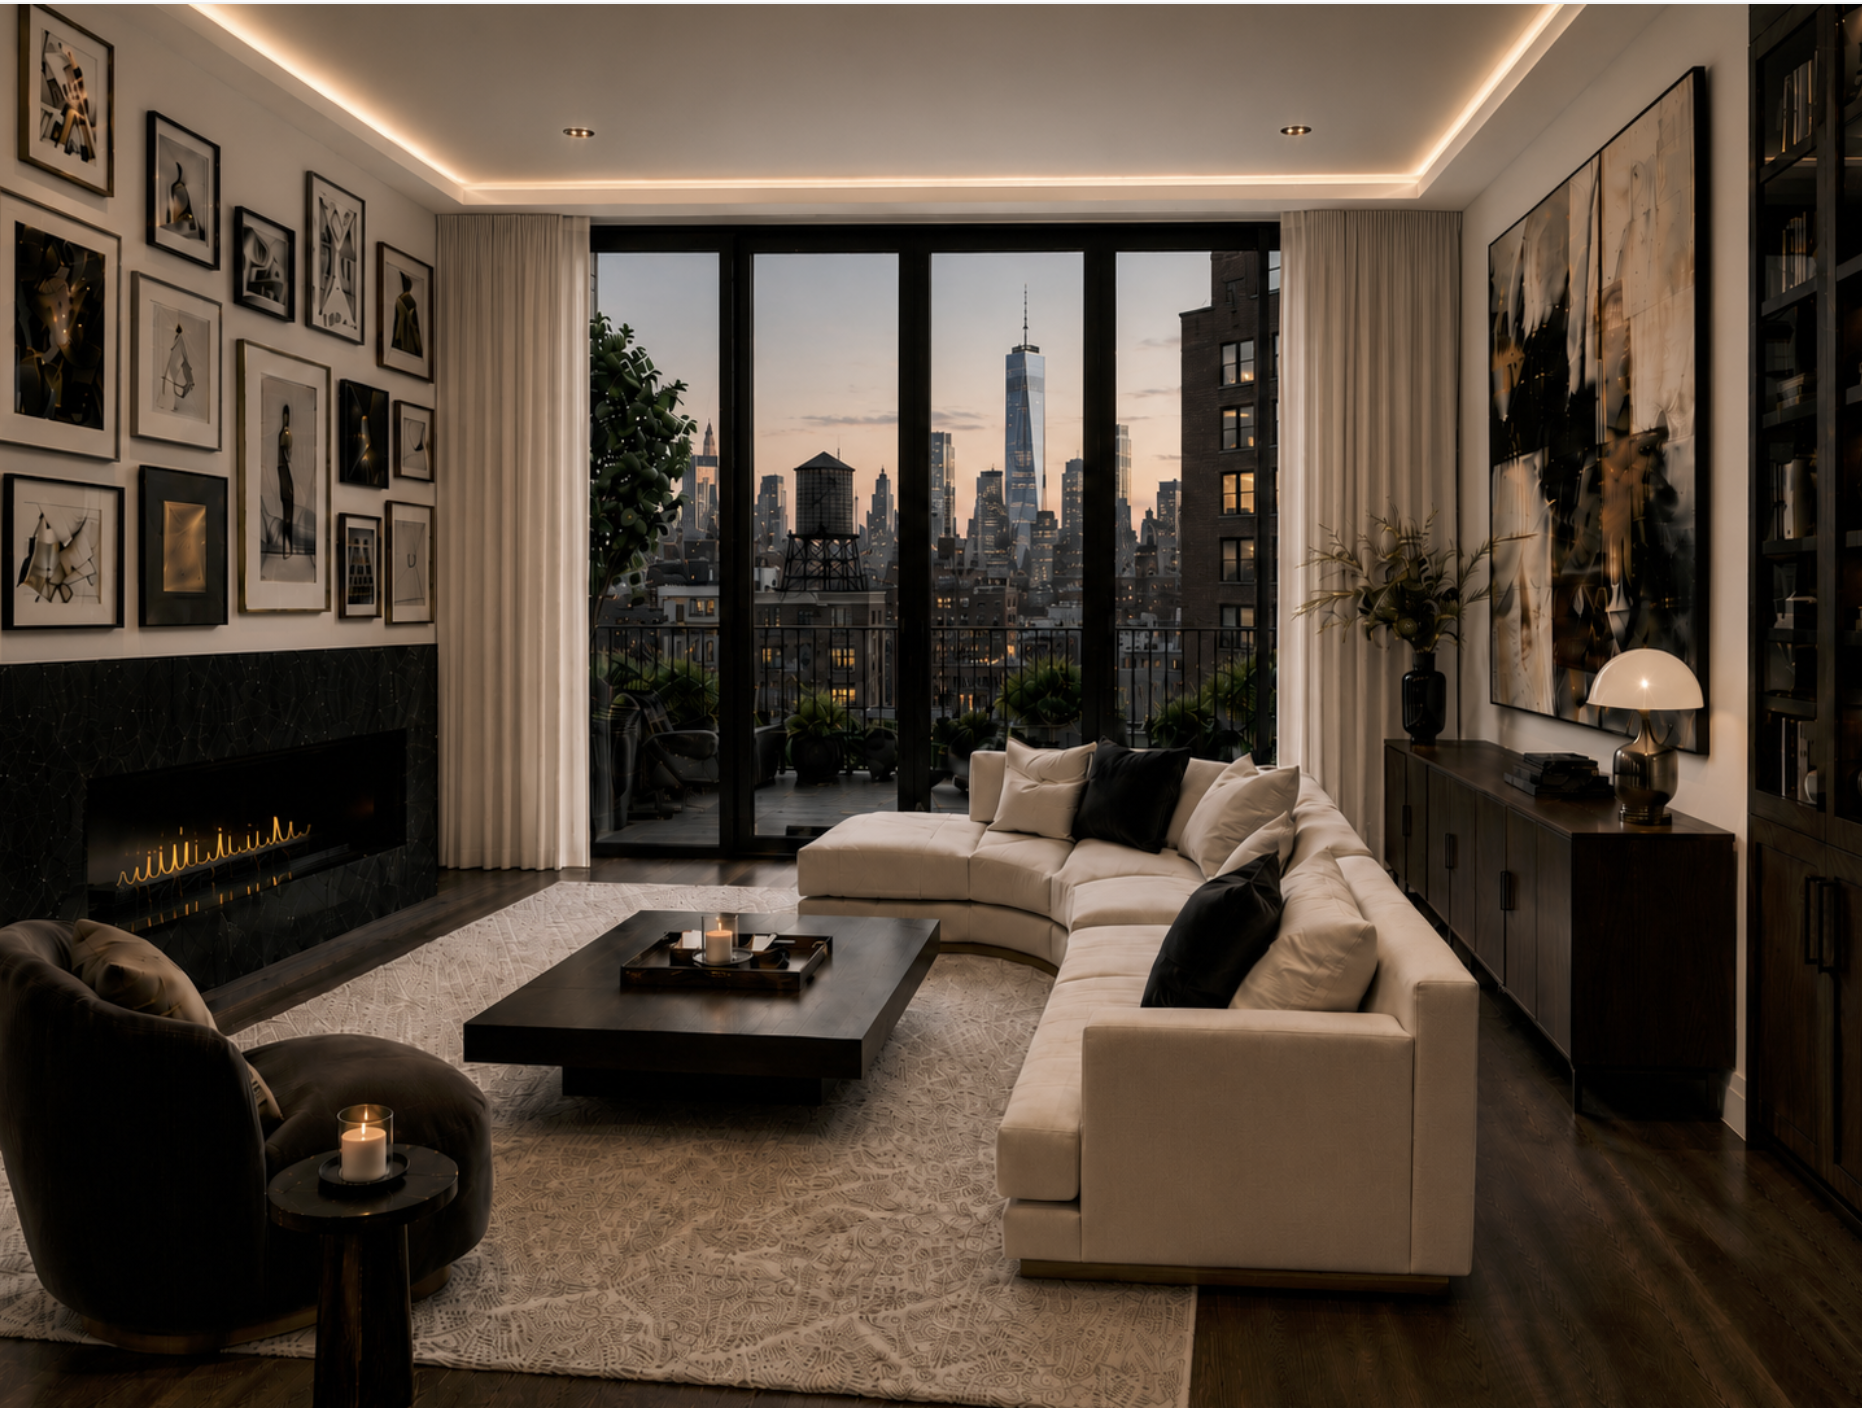
The grand parlor is anchored by a dramatic black marble hearth and custom suede-finish painted walls and drop ceiling that wrap the space in a rich, velvety depth. Framed by steel-rimmed windows overlooking the Freedom Tower, this somber salon is designed as a tactile, deeply reflective haven for rest and quiet contemplation.
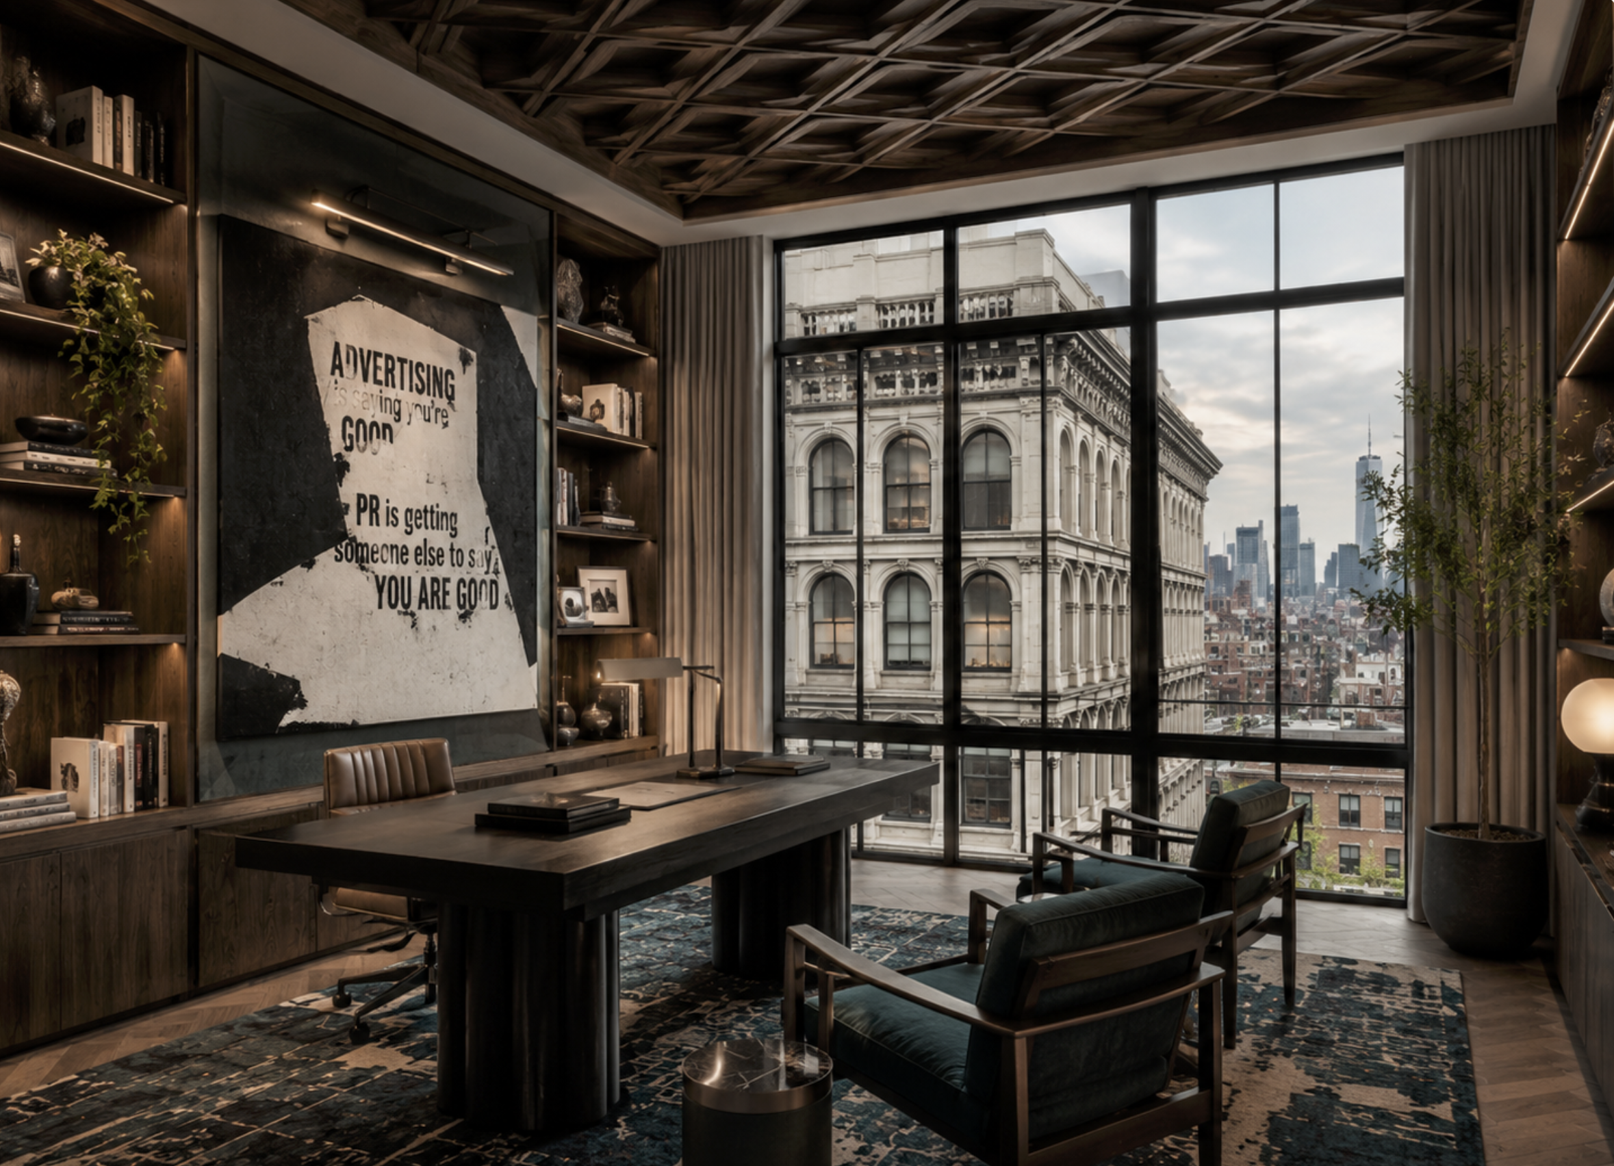
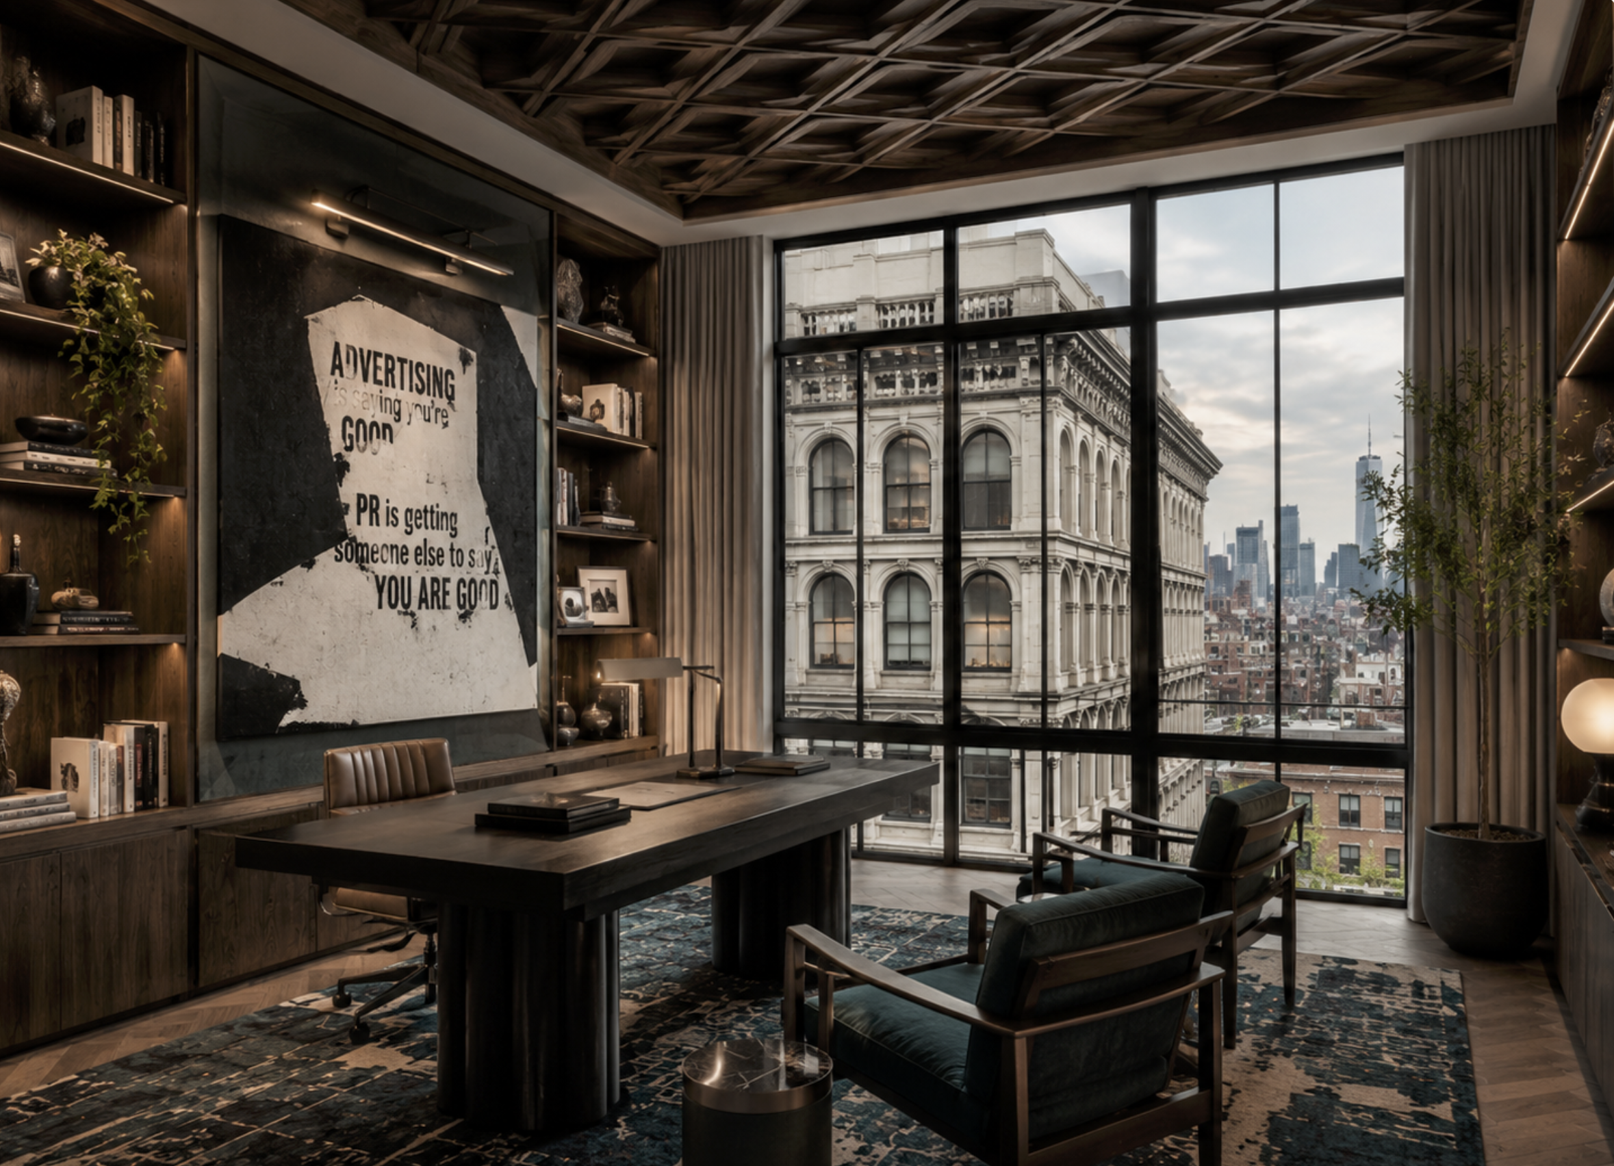
Eclectic grand home office in a Tribeca penthouse featuring a unique custom wood coffered ceiling, dark oak built-in bookshelves, an executive desk, and a large black and white advertising art canvas overlooking the Manhattan skyline.
Designing Environments Where Personal Legacy and Culture Thrive
To bring a residence of this caliber to life, our approach completely redefines the concept of luxury by shifting the focus from static decoration to dynamic, client-centric space planning. We approach our work with the firm belief that a high-end interior should serve as a physical manifestation of a client's distinct life, professional legacy, and personal history. For this Tribeca penthouse project, our process required a comprehensive home remodeling strategy that didn't just alter layout, but actively carved out environments tailored to our clients' psychological need for both grand social interaction and quiet, intellectual pause.
True character cannot be bought from a showroom; it is earned by designing around the artifacts of a life well-lived. By operating at the high-stakes intersection of spatial layout and fine art integration, we seamlessly incorporated the couple’s personal works of art into the framework of the home. Our turnkey interior decorating team didn't just place furniture—they curated a fluid, low-contrast visual environment where our clients’ collection of figurative studies could ground a somber parlor, and a bold piece of advertising art could command an eclectic grand office. This level of personalization ensures that the interior serves the art, the home serves the family and the character of the environment serves the daily rhythm of the home.
This meticulous, lifestyle-driven philosophy extends into the most private, high-functioning corners of the residence through our specialized kitchen and bath design. We believe that for high-profile individuals to truly thrive in New York City, their homes must offer an effortless functional flow that supports their daily rituals. By balancing bespoke millwork engineering with unique material sourcing, we craft highly individualized, multidimensional spaces that feel profoundly timeless, deeply soulful, and entirely their own.
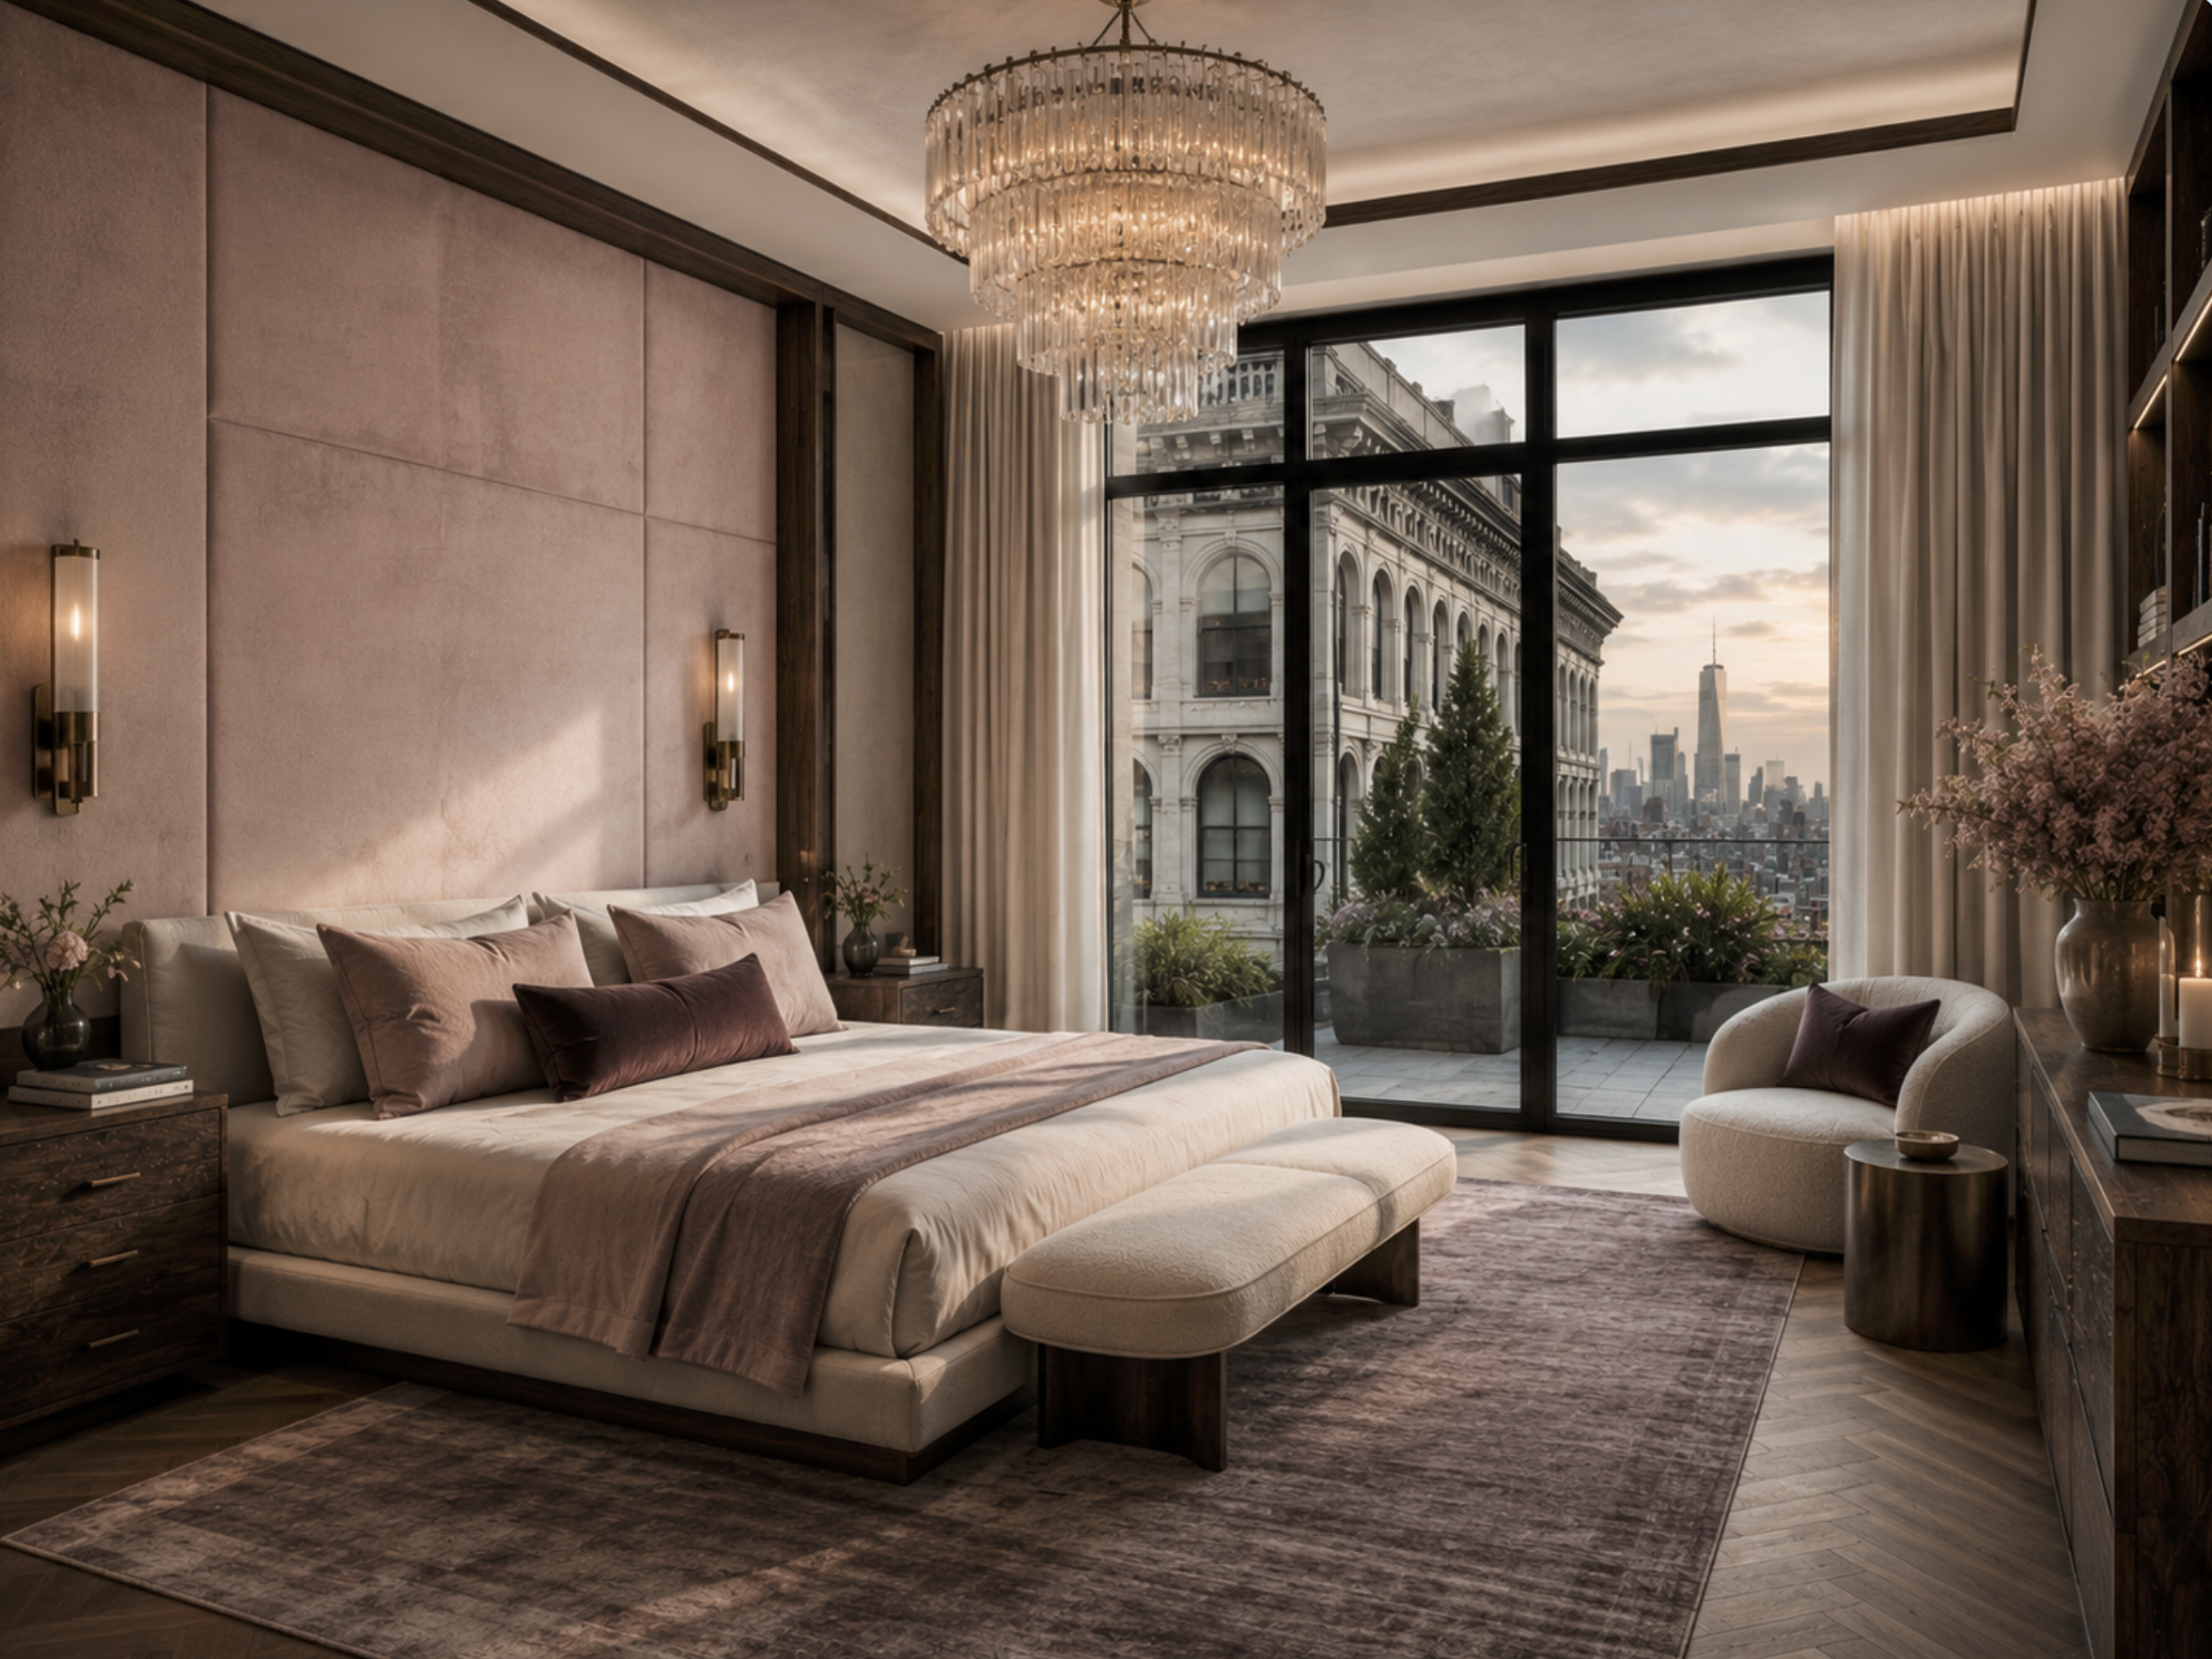
Classic feminine glamour meets high-rise luxury in the primary suite, anchored by a custom velvet upholstered wall and a striking tiered crystal centerpiece.
Crafting the Master Suite as a Private Enclave for Self-Healing
We approach high-end interior design with the conviction that the primary quarters should function as an entirely independent enclave within the home—a self-contained sanctuary dedicated to privacy, restoration, and self-healing. Moving far beyond the standard sleeping chamber, our comprehensive master suite design integrates a fluid layout that encompasses a private lounge, a custom-tailored dressing room, an en-suite bathroom, and a hidden morning bar. This meticulous spatial planning ensures that our clients have a completely private refuge to start and end their day without ever needing to step back into the main traffic of the house.
What elevates a luxury penthouse is the intentionality brought to these secondary, private spaces. We believe that rooms like executive home offices, playrooms, and the master suite are equally as important as the grand, public living areas. By elevating these personal quarters with dedicated calming areas, custom acoustic consideration, and tailored ambient lighting, we curate environments where high-profile individuals can completely decompress from the sensory overload of the city. Every element—from the proximity of the morning bar for early coffee to the layout of the lounge area for quiet evening reflection—is engineered entirely around the daily rituals of personal wellness and restoration.
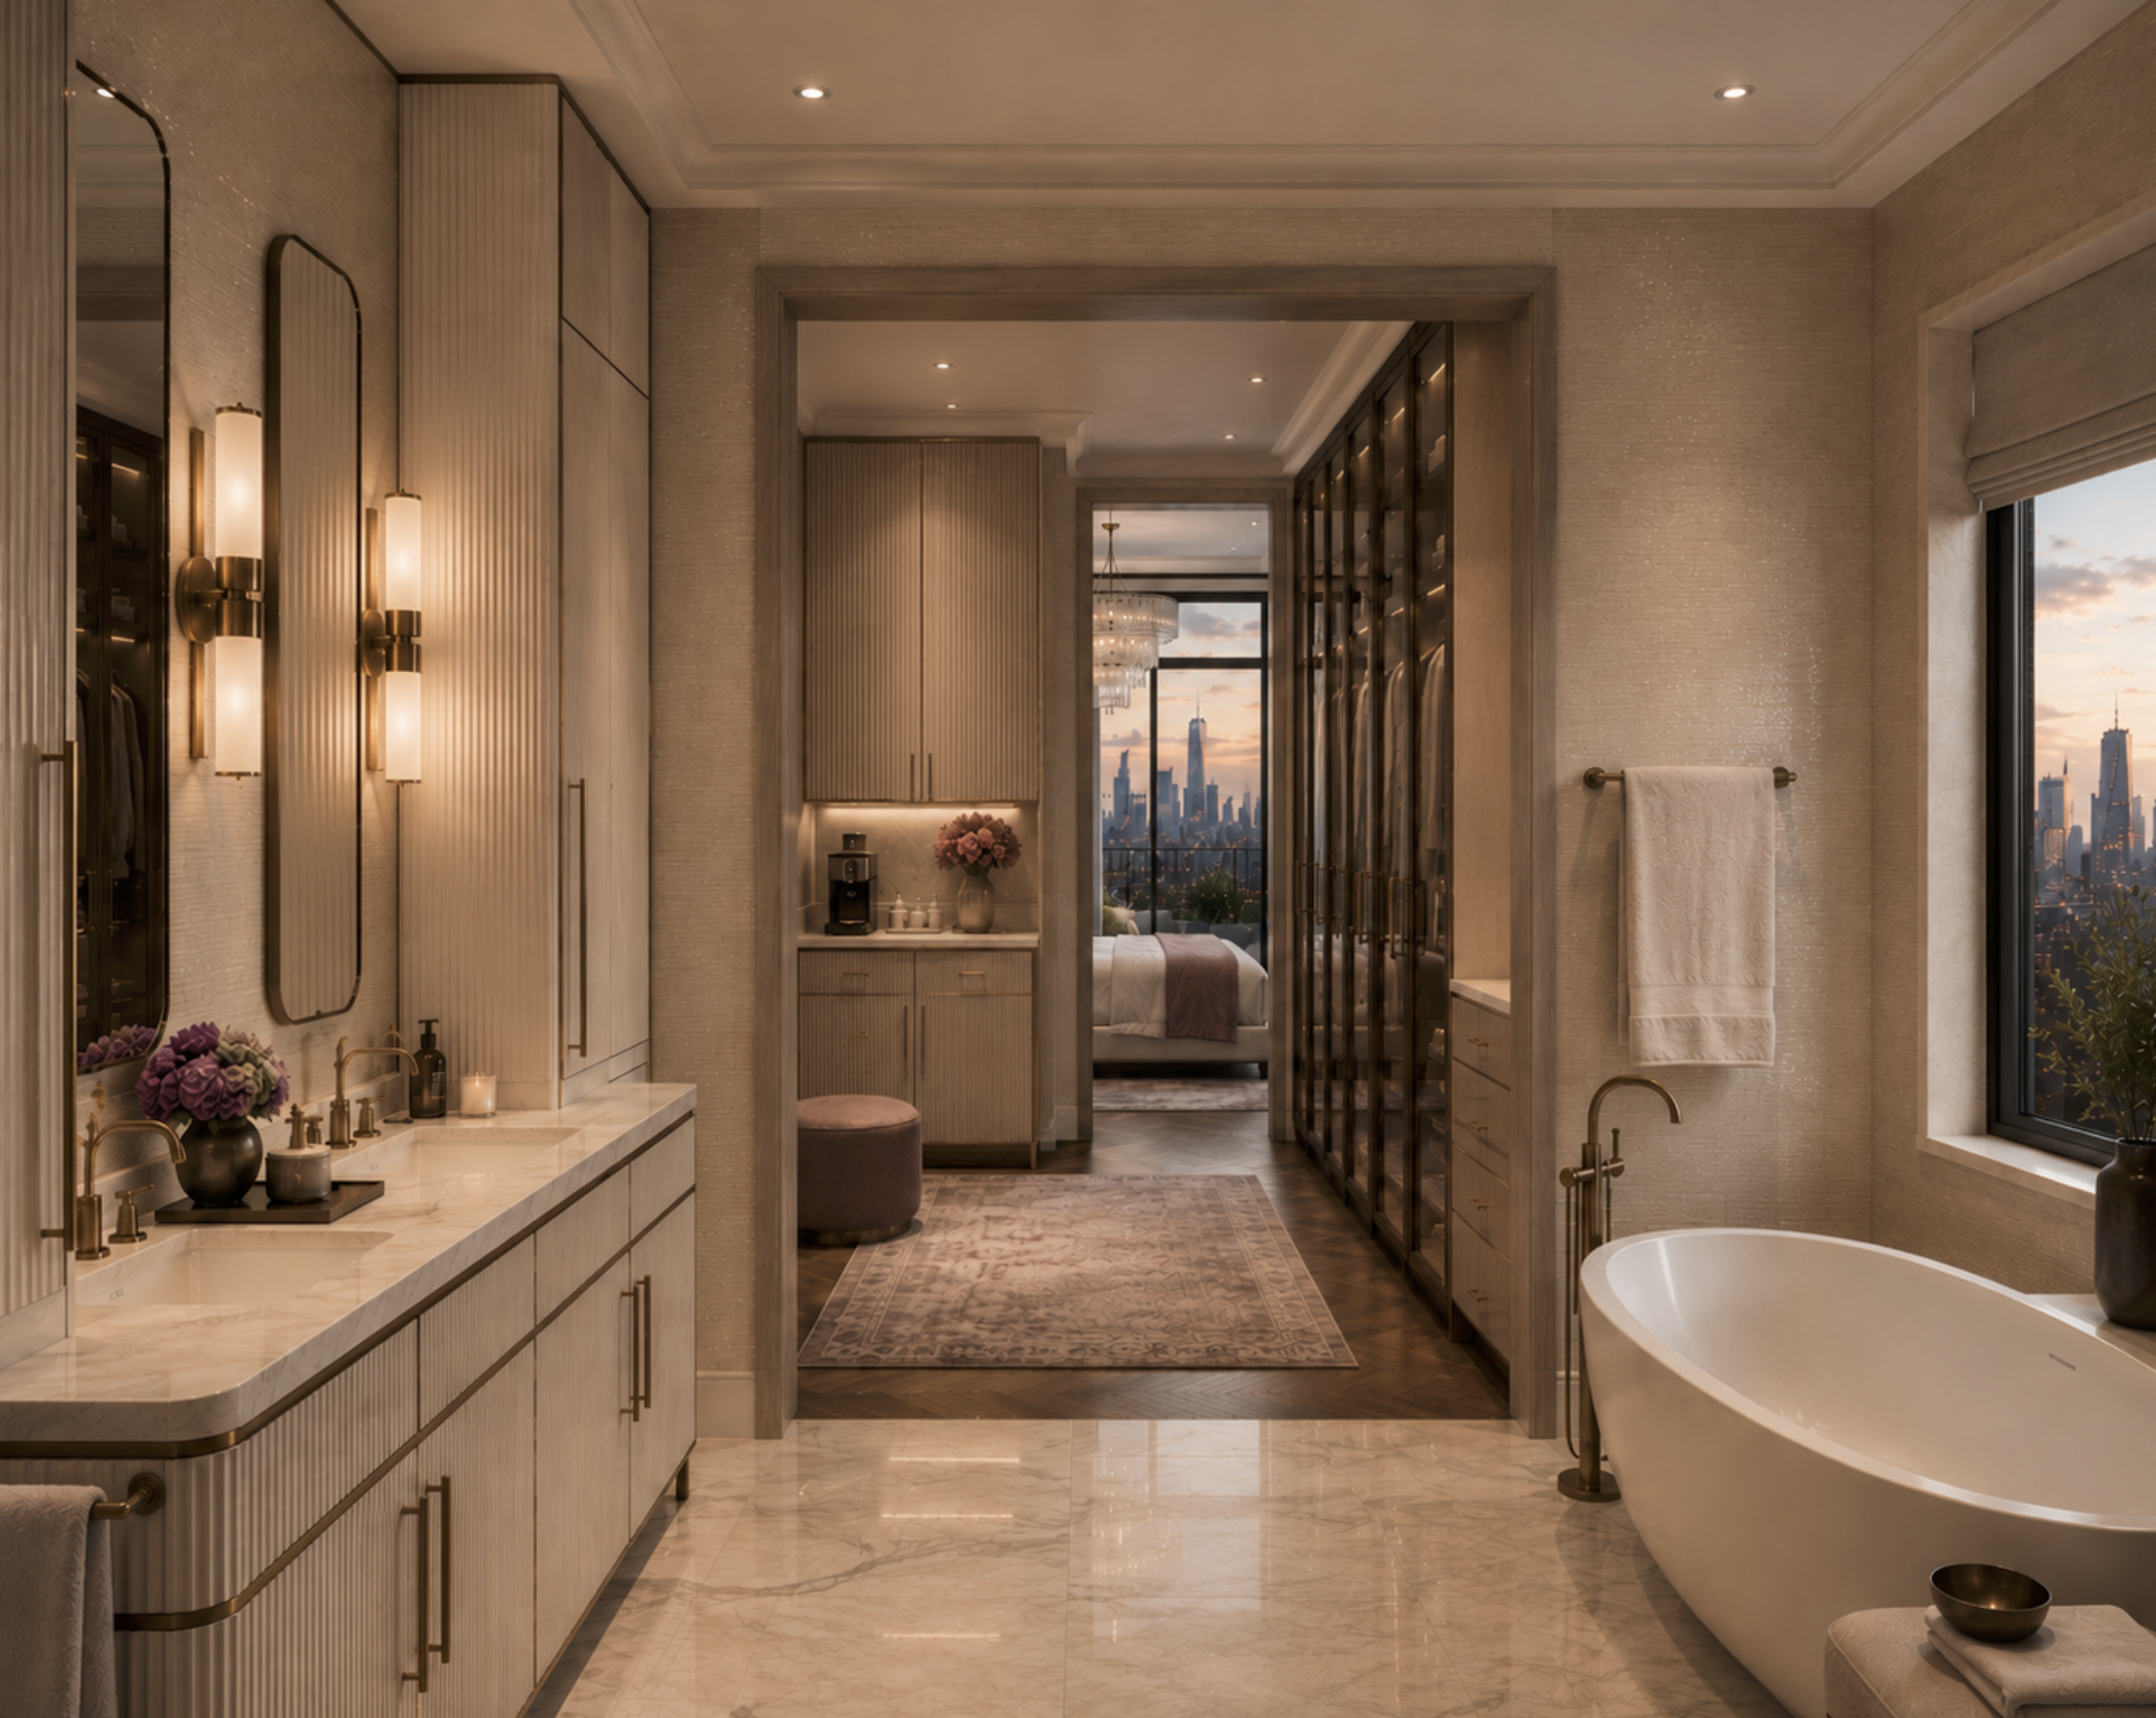
A master class in tactile symmetry, the master bath centers on an elegant rounded vanity accented by vertical fluting, inlay antique brass trim and continuous marble slab surfaces. The en-suite bathroom transitions into a private quarters with a morning bar and dressing lounge.
Precision and Style in Luxury Bath Design
True luxury within a high-end estate relies on the invisible precision of its most functional spaces. Our specialized kitchen and bath design services bridge the gap between striking visual beauty and high-performance utility, treating these utilitarian rooms with the exact same level of soulful character as the formal salons. In a penthouse layout, the primary bath must operate seamlessly as a personal wellness spa, demanding an elite understanding of material science, premium plumbing configurations, and complex stone fabrication.
By rejecting mass-produced, standard fixtures in favor of hand-selected stone slabs and custom-tailored vanities, we ensure these private spaces feel sculptural and grounded. We design with an acute awareness of tactile experience—how water flows, how lighting transitions from bright morning prep to soft evening wind-downs, and how materials feel underfoot. This meticulous focus on detail transforms standard daily routines into elevated, effortless rituals, anchoring the home's cohesive sense of modern warmth in the places our clients rely on most.
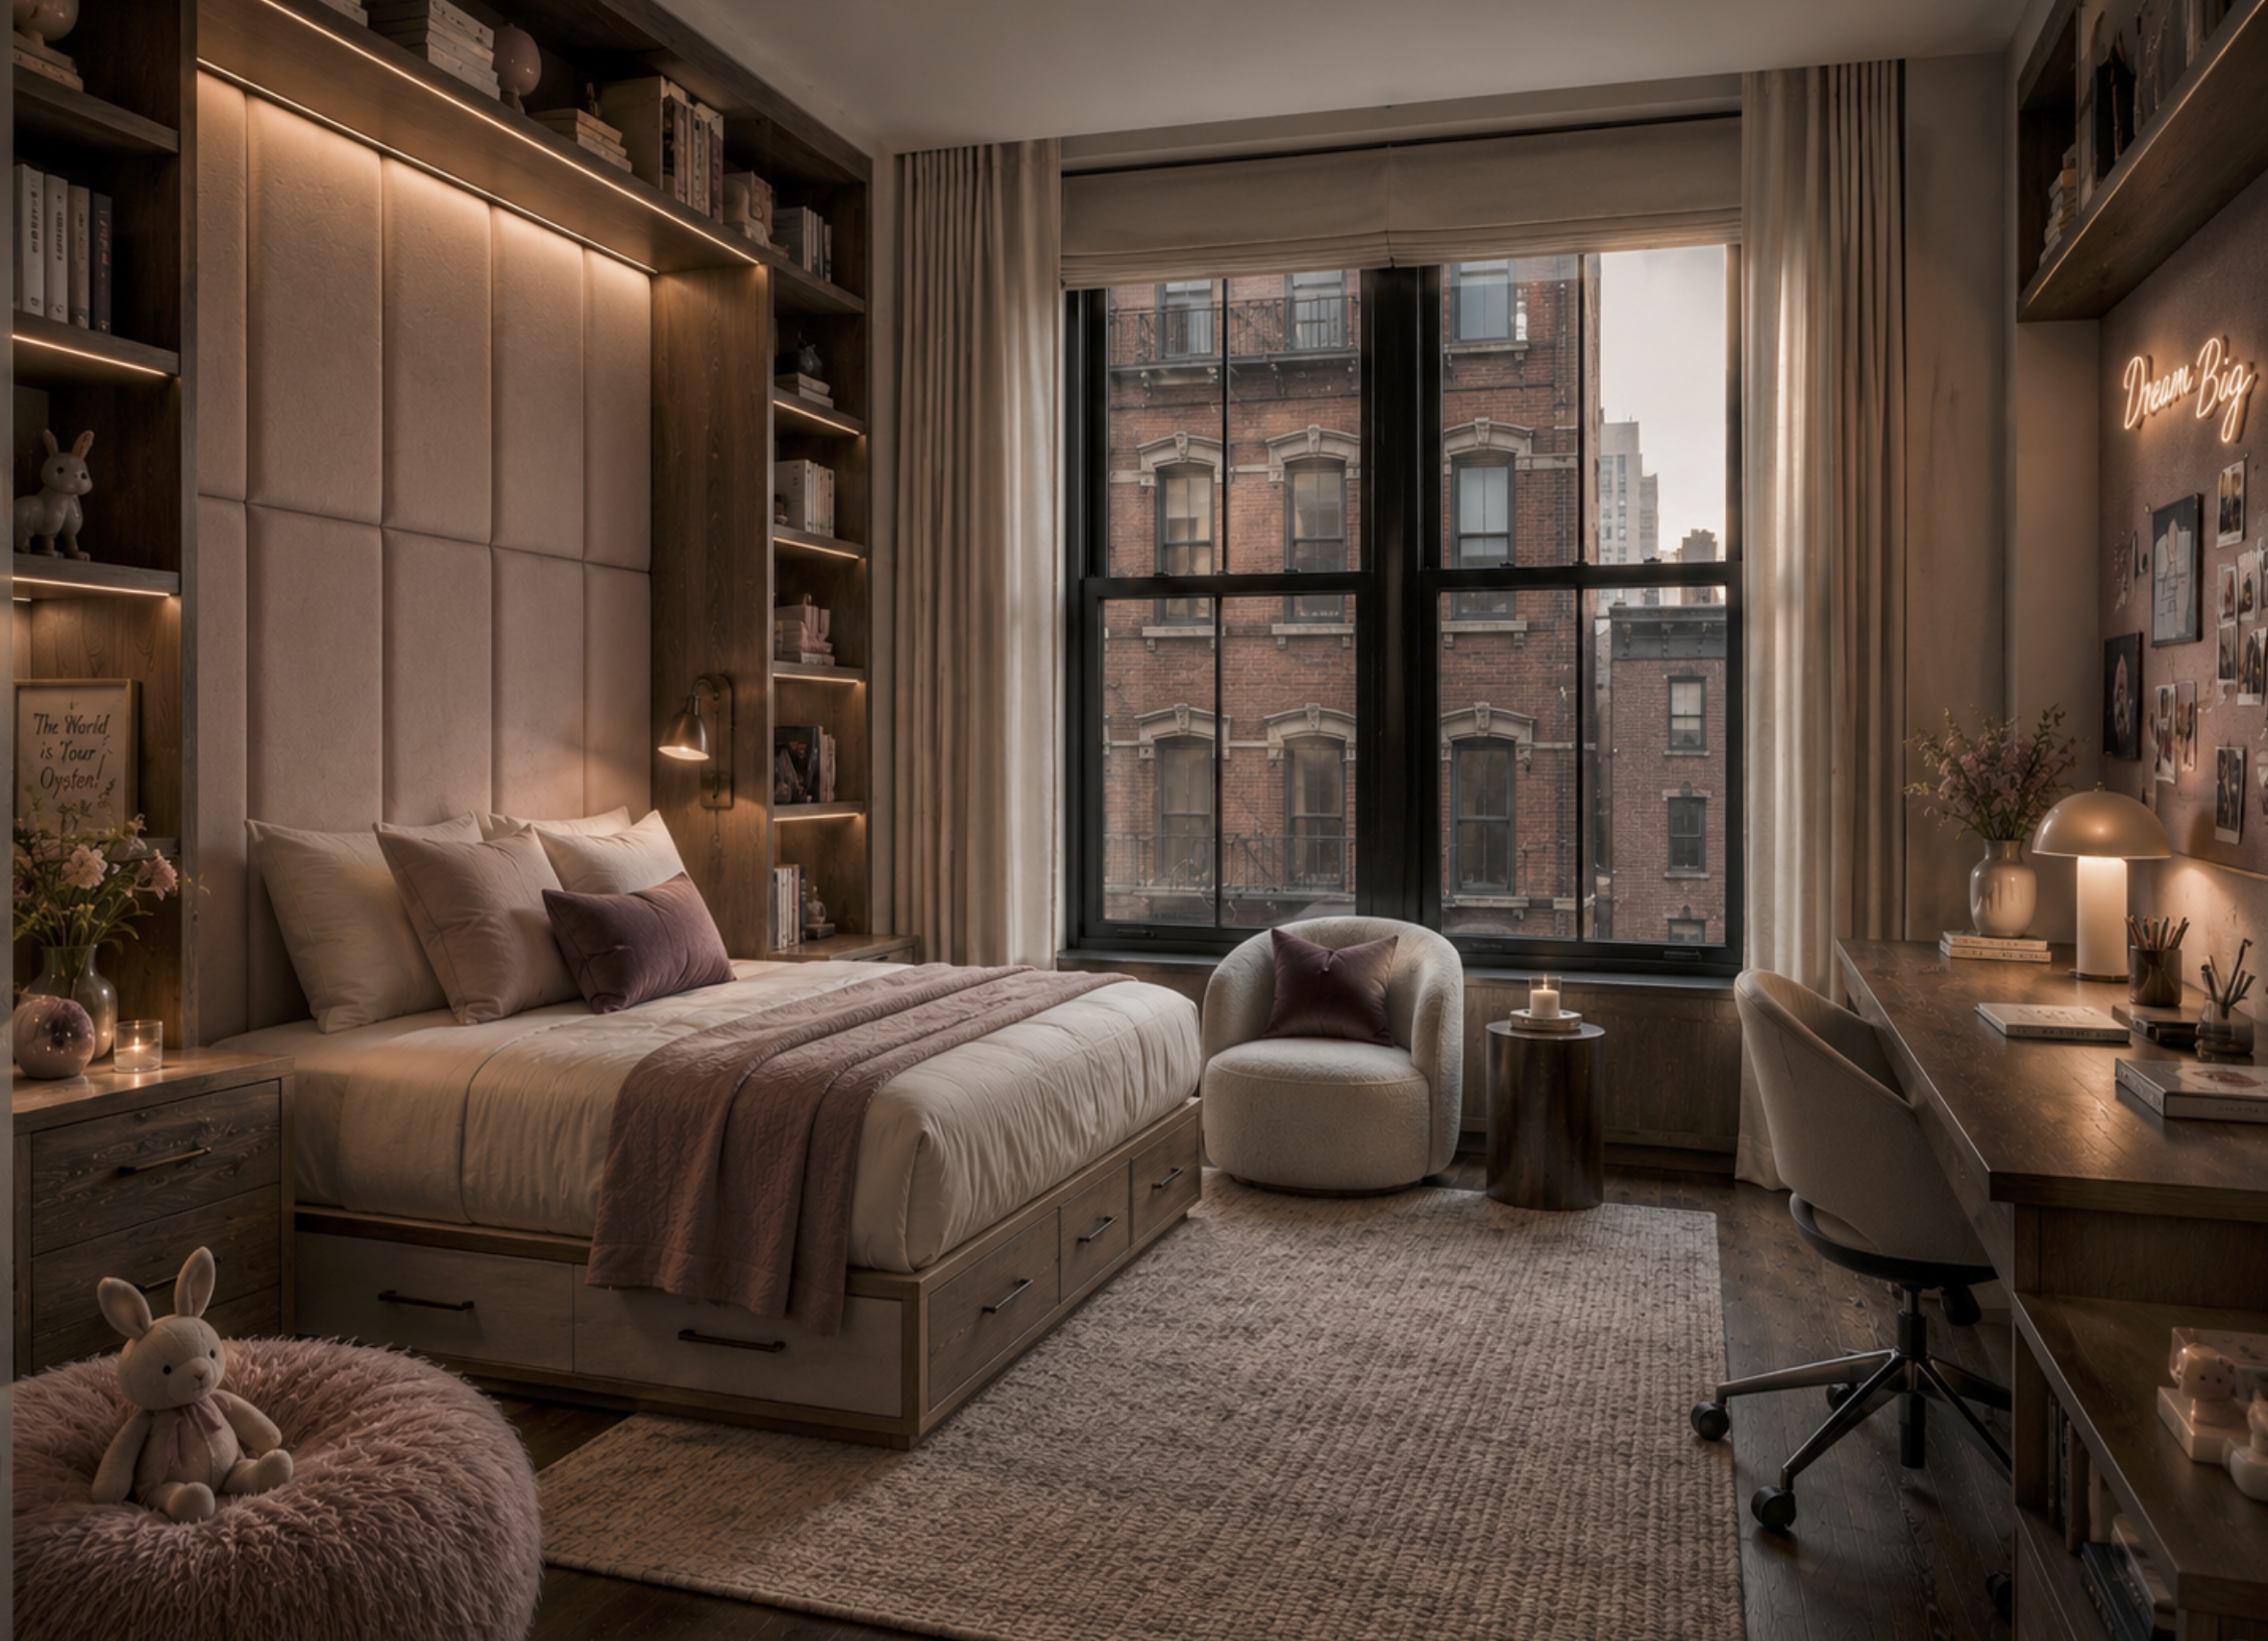
Tailored for a dedicated young reader, the teen suite balances integrated oak display bookshelves with an imposing, custom-scaled upholstered headboard wall overlooking a historical building in Manhattan.
Bespoke Property Orchestration and Personalized Client Services
A winning design is only as good as the stewardship behind it, which is why our client services are meticulously structured to deliver an effortless, protective experience from inception to completion. We understand that our clients lead extraordinarily busy, high-stakes lives; they require a trusted partner who listens intently, asks the right questions, and completely absorbs the emotional and physical logistics of a major estate transformation. From our very first conversation, we get to know exactly who our clients are, what they love, who they love, and precisely how they need to live, translating their personal narratives into a flawlessly organized project roadmap.
To guarantee absolute peace of mind, we manage the entire design and execution process through highly coordinated, cross-purpose teams that oversee every moving piece—from procurement and artisan vendor management to meticulous quality control. This rigorous backend organization culminates in our signature turnkey handoff. Once the intensive remodeling and spatial transformation occur, our team completely manages the final revealing, staging, and micro-styling of the property down to the very last detail. Our clients simply walk through the front door of a fully realized, deeply personal home that is entirely ready to be lived in and loved from day one.
Bespoke Transformations
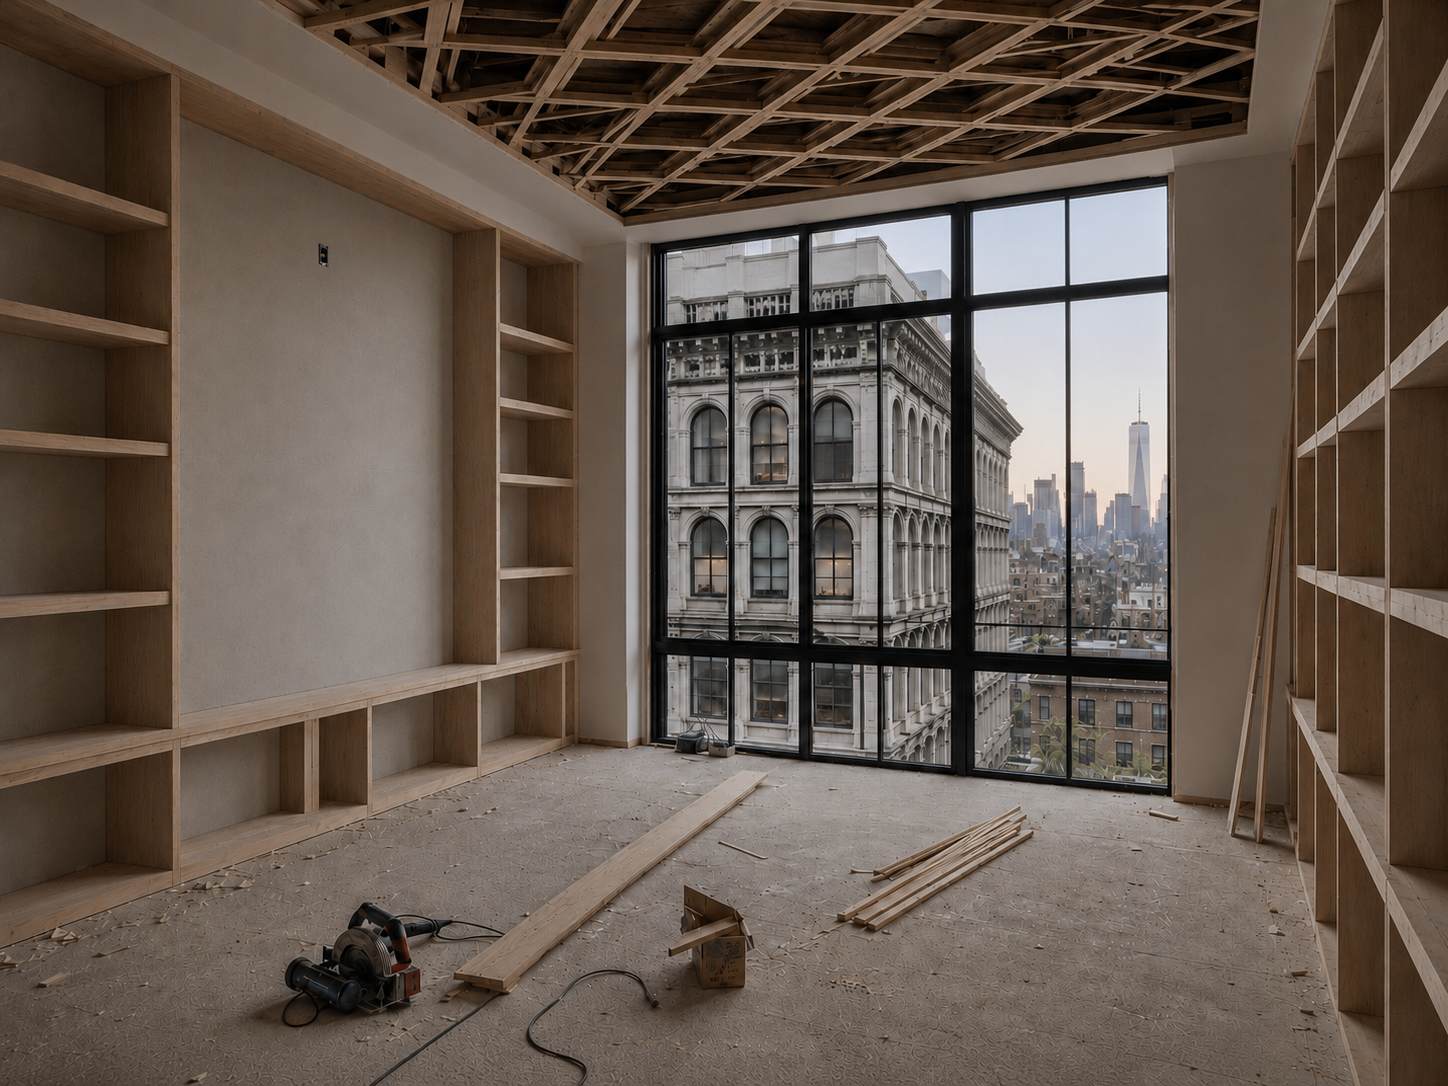
From an unfinished interior shell to a commanding executive office, this Tribeca penthouse remodel introduces dark walnut millwork, a custom coffered ceiling, tailored built-ins and dramatic Manhattan views.
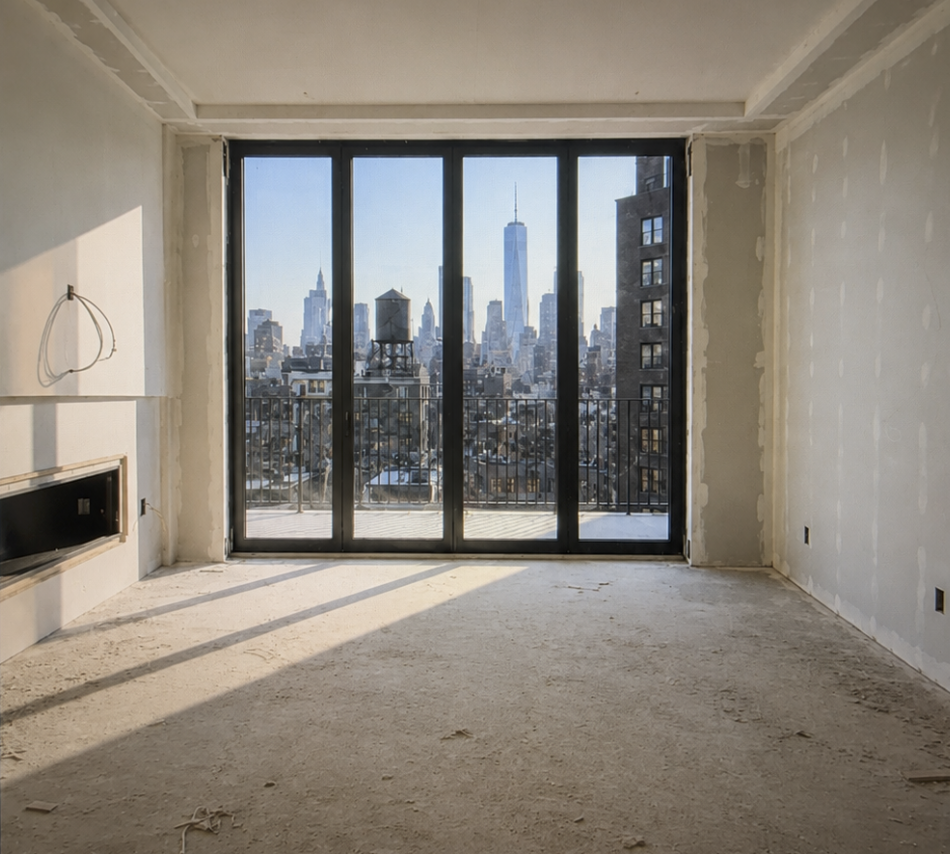
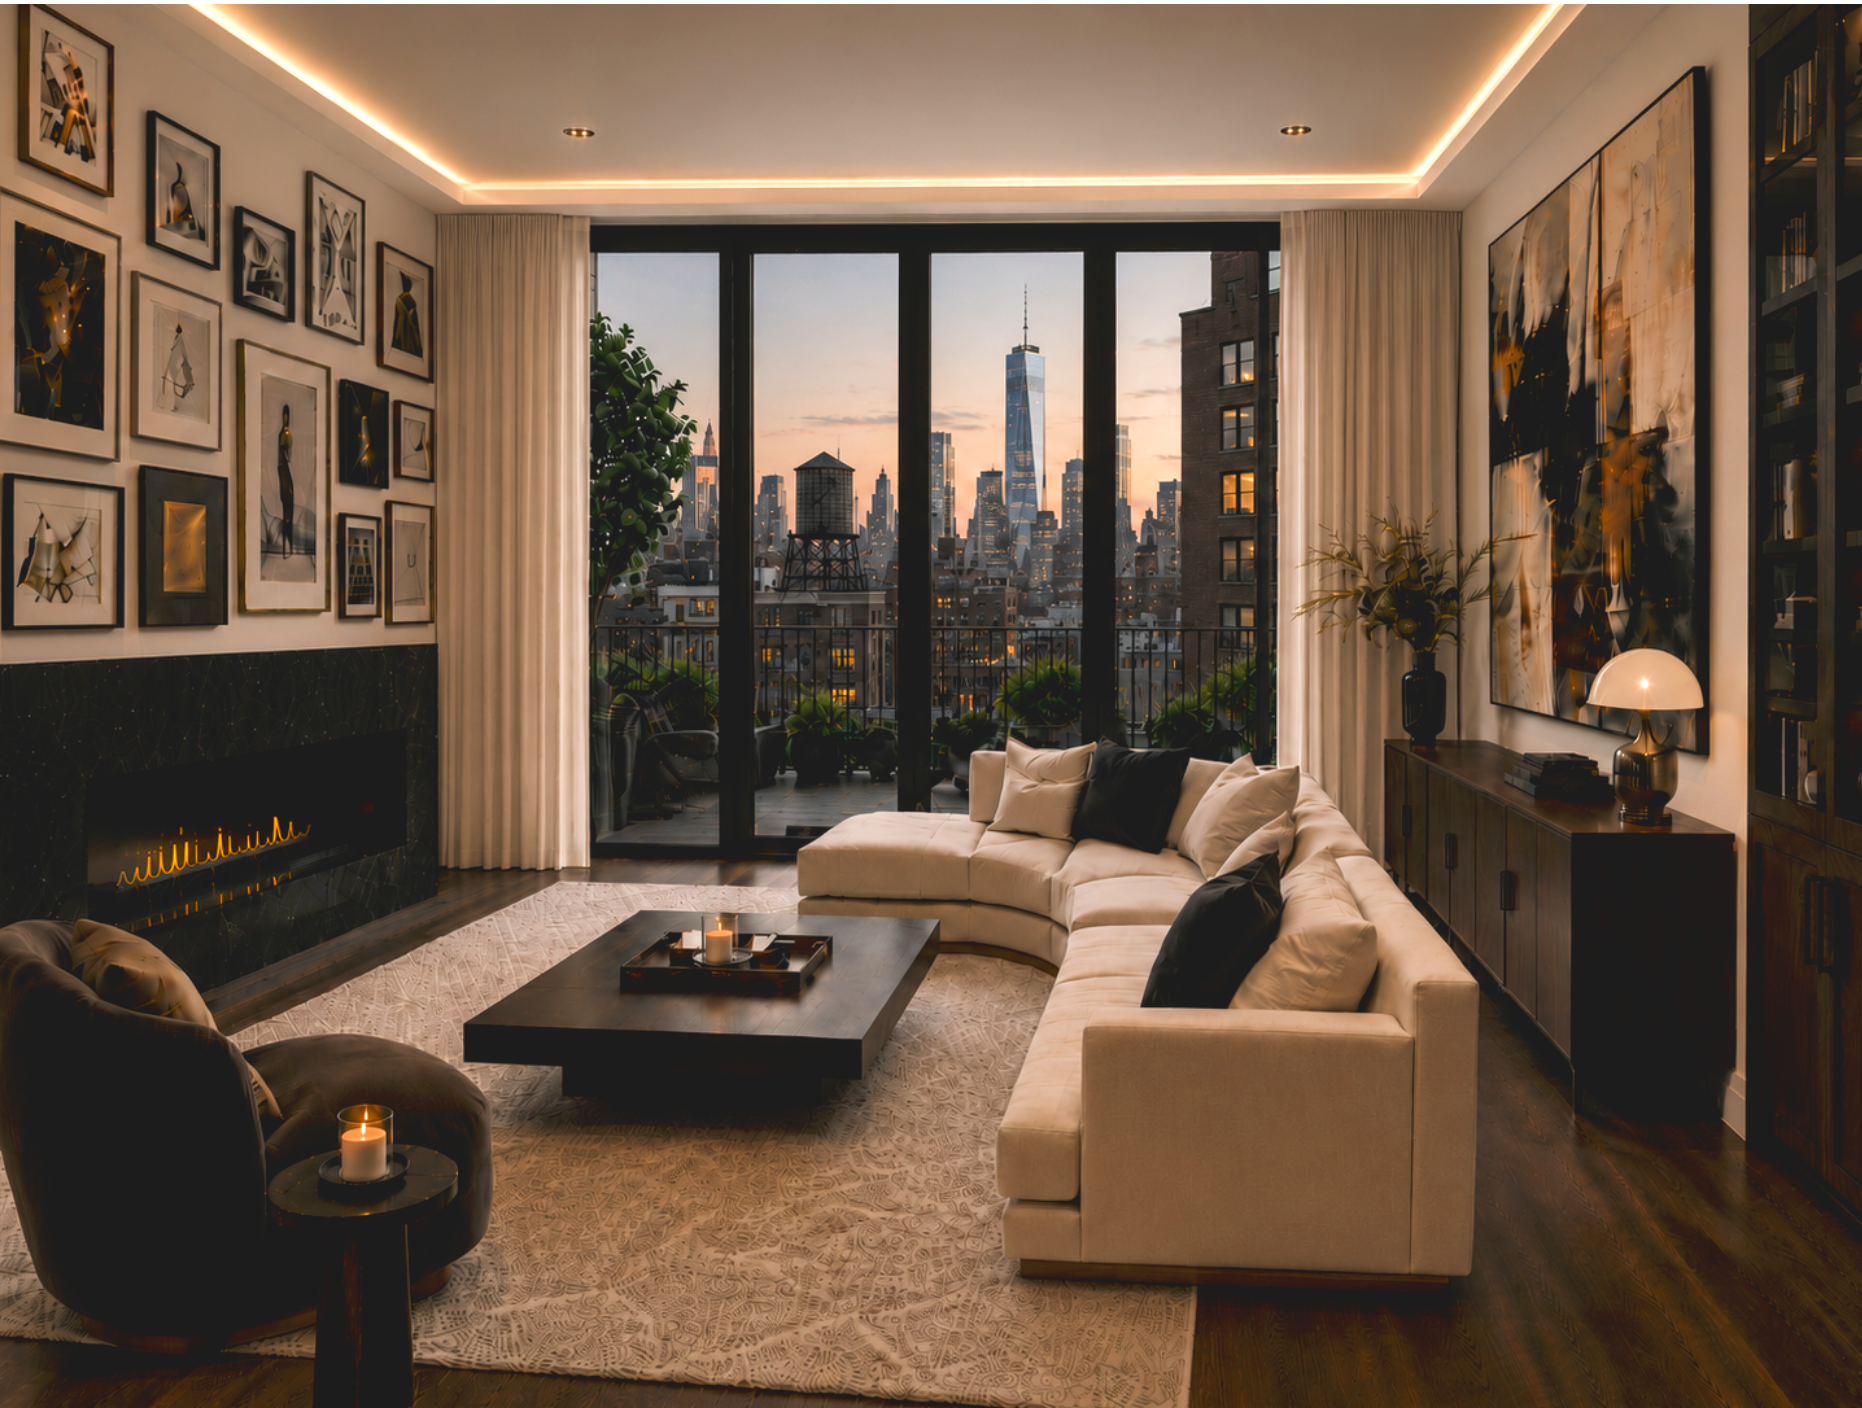
From an unfinished interior originally wired for television to a gallery-centered living room, this Tribeca penthouse remodel introduces a black onyx fireplace, expansive art wall, tailored millwork and dramatic Freedom Tower views.
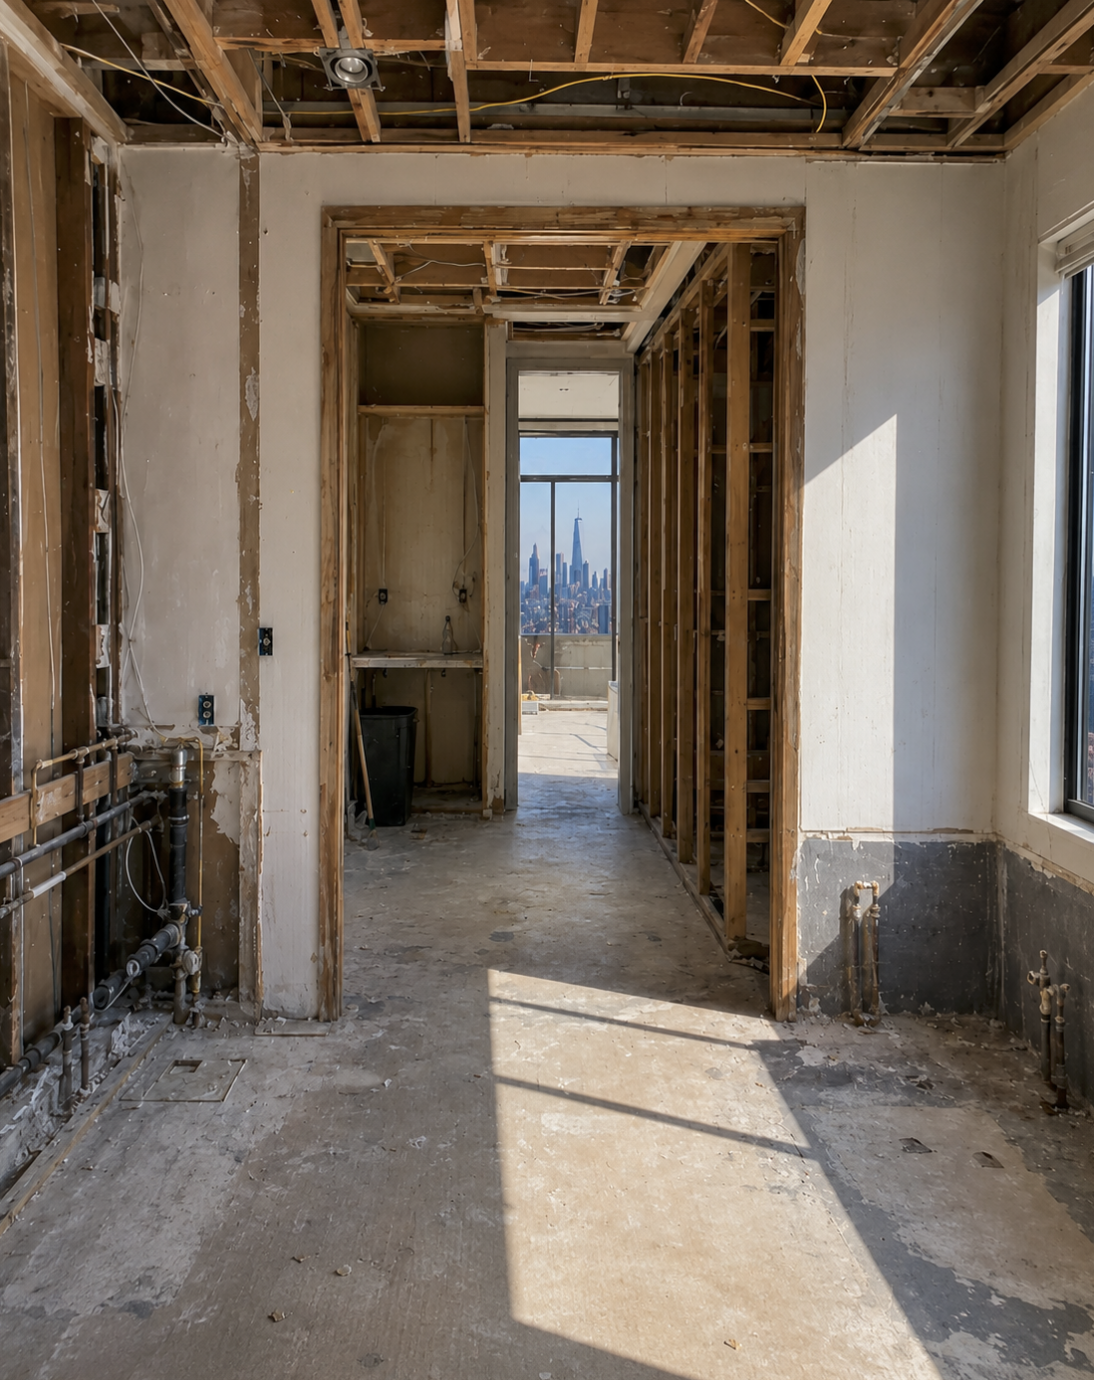
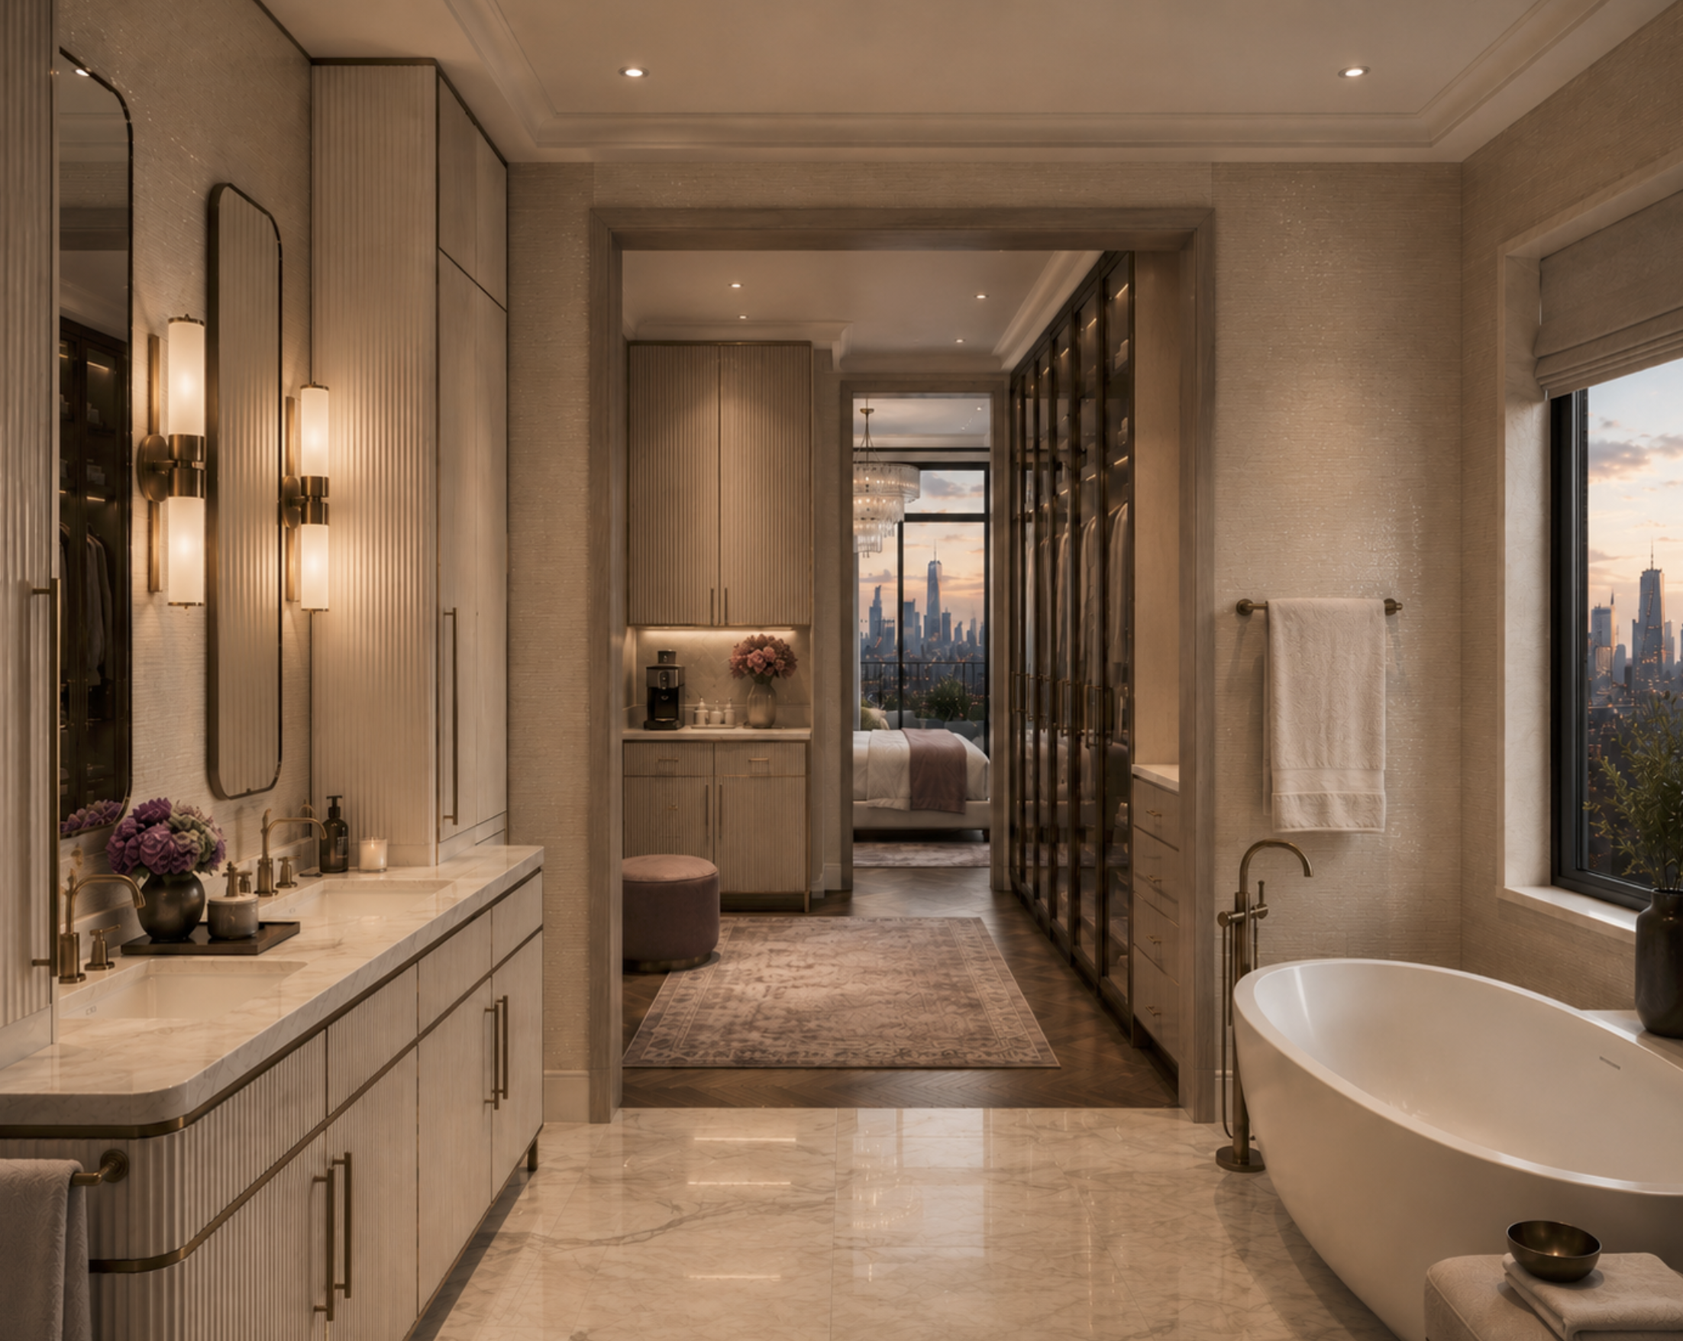
From an unfinished primary-suite shell to a refined Art Deco–inspired bath and dressing experience, this Tribeca remodel introduces tailored millwork, luminous stone, sculptural lighting and an uninterrupted views of downtown.
Explore More New York Interior Design Projects
View our portfolio for additional residential interior design projects completed throughout South Florida, Bahamas and New York City.