
A Bi-Coastal Luxury Retreat on Hillsboro Beach
Your Address May Change. Your Sense of Home Shouldn’t.
Sometimes the most exciting chapters begin long after we expect them to.
When our clients purchased this oceanfront condominium on Hillsboro Beach, they weren’t slowing down—they were creating something entirely new. They envisioned a contemporary waterfront retreat where children, grandchildren, and lifelong friends could gather, where weekends revolved around boating, family dinners, and the simple pleasure of watching the sun rise over the Atlantic.
The residence, however, told a different story. Untouched for more than twenty years, it had become dated, compartmentalized, and disconnected from the extraordinary setting just beyond its windows. Previous alterations had left improvised construction, enclosed living spaces, and a floor plan that no longer reflected the easy, welcoming lifestyle they imagined.
Working alongside our remodeling team, we thoughtfully reimagined nearly every interior space. Walls and ceilings were opened, outdated construction was removed, and each room was redesigned to create a brighter, more connected home centered around gathering, comfort, and everyday living. The original Crema Marfil marble flooring remained, providing a timeless foundation for an entirely new vision.
From our very first conversation, they placed their trust in our creative direction. That trust allowed us to shape a home that feels contemporary without feeling cold, sophisticated without feeling formal, and welcoming enough to become the backdrop for countless family memories in the years ahead.
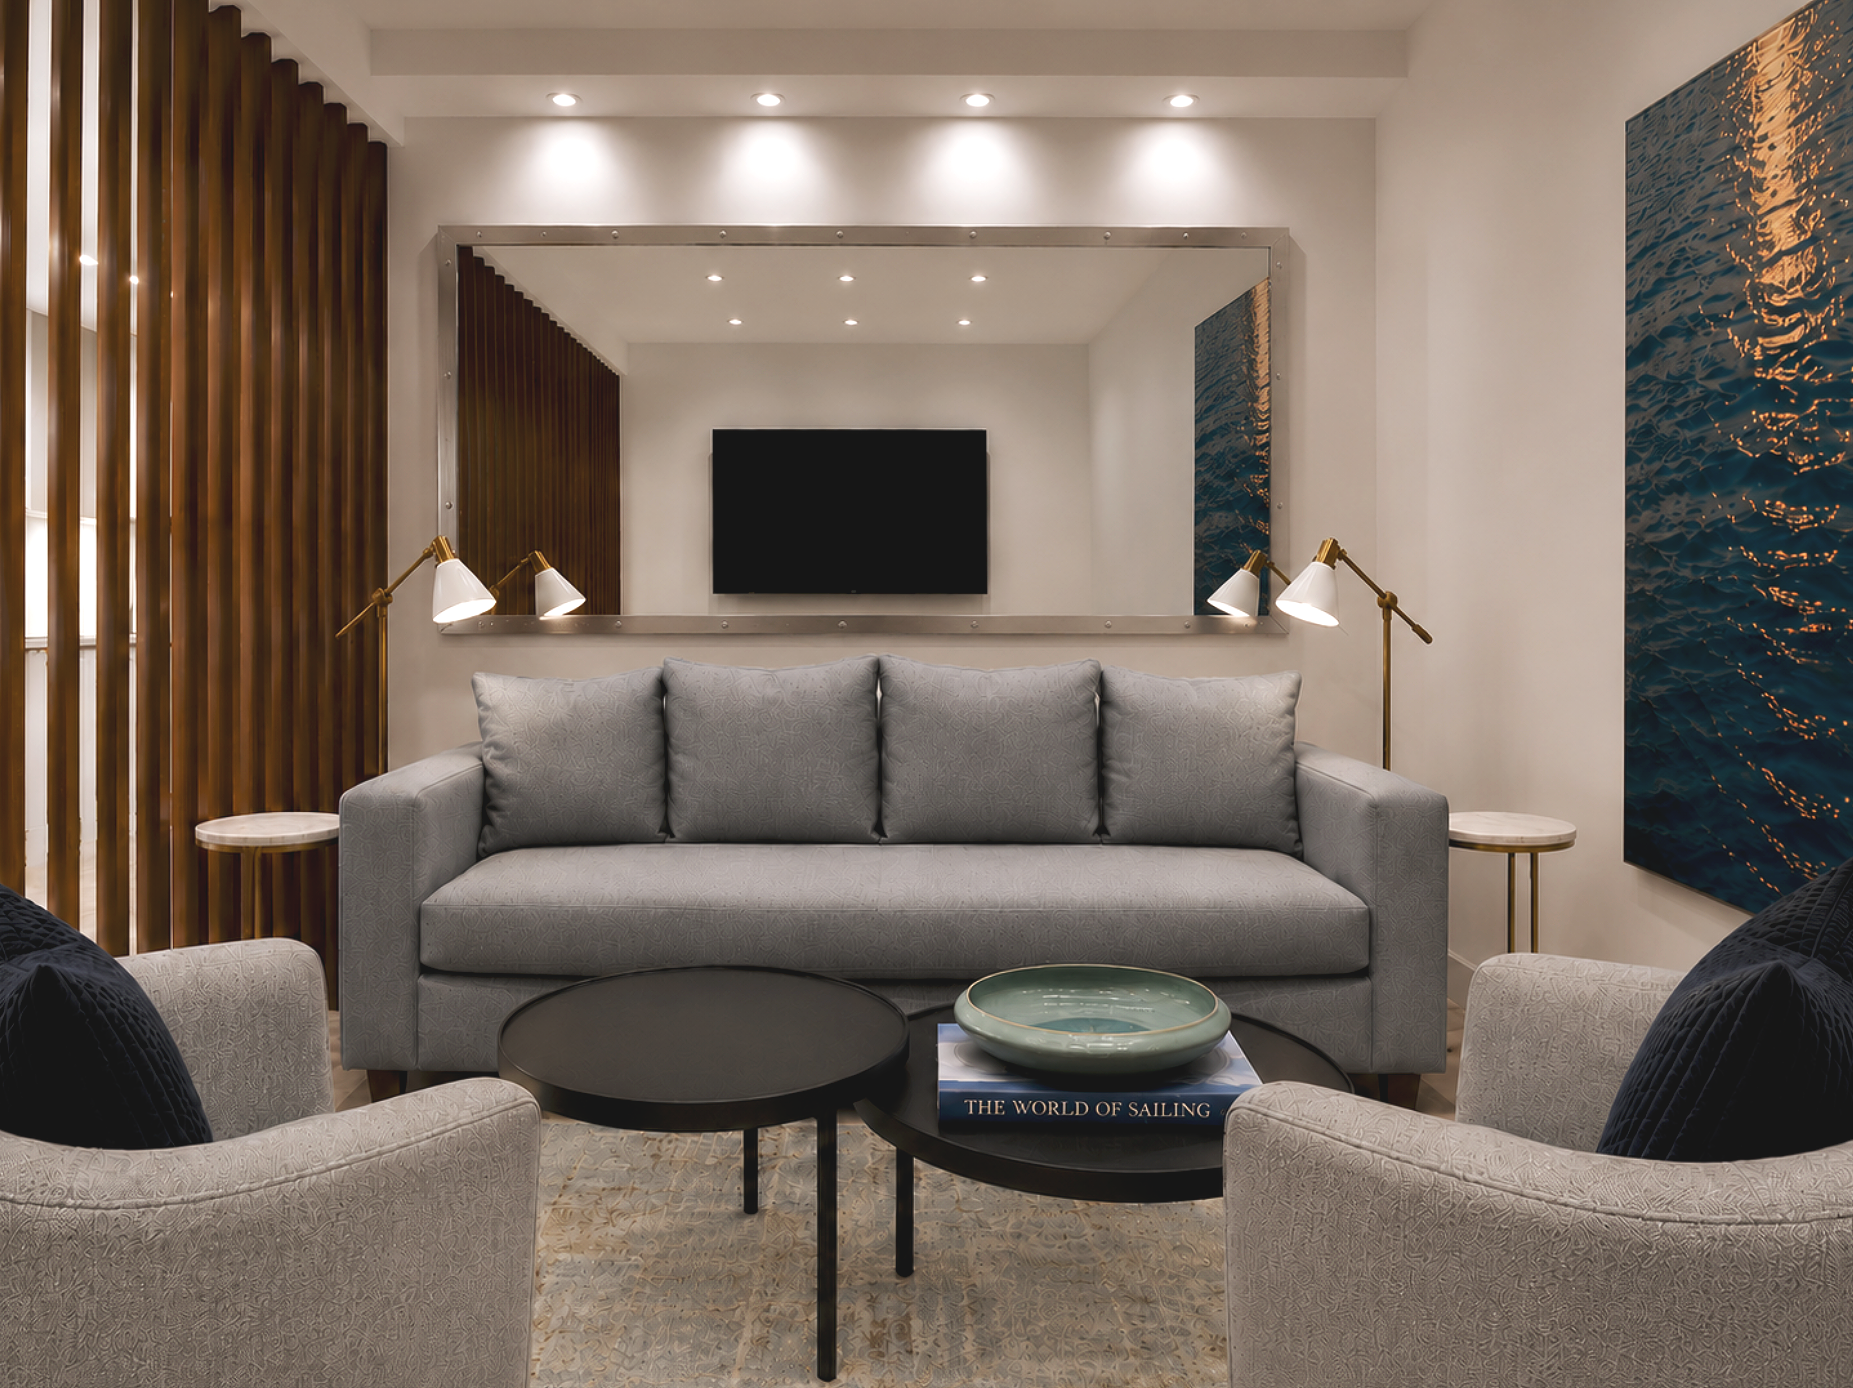
The enclosed den was redefined with a custom wood slat partition, preserving privacy while allowing the space to remain visually connected to the open floor plan.
Designed for effortless coastal living, this Hillsboro Beach residence was completely reimagined as a warm contemporary retreat overlooking both the Atlantic Ocean and the Intracoastal Waterway.
The Difference Is Personal
Some clients are beginning a new chapter after relocating. Others are creating a second residence they’ve dreamed about for years, renovating a recently purchased condominium, or transforming a family home that no longer reflects the way they live today.
Every project begins differently because every client’s story is different.
At Exclusively To Design, we don’t begin with a signature style. We begin with conversation. Before the first floor plan is explored or a single finish is selected, we want to understand what brought you here, how you want your home to function, what inspires you, and what this next chapter of your life should feel like. Those conversations quietly shape every design decision that follows.
As a boutique, principal-led studio, we provide Luxury Interior Design, Complete Home Remodeling, and Turnkey Interior Decorating for clients who value a highly personalized experience. Whether we’re designing a waterfront residence in South Florida, helping a family relocate to New York City, creating a private Mountain Retreat, or furnishing a second home in the Bahamas, our role remains the same: to simplify a complex process while creating a home that feels deeply personal, timeless, and entirely your own.
Luxury, to us, isn’t measured by square footage or finishes. It’s measured by how completely a home reflects the life waiting to be lived inside it.
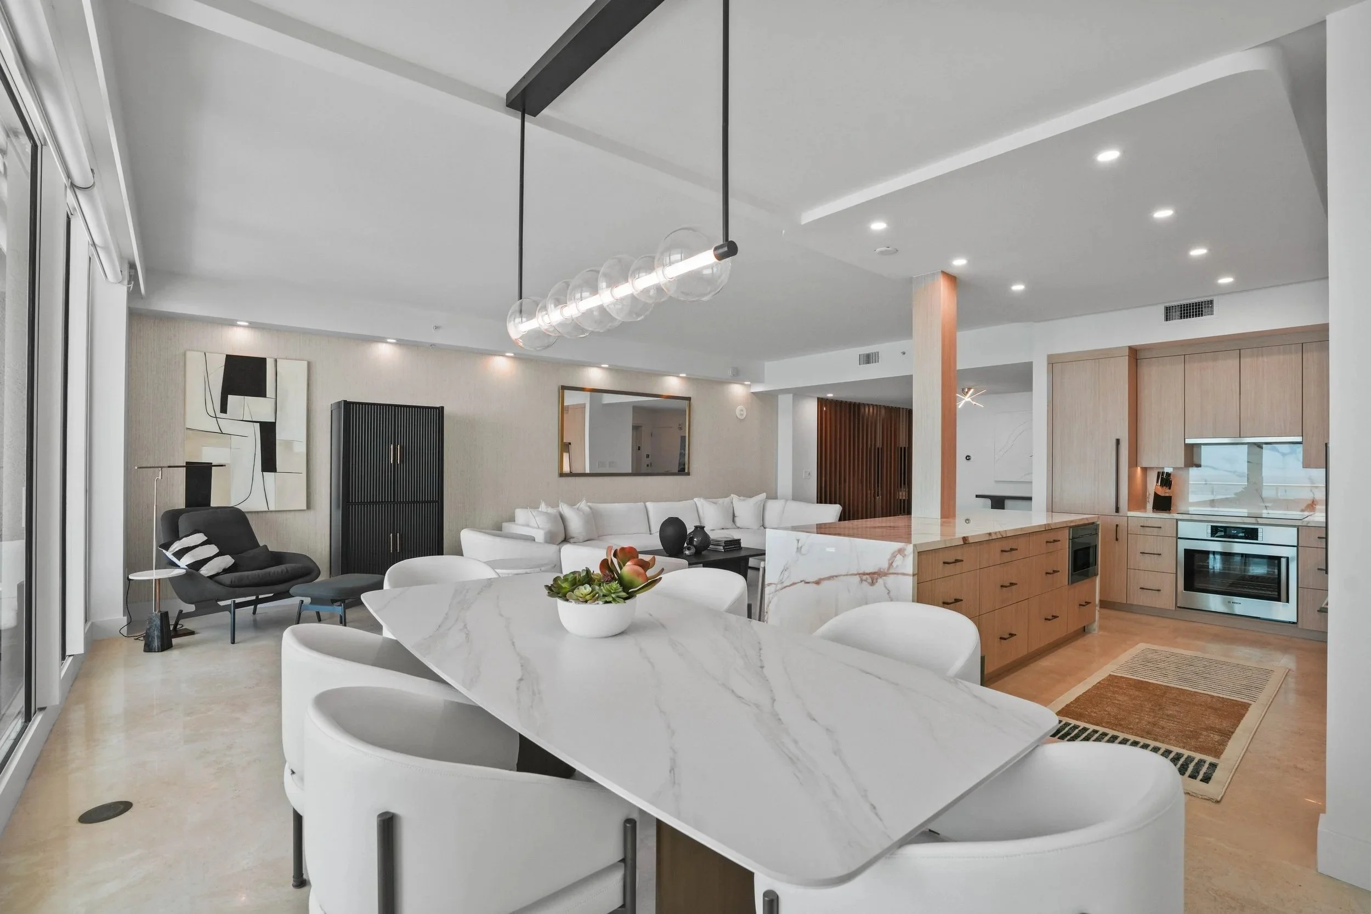
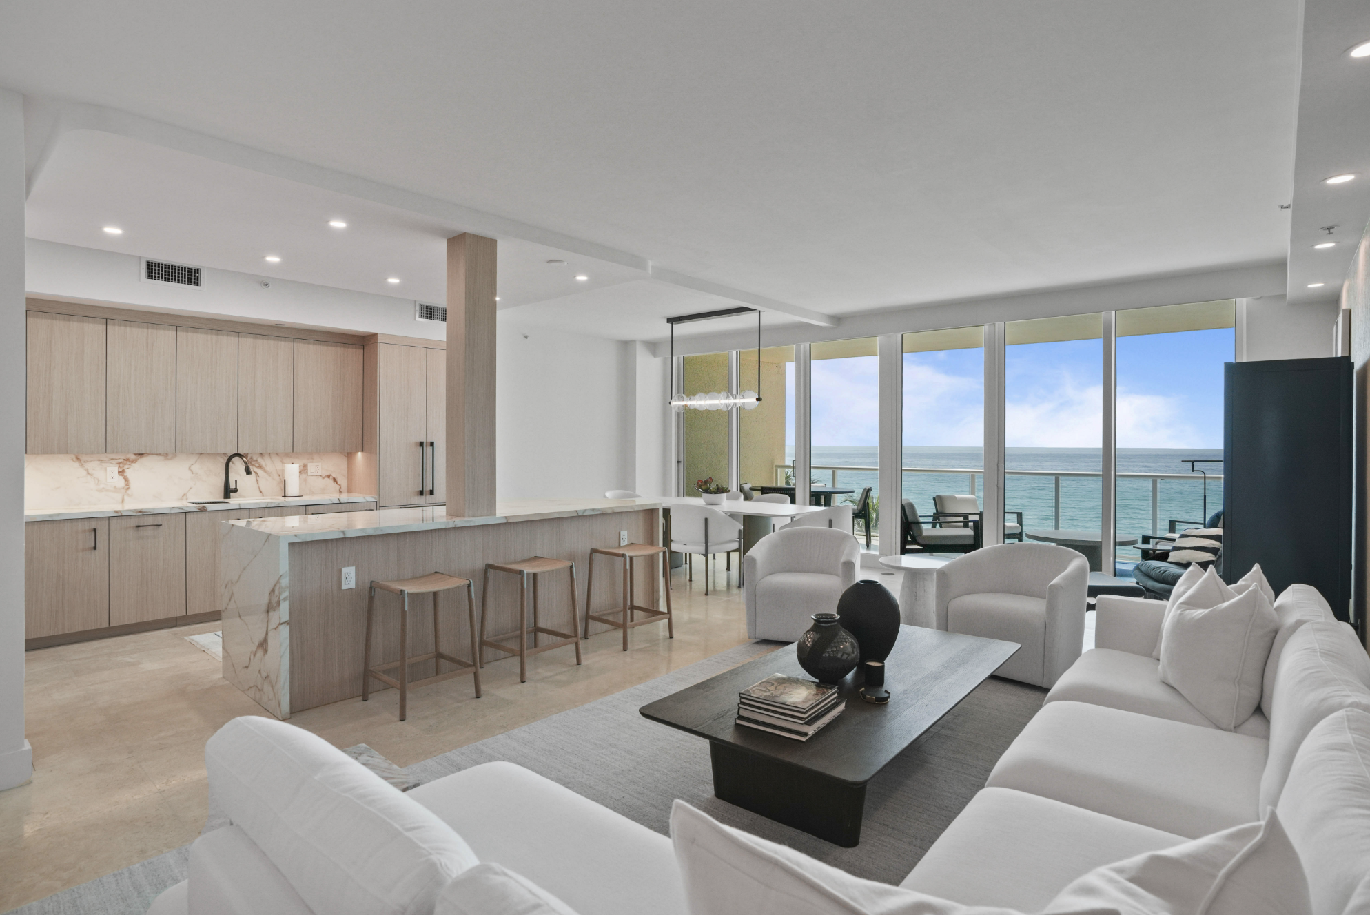
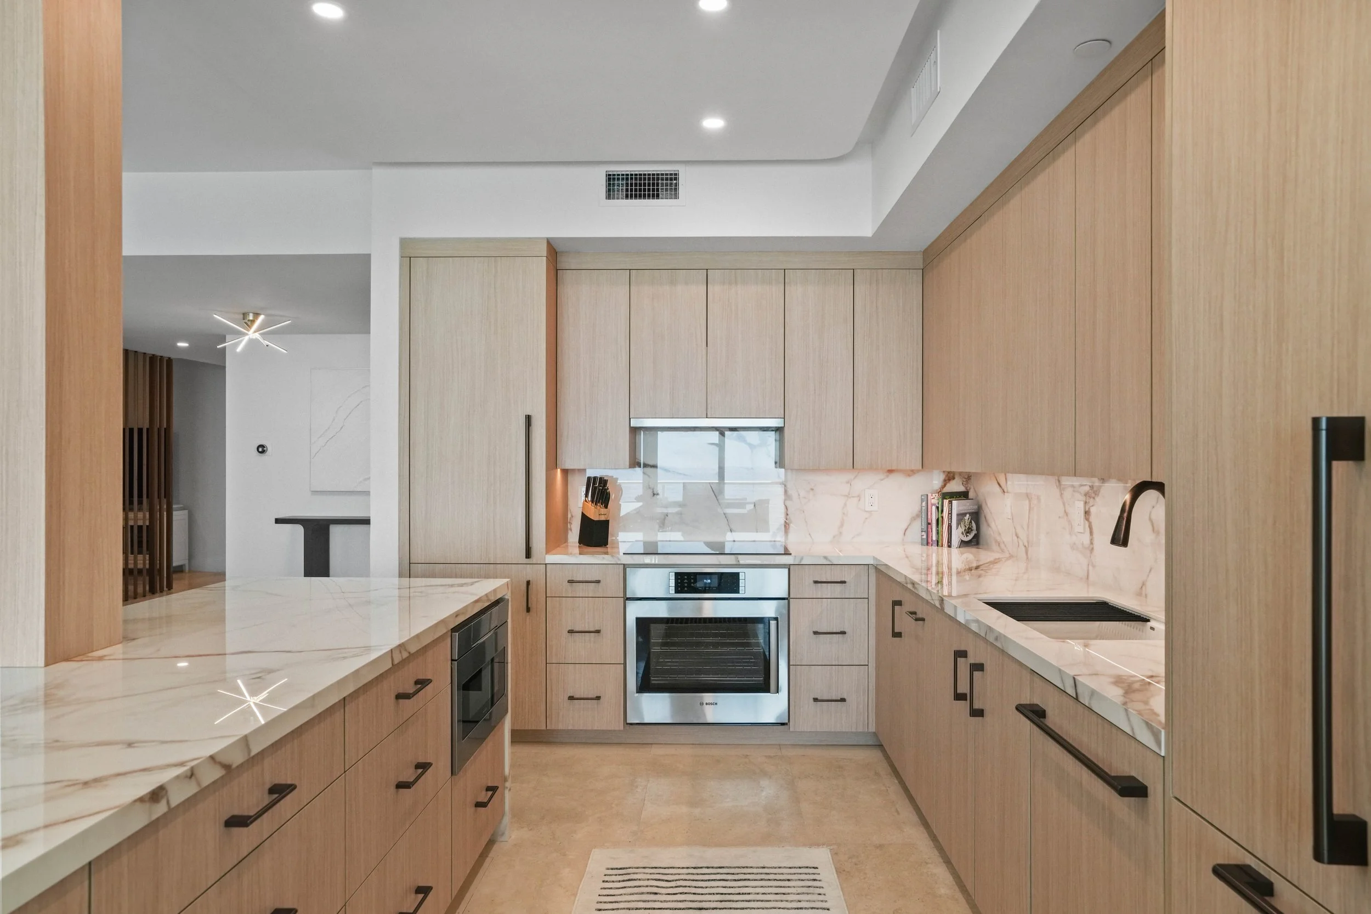
By removing walls, opening the enclosed kitchen, adding a drop ceiling and decorative wall partition, and reconnecting every living space, the residence was transformed from a series of dark, disconnected rooms into one light-filled great room where the Atlantic Ocean becomes part of everyday living. The redesigned floor plan encourages effortless entertaining while allowing family and guests to remain connected from the kitchen to the living and dining areas.
A Home Reimagined
The views had always been extraordinary.
The interior simply hadn’t kept pace.
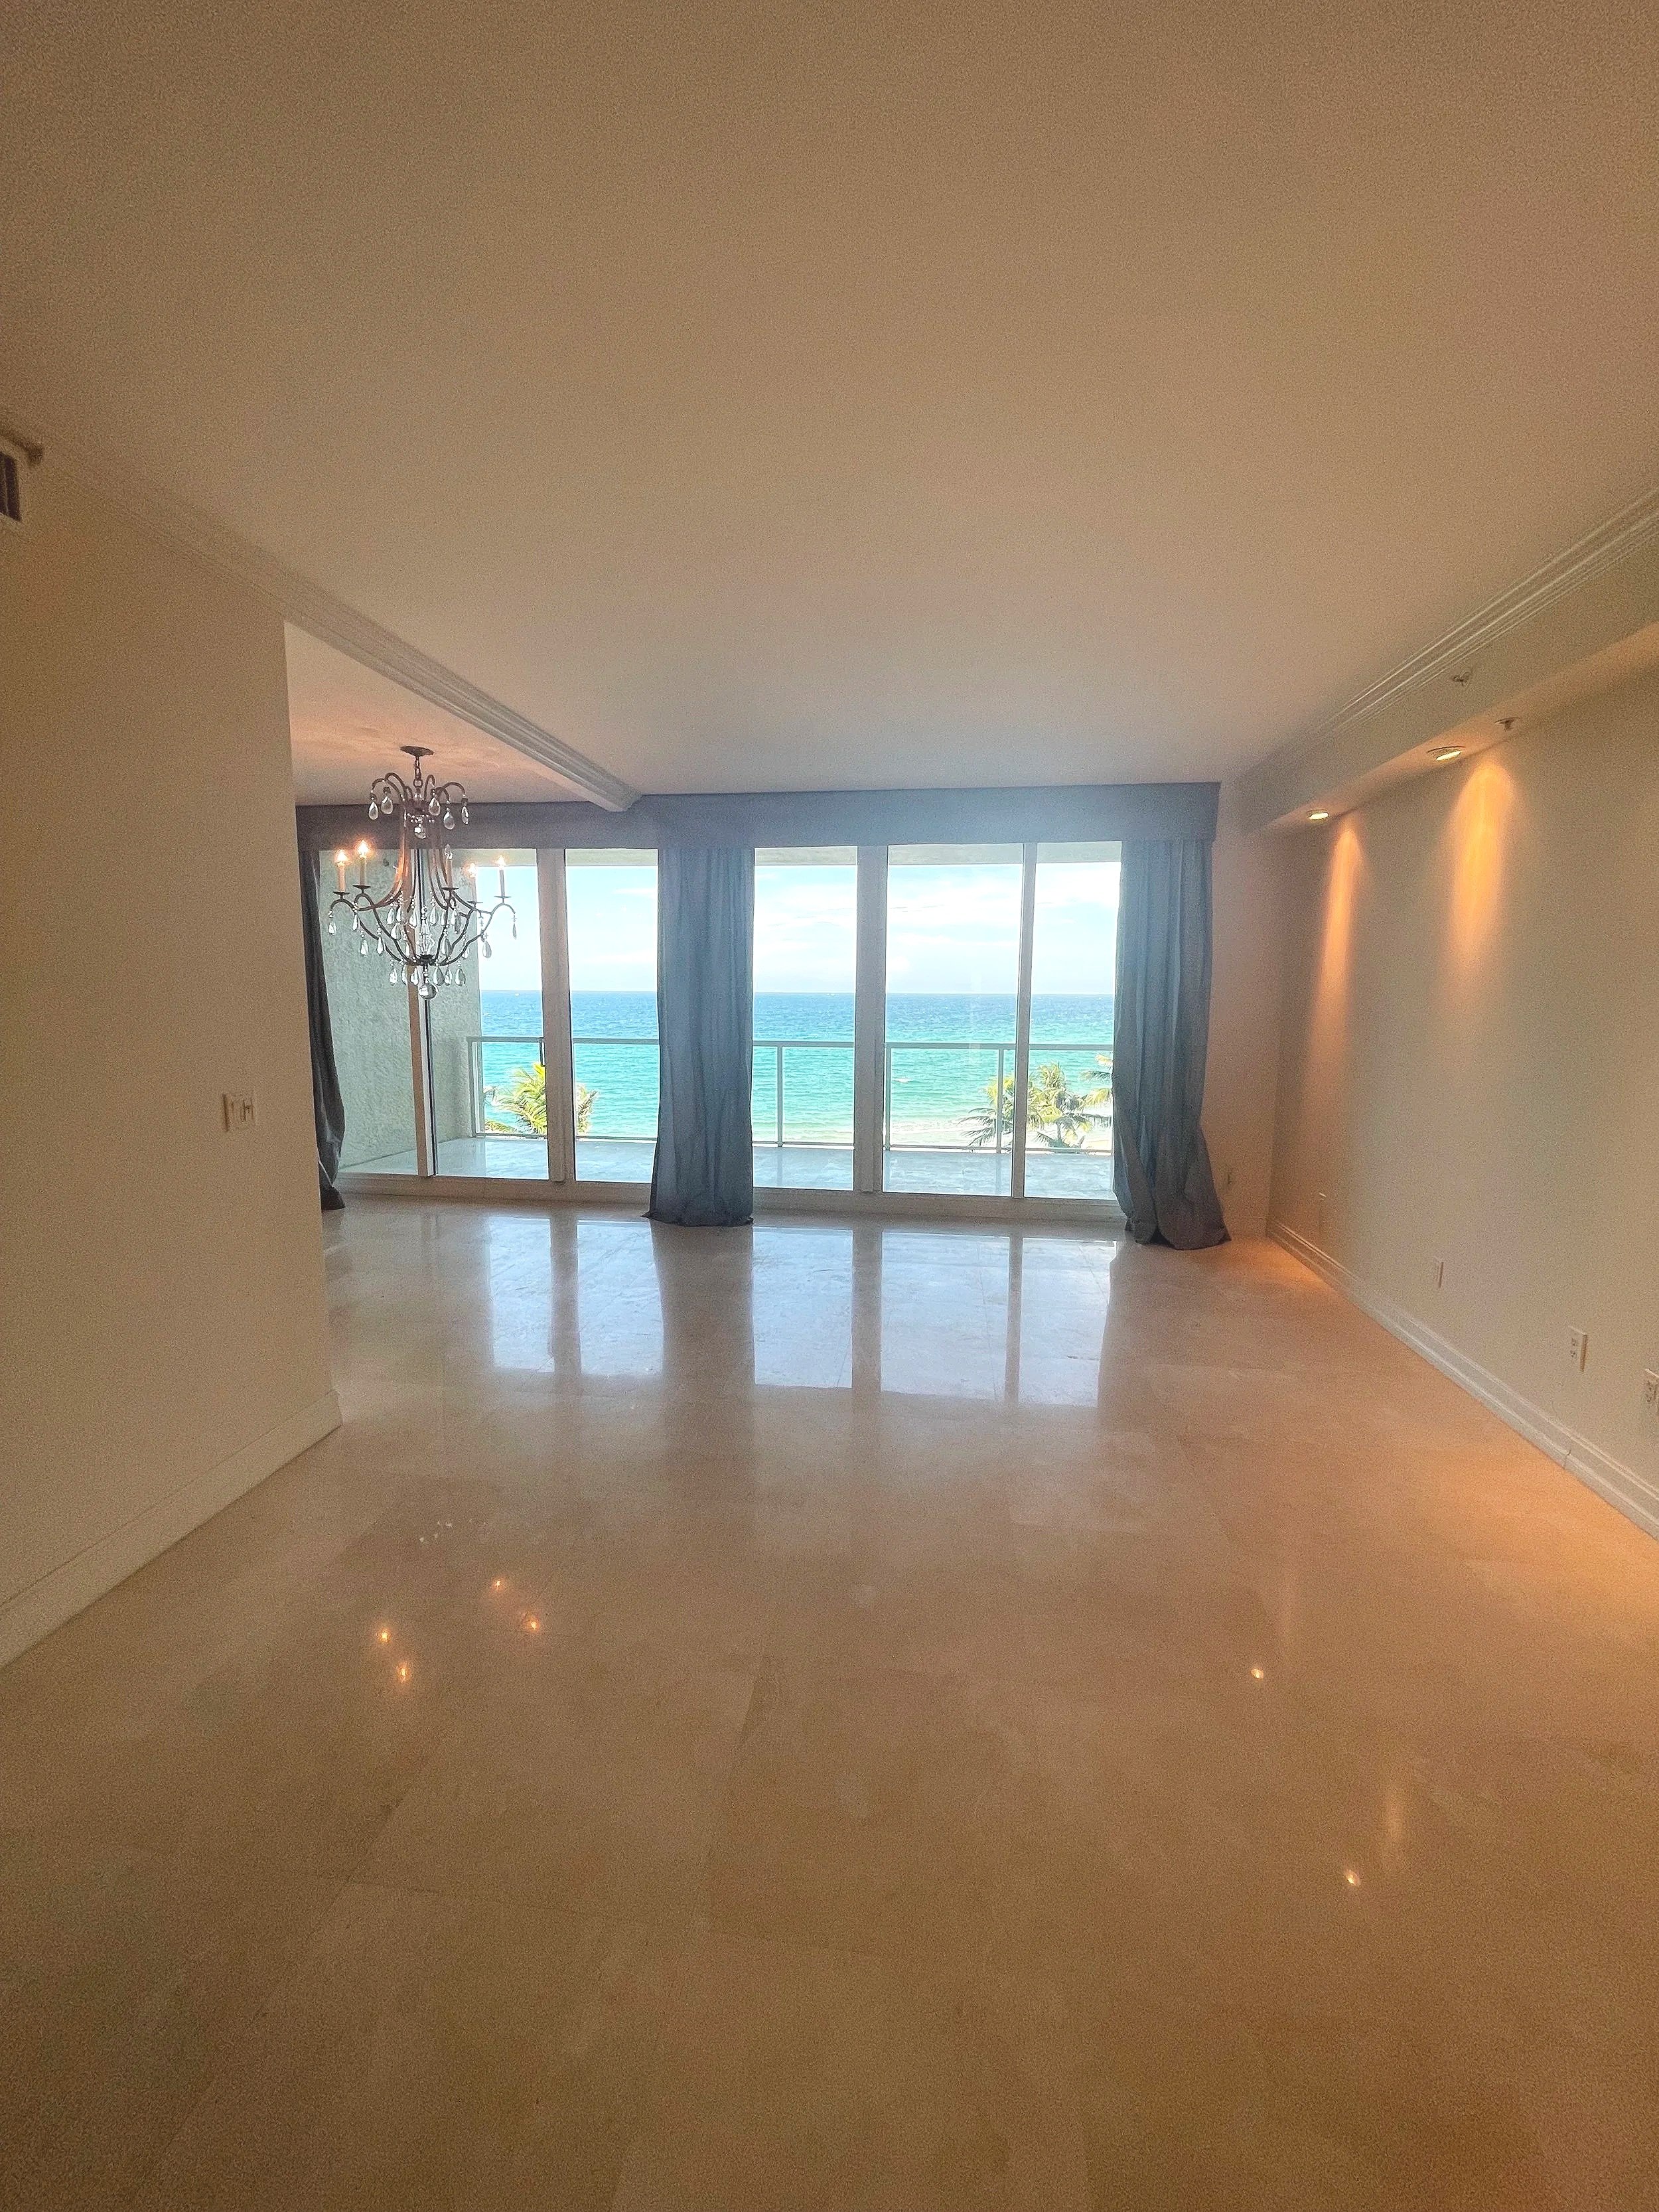
Although this Hillsboro Beach residence overlooked both the Atlantic Ocean and the Intracoastal Waterway, more than twenty years of piecemeal alterations had left the home disconnected from its surroundings. Enclosed rooms interrupted natural light, improvised electrical work had been added over the years, aging soffits concealed outdated systems, and a floor plan designed for another era no longer supported the way our clients wanted to live.
Rather than simply renovating the condominium, we chose to reimagine it from the inside out.
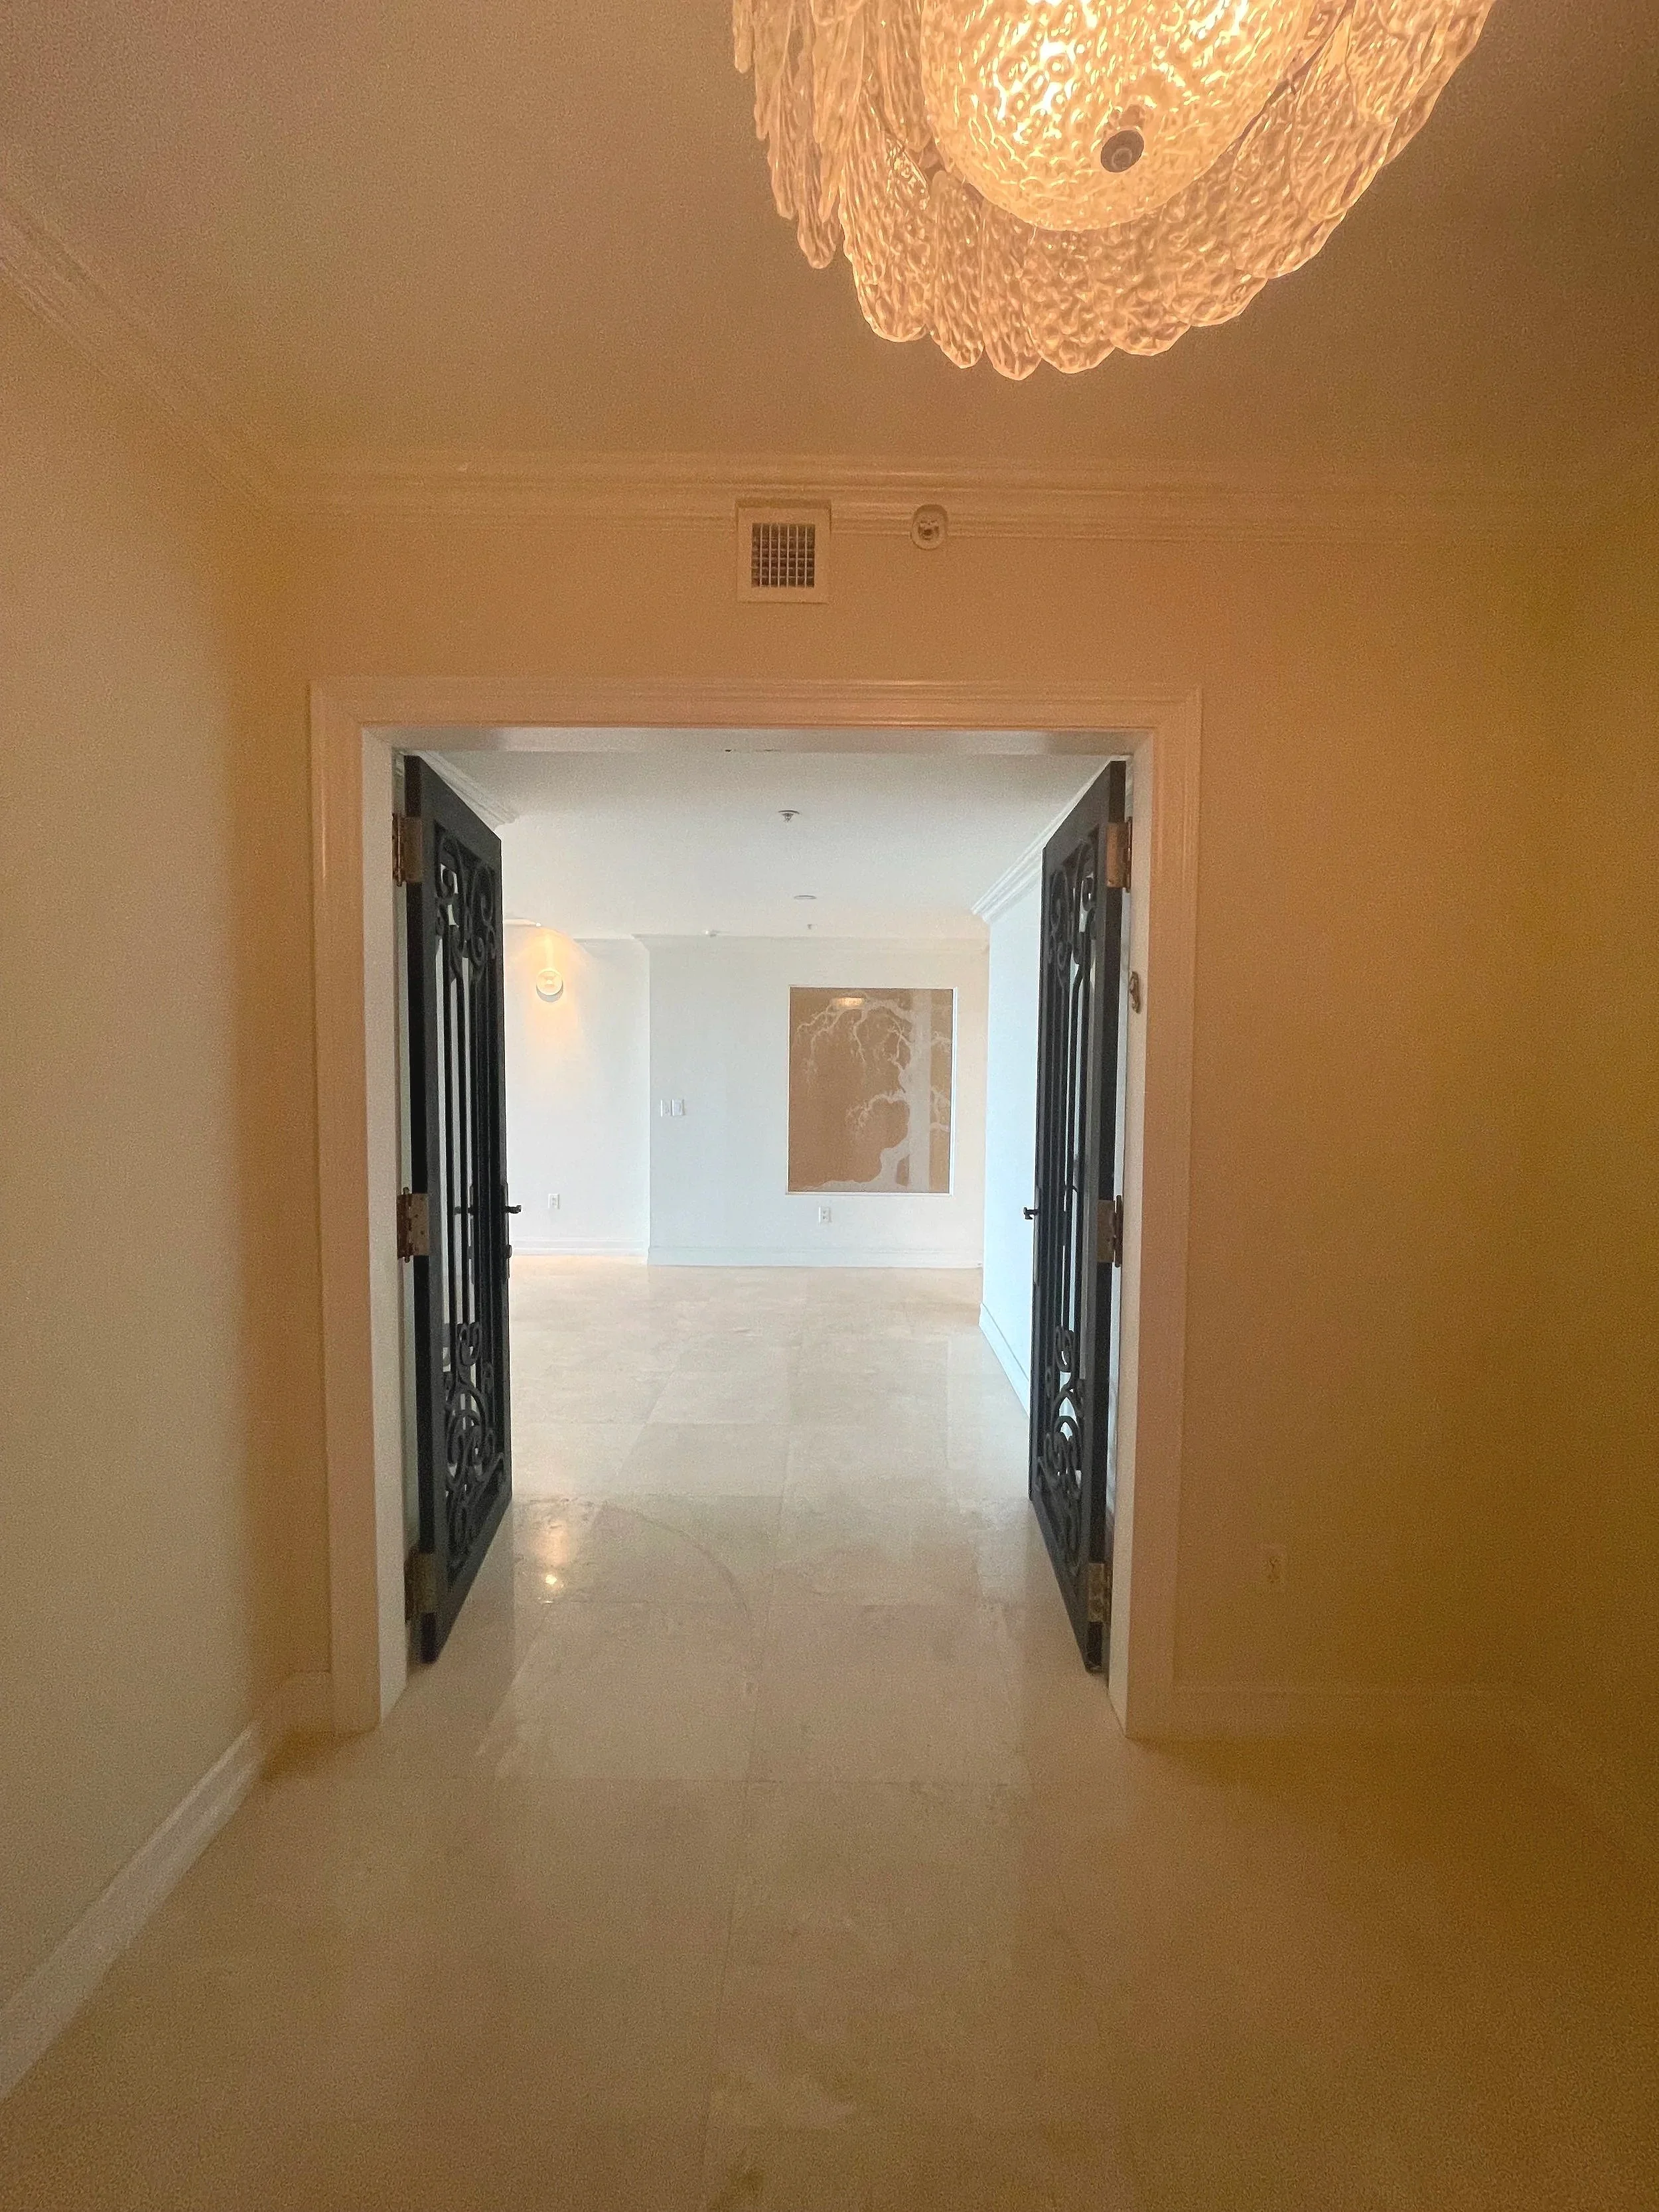
Nearly every interior wall and ceiling was rebuilt. The enclosed kitchen became the heart of an expansive great room where conversation, cooking, and waterfront views naturally coexist. A decorative iron gate separating the private elevator landing from the residence was removed, creating a welcoming arrival experience. A custom white oak slatted partition redefined the den, preserving privacy without sacrificing openness. Throughout the transformation, the original Crema Marfil marble flooring was carefully preserved, providing a timeless foundation for an entirely new interior.
Today, the interior reflects the beauty beyond its windows. Every room feels brighter, more connected, and more intentional—designed for slow mornings overlooking the Atlantic, evenings with lifelong friends, and generations of family gathered together beneath one roof.
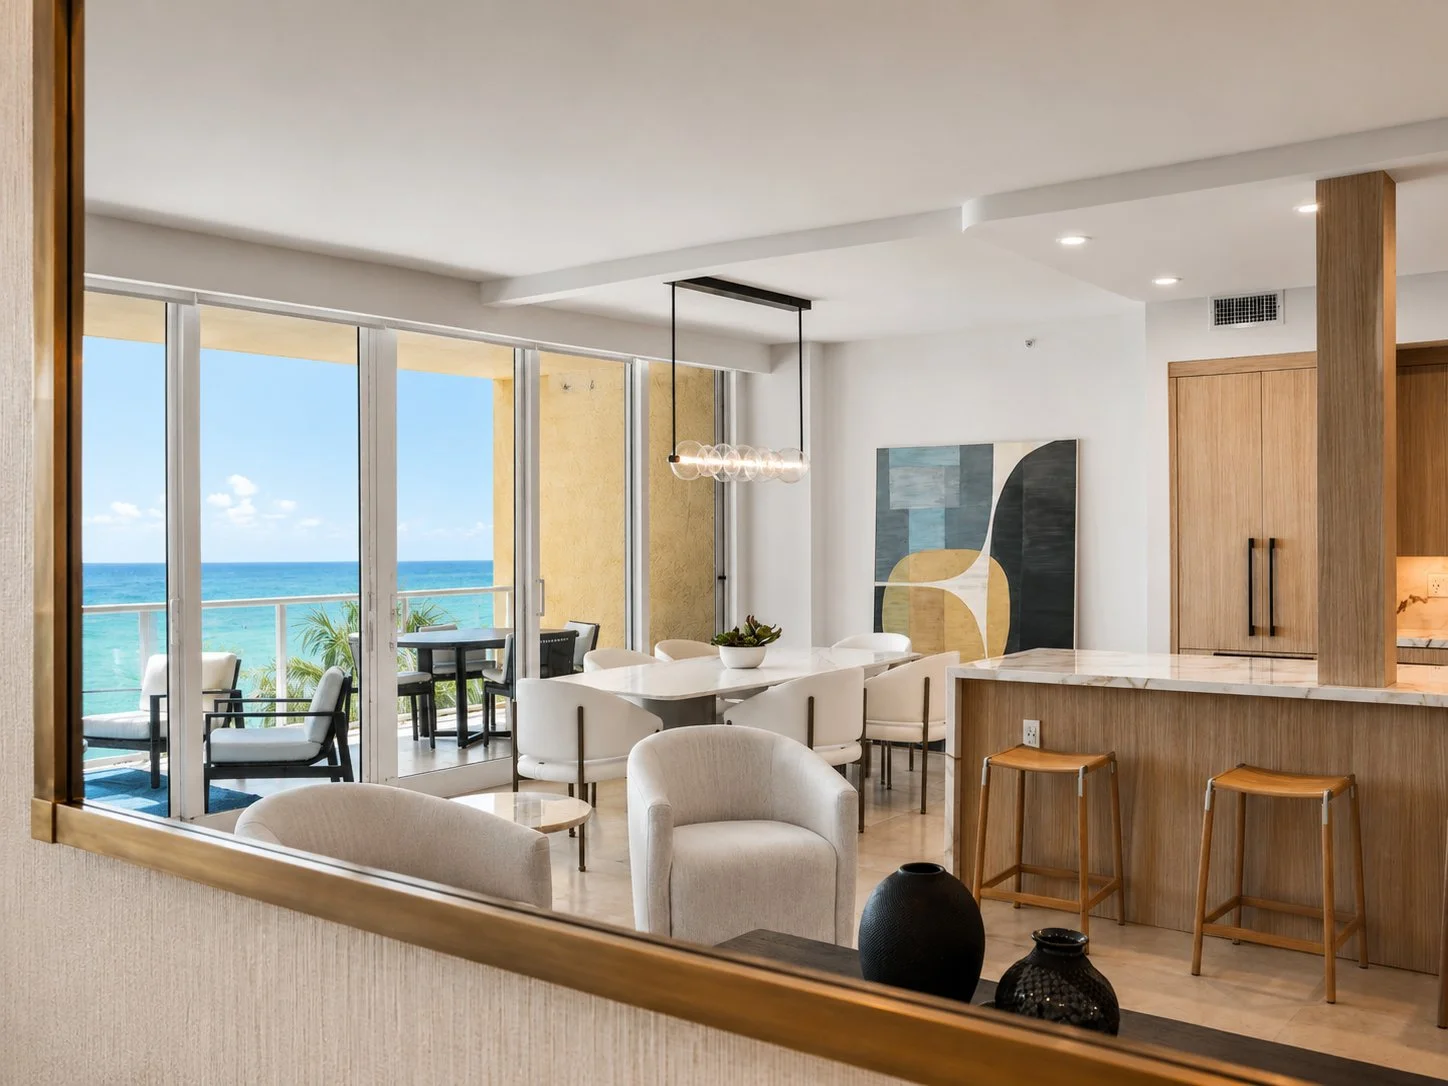
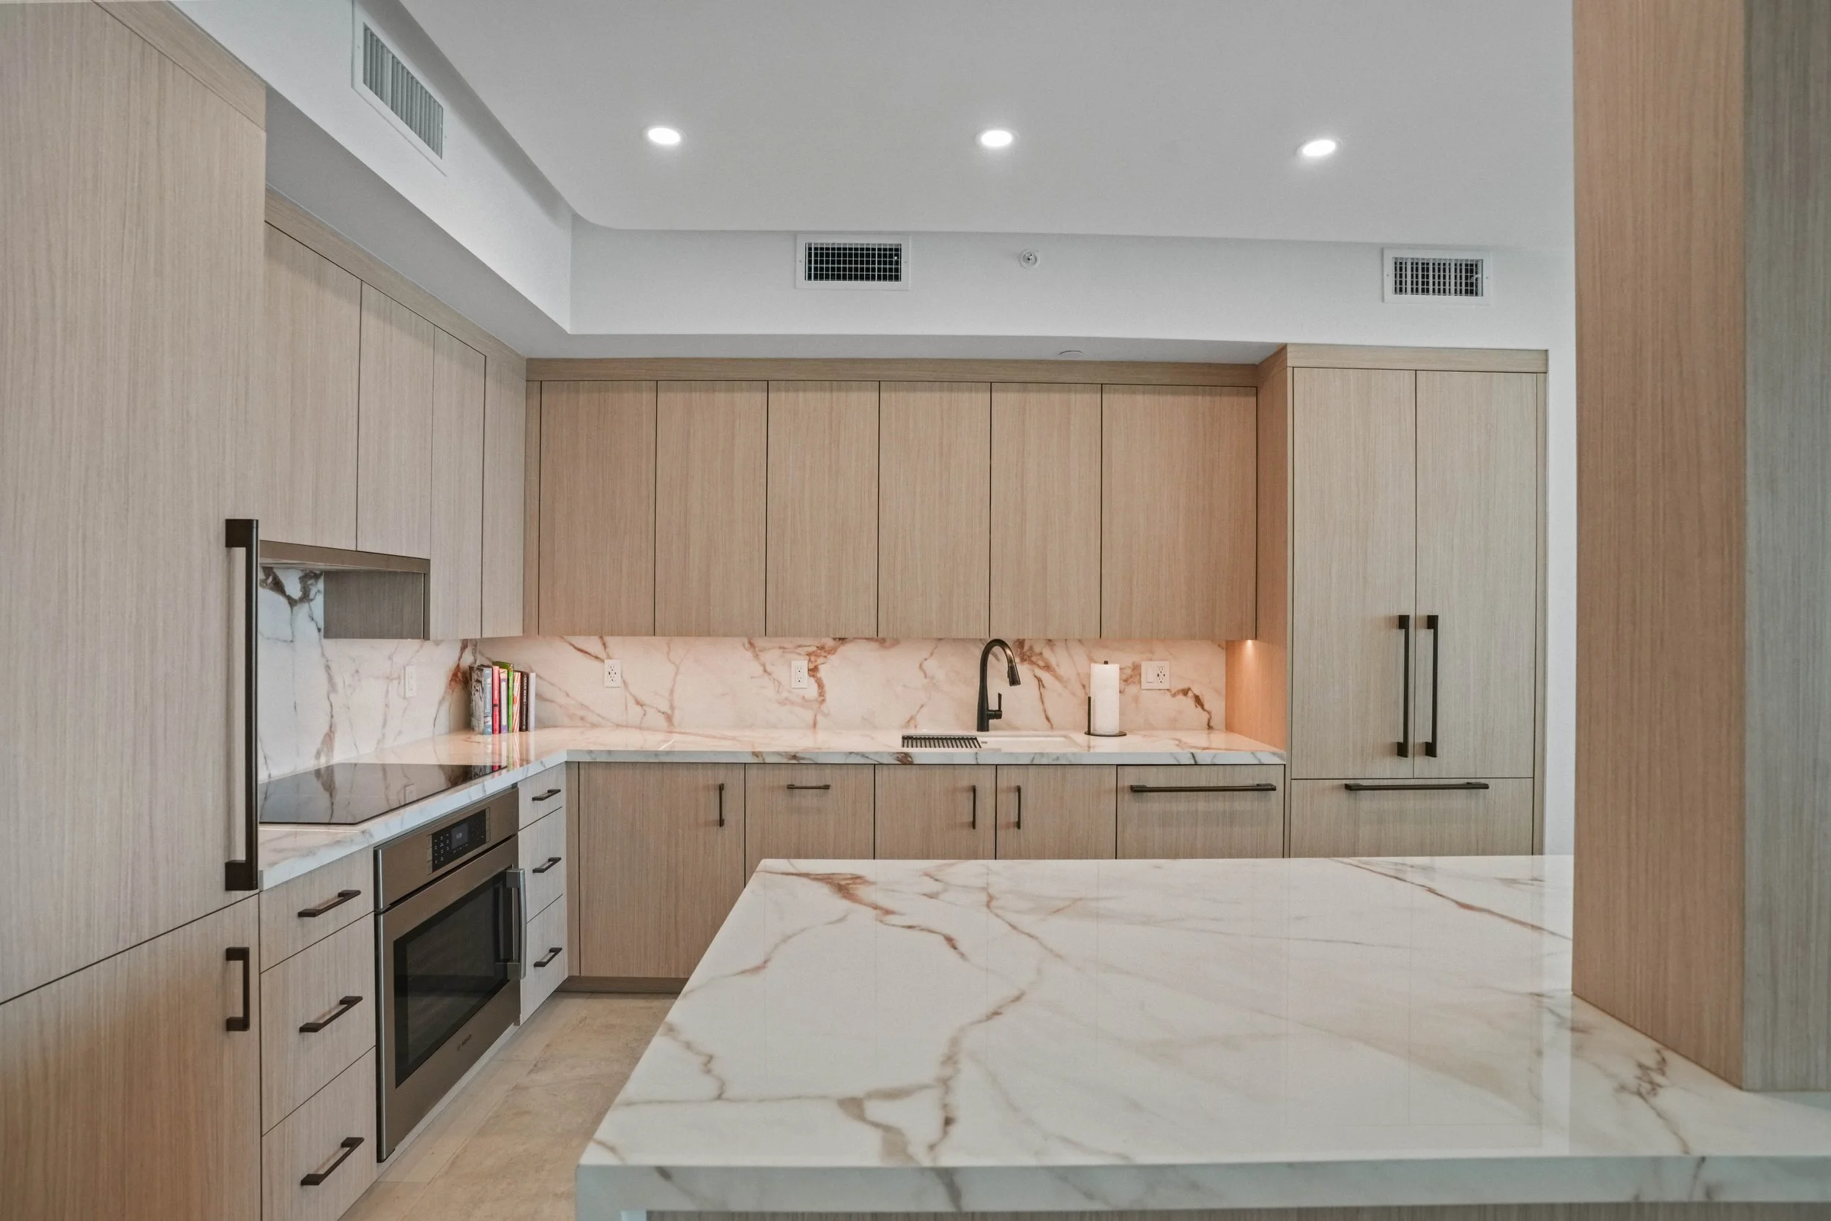
Custom white oak millwork creates a cohesive transition from the kitchen to the open living and dining spaces, balancing warmth, function, and uninterrupted ocean views.
Good Design Solves Problems
Every home has something to teach you.
Sometimes the challenges are obvious. Other times, they’re hidden behind walls, buried beneath years of piecemeal renovations, or quietly accepted simply because “that’s the way it’s always been.”
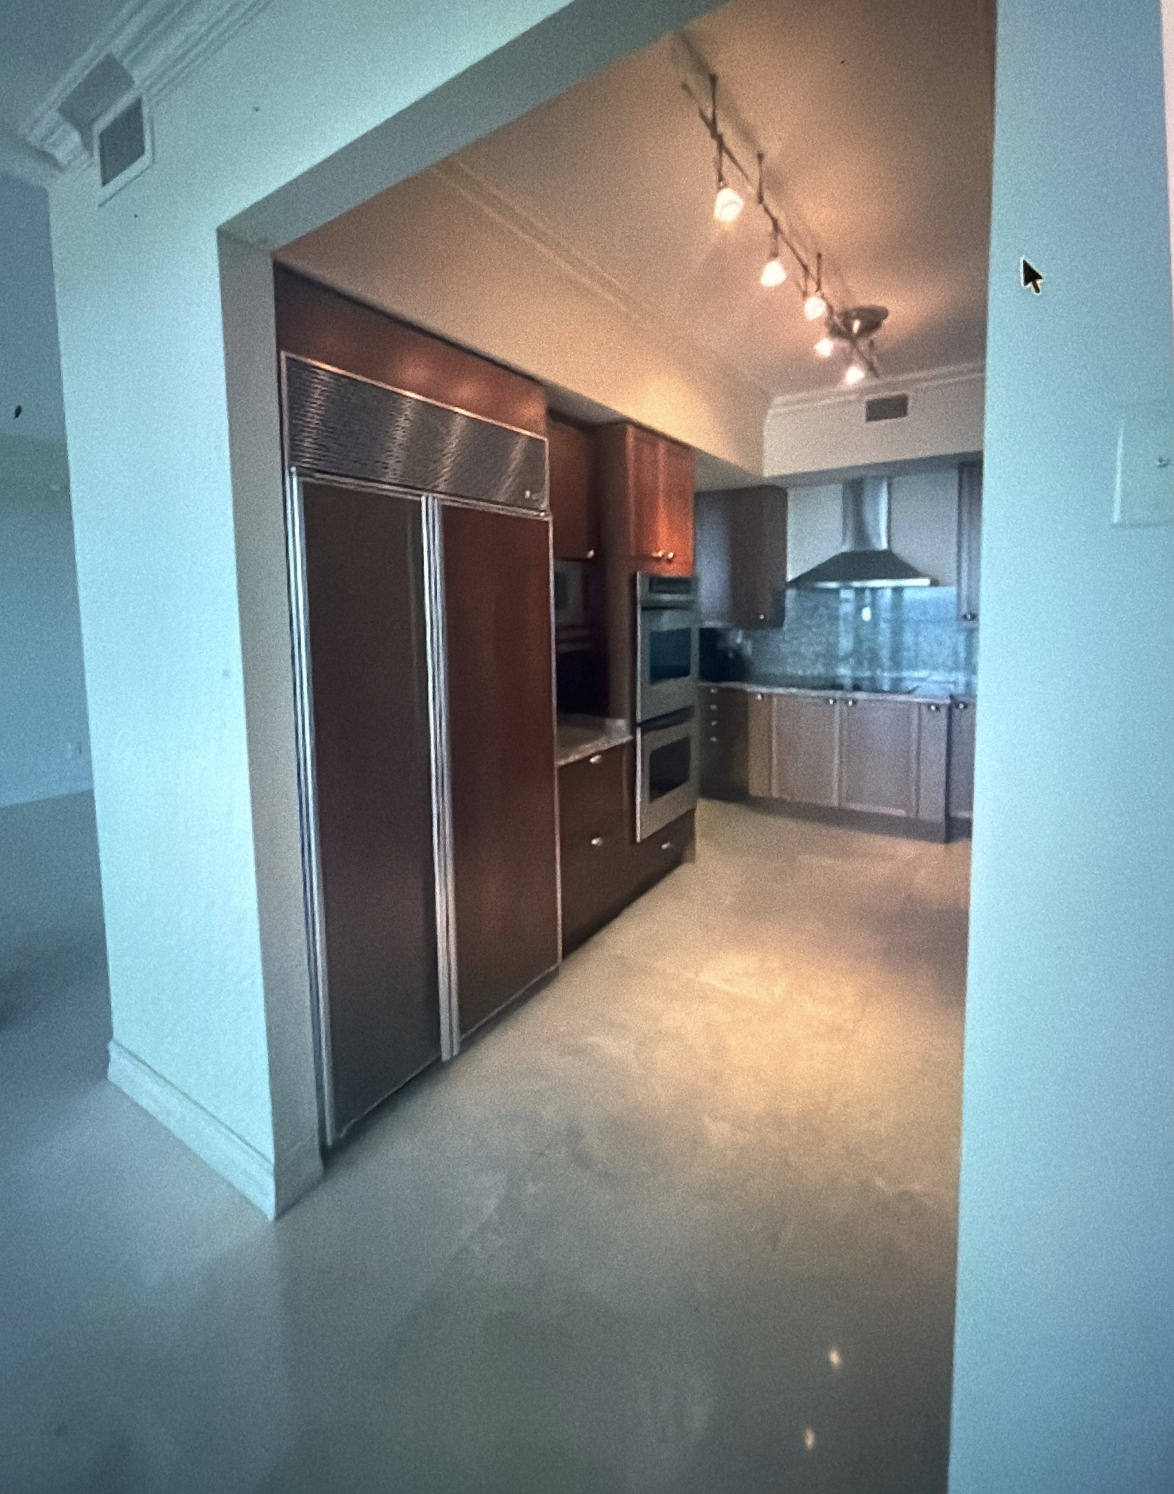
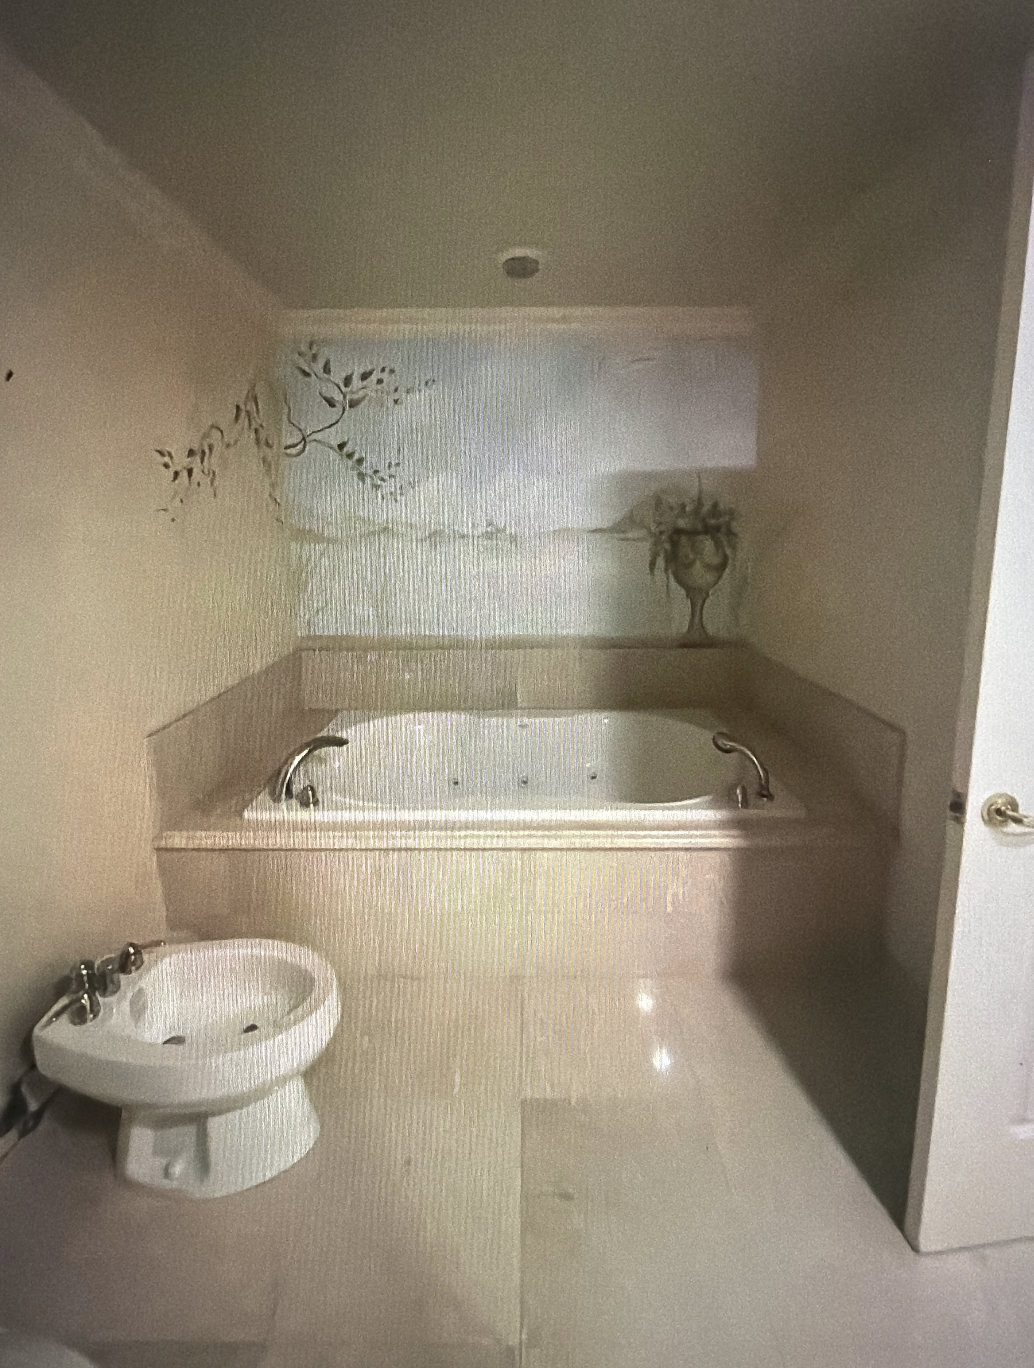
When we first stepped inside this Hillsboro Beach residence, the breathtaking waterfront views were never the problem. The interior was. The kitchen remained closed off and isolated from the great room, making the great room narrow and dysfunctional. The arrival through the private elevator felt closed off by an oversized iron gate. In the master bathroom, the space was divided into two small connecting bathrooms thru a small walk-thru shower consumed valuable space without functioning well. There were years of improvised DIY alterations—including exposed electrical wiring concealed within aging soffits—had left the home disconnected from the way our clients wanted to live.
Rather than beginning with finishes or furnishings, we began by asking a different question:
What is preventing this home from becoming everything it has the potential to be?
That question shaped every decision that followed. Opening the kitchen transformed far more than a single room. It reconnected the entire living space, allowing natural light, conversation, and the Atlantic views to become part of everyday life. Through our comprehensive remodeling, we reimagined the primary master bathroom by taking one side of compartmentalized bath and added into the master suite to create a spacious retreat and dedicated home office—spaces that now reflect how our clients actually live instead of how the residence was originally designed decades ago.
Some of the most meaningful design decisions weren’t about adding something new. They were about recognizing what deserved to remain. Preserving the original Crema Marfil marble flooring honored the home’s history while allowing everything around it to evolve with purpose.
For us, good design isn’t measured by how much changes.
It’s measured by how naturally a home begins to live the way it always should have.
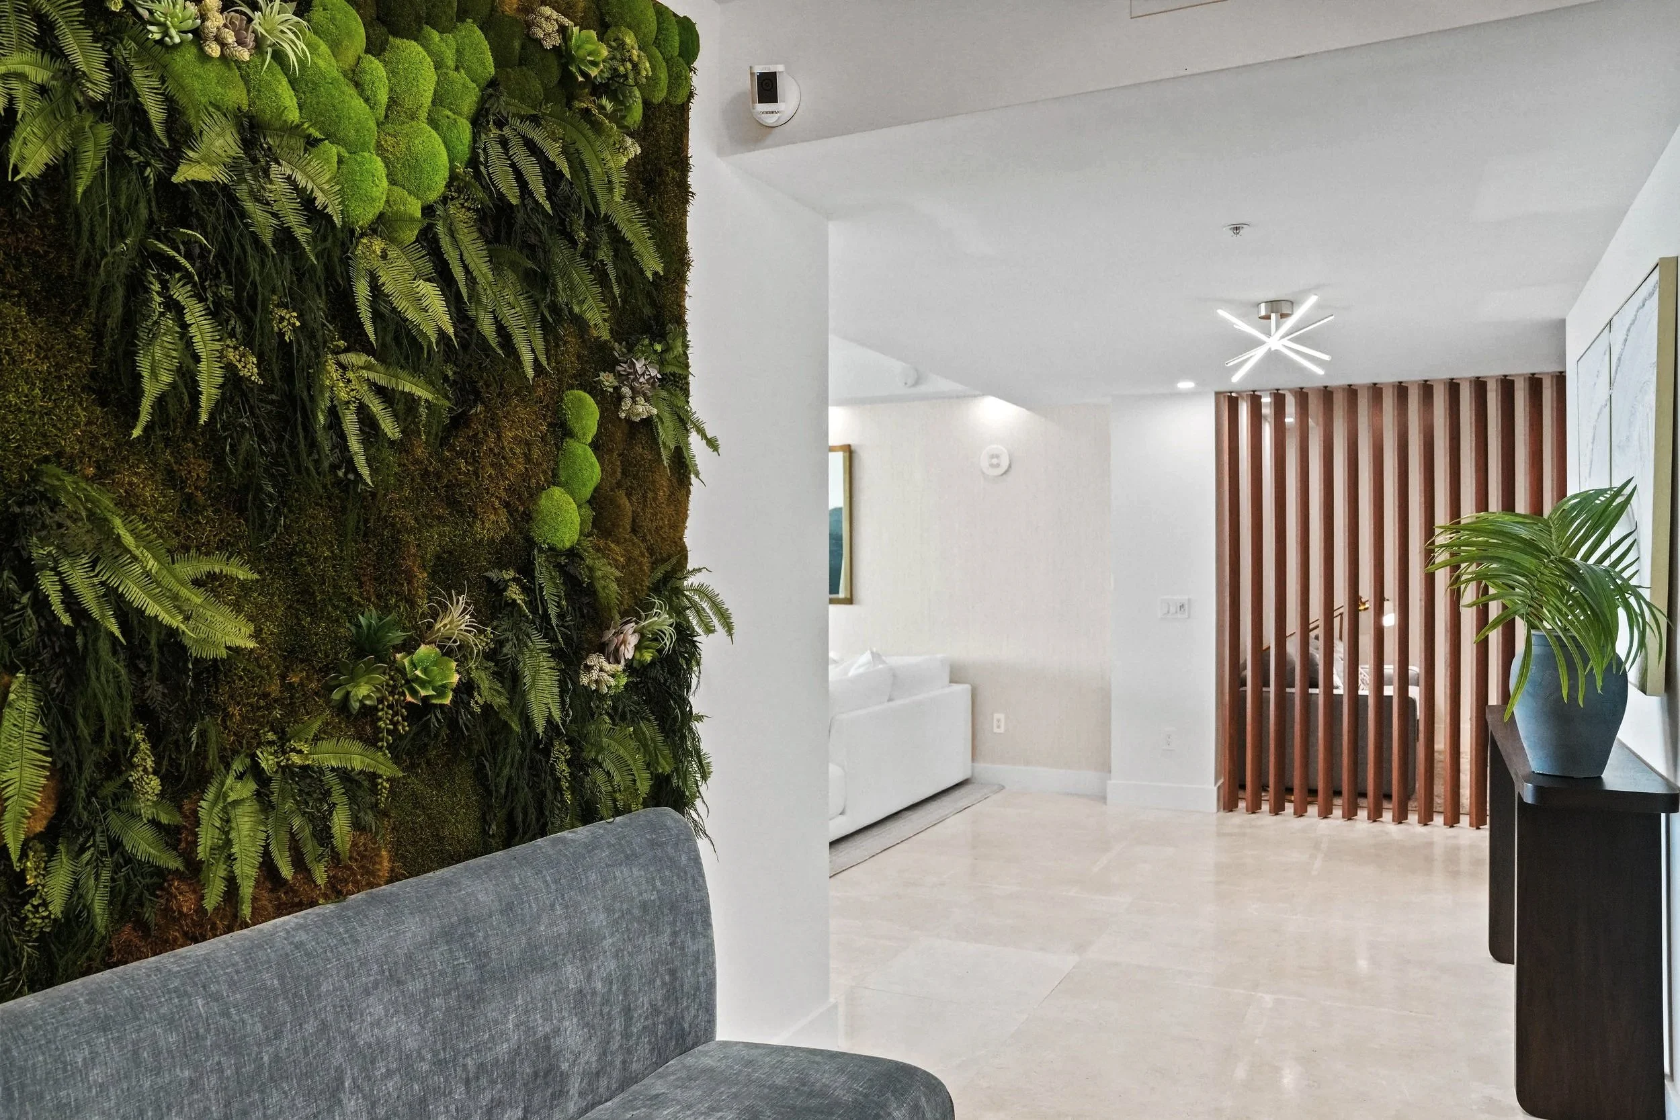
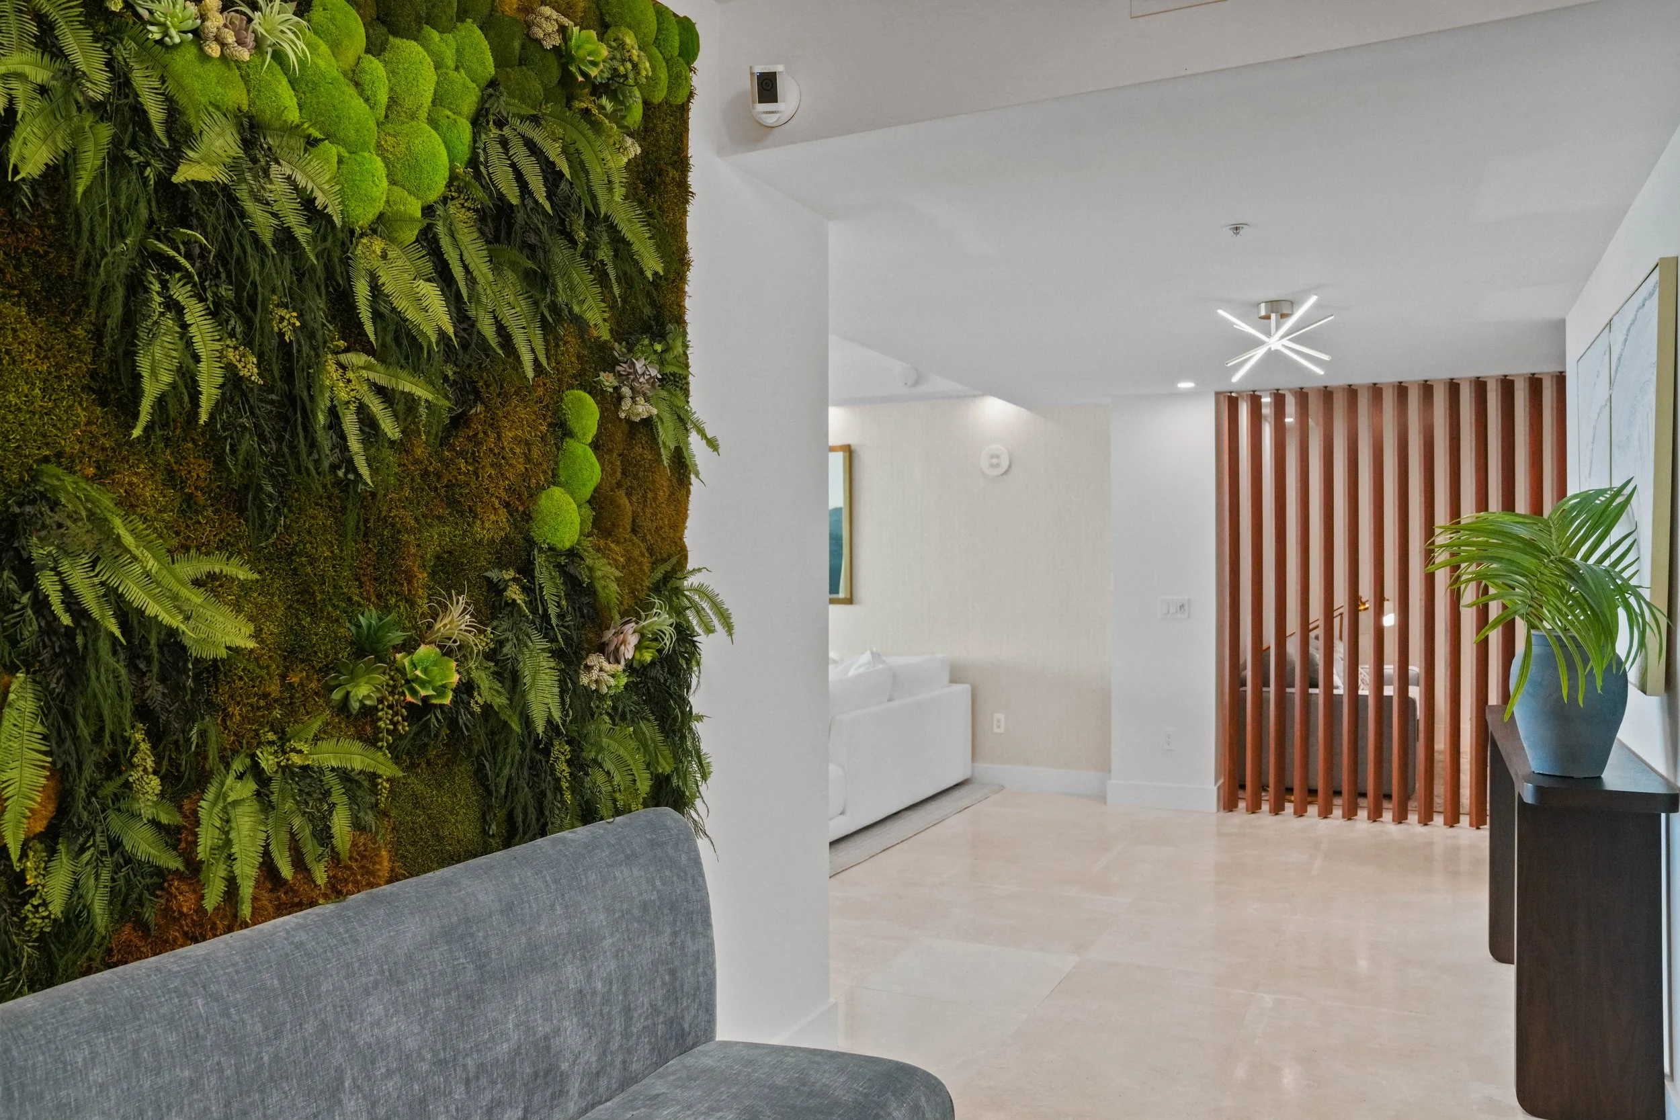
Once closed off by an iron gate and solid partition walls, the elevator landing is now an open, welcoming introduction to the home, defined by a custom preserved moss wall, a distressed chambray velvet bench, and views through the new slatted partition into the main living spaces.
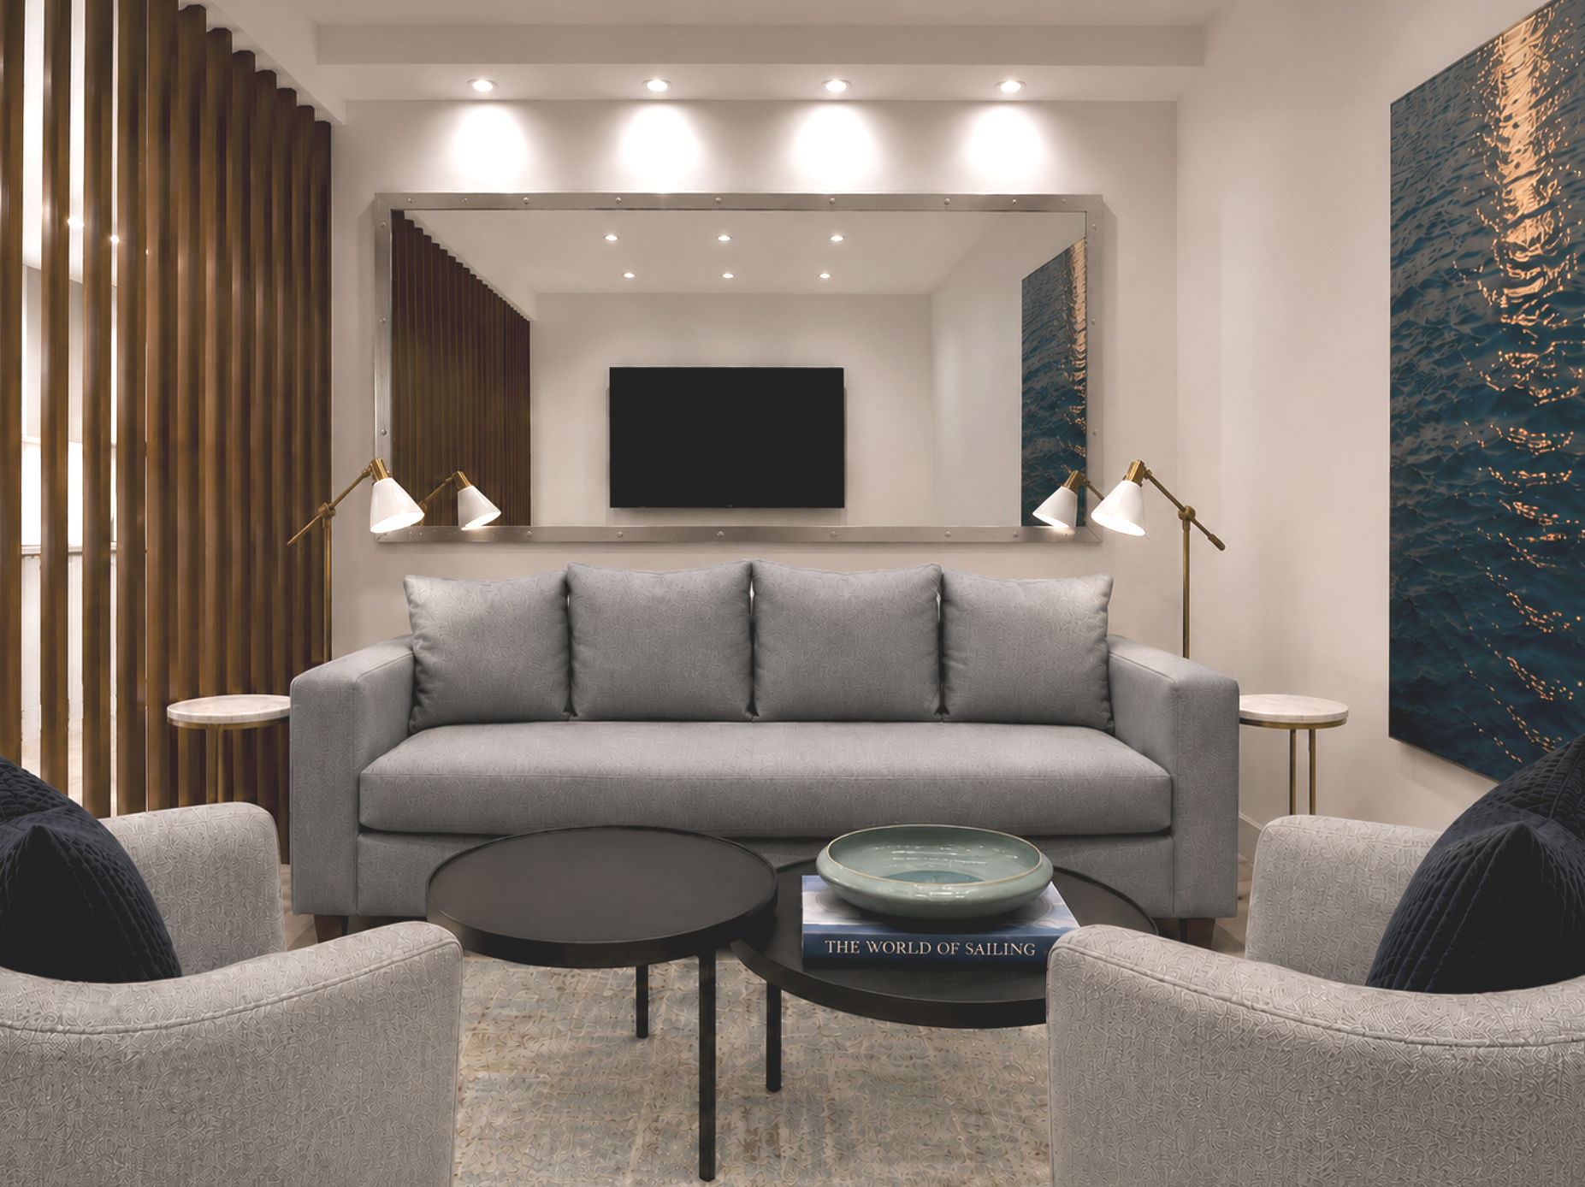
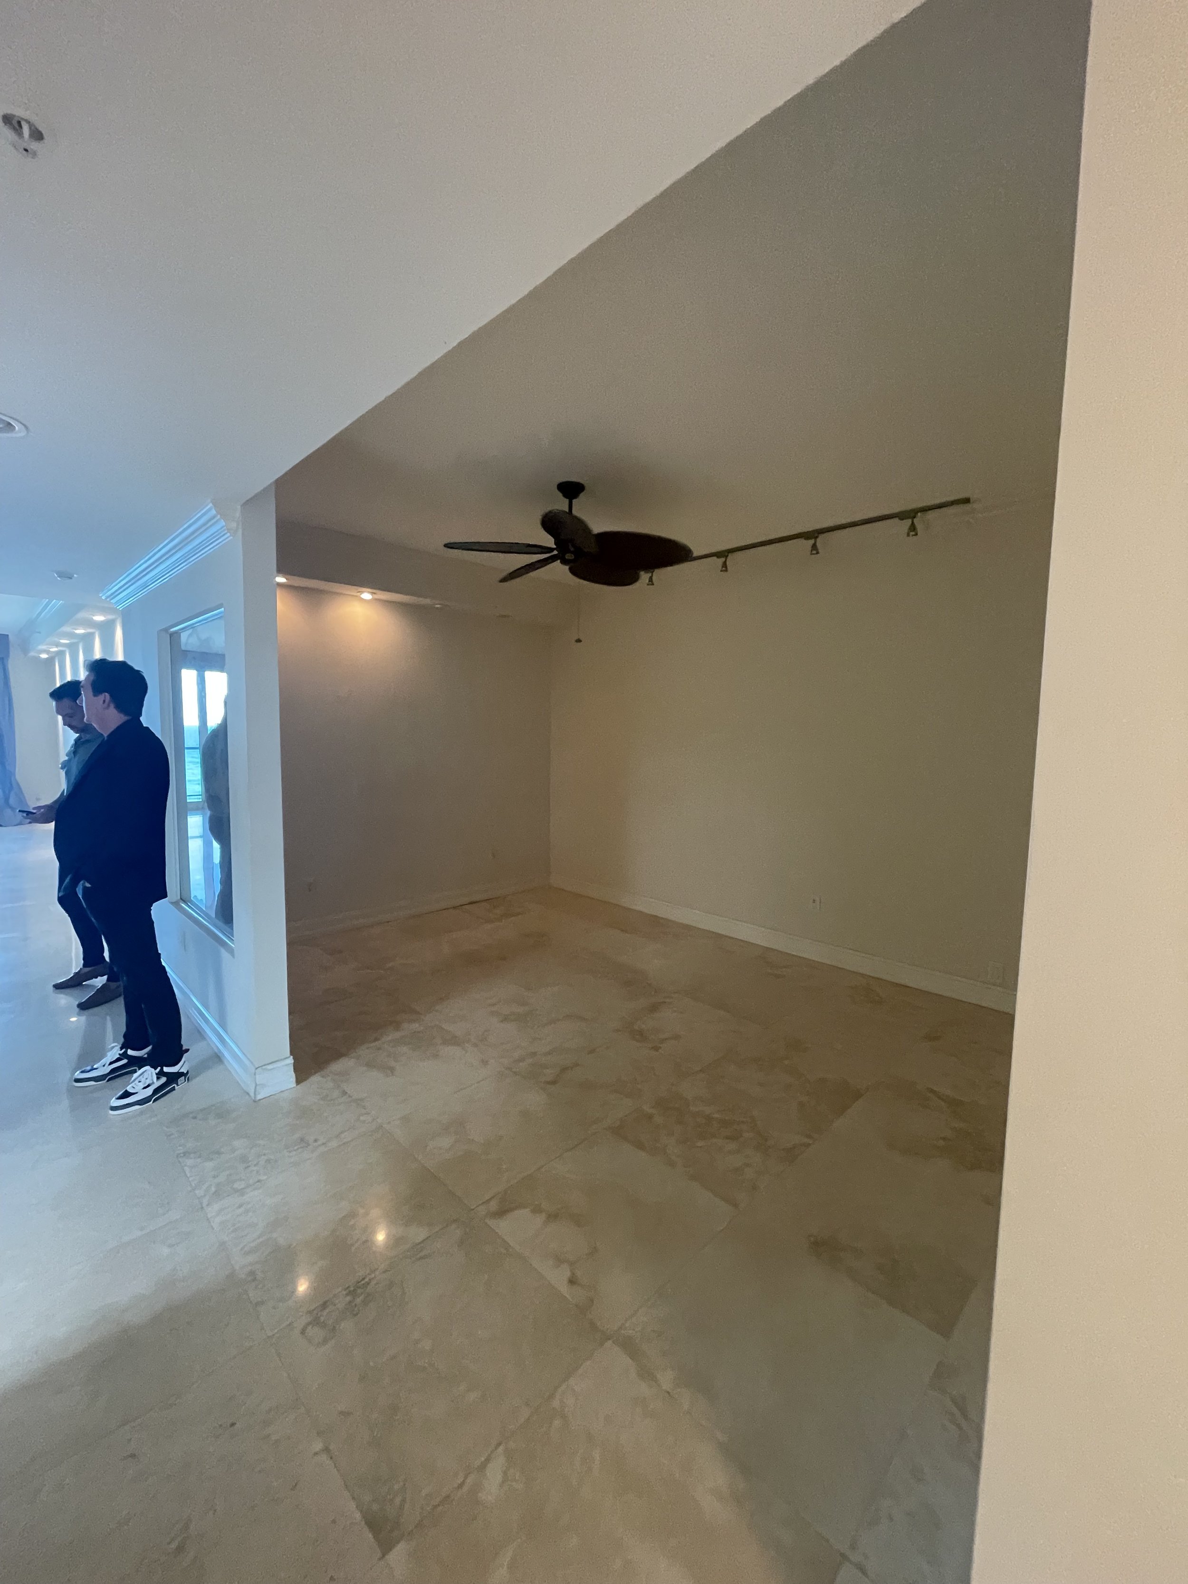
The original den was separated from the main living area by a solid wall with a small window featuring sandblasted tropical palm glass. Removing that barrier completely transformed the space. In its place, we designed a custom rotating white oak slat partition that preserves a subtle sense of separation while allowing light, views, and conversation to flow freely. The result is a brighter, more spacious coastal interior with improved sightlines, contemporary artwork, and a seamless connection between the living room and den.
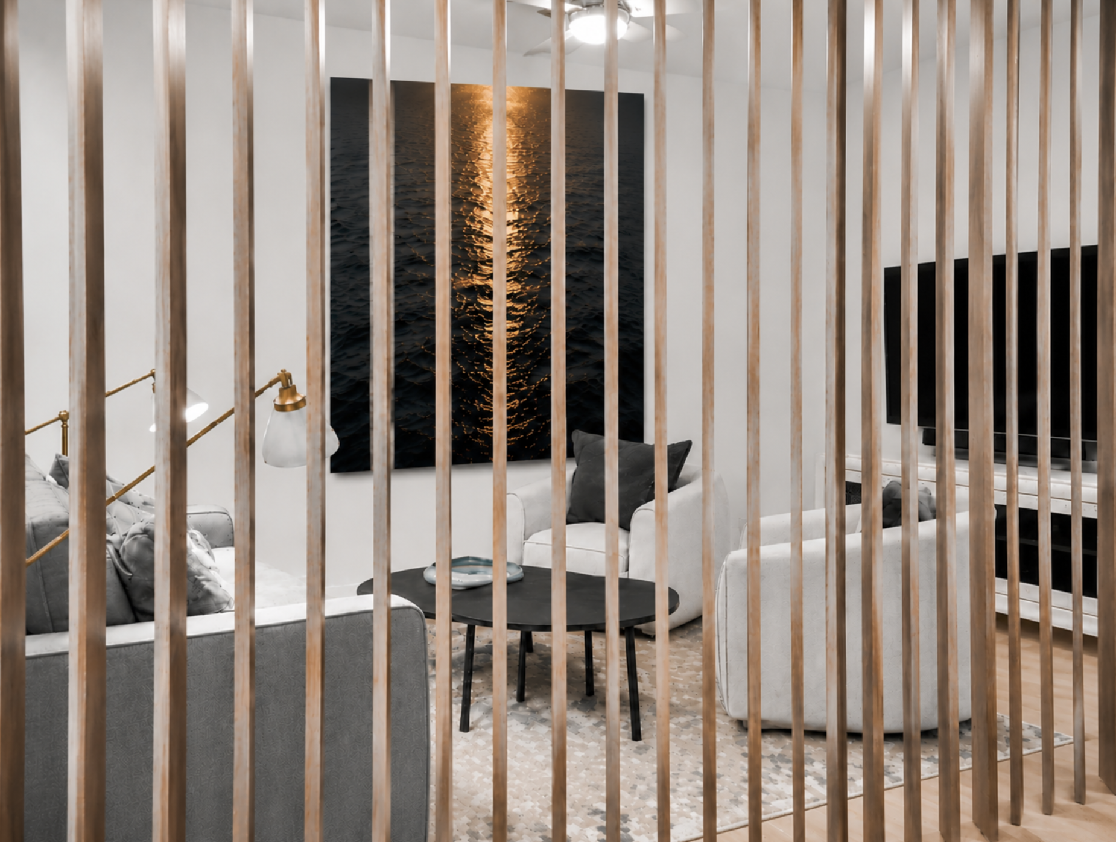
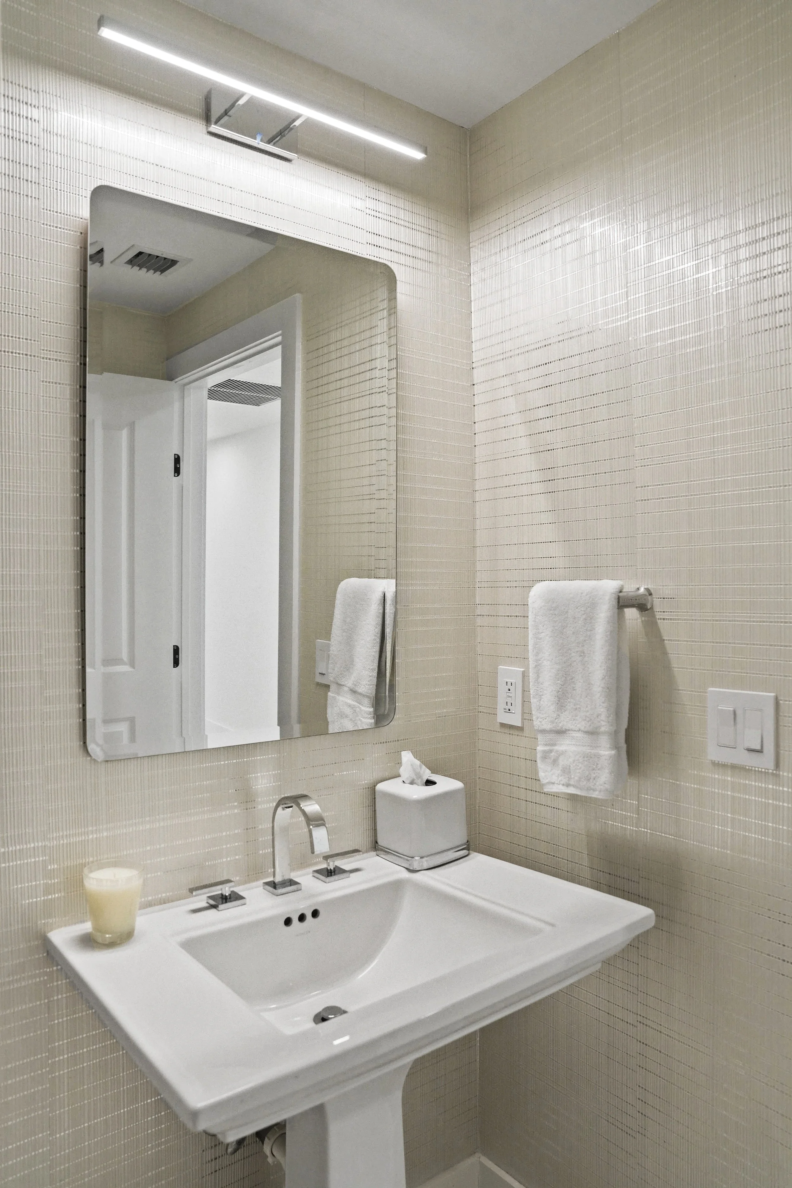
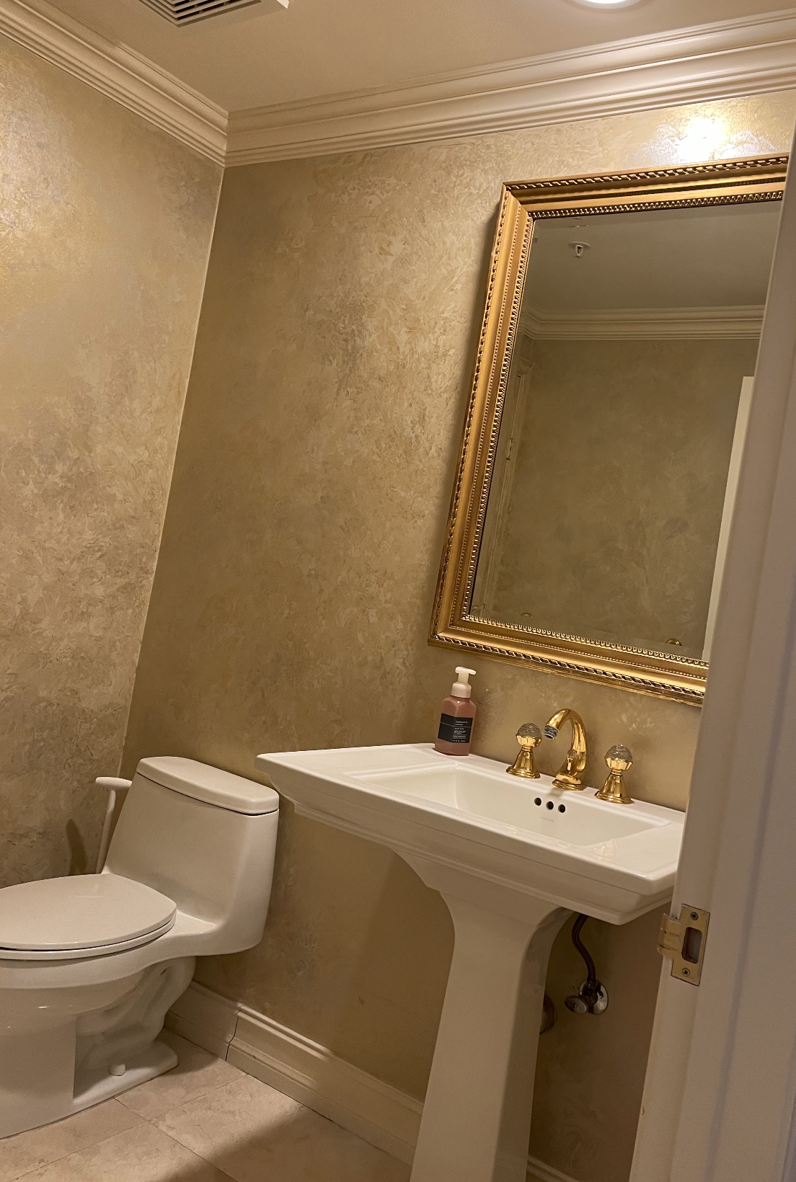
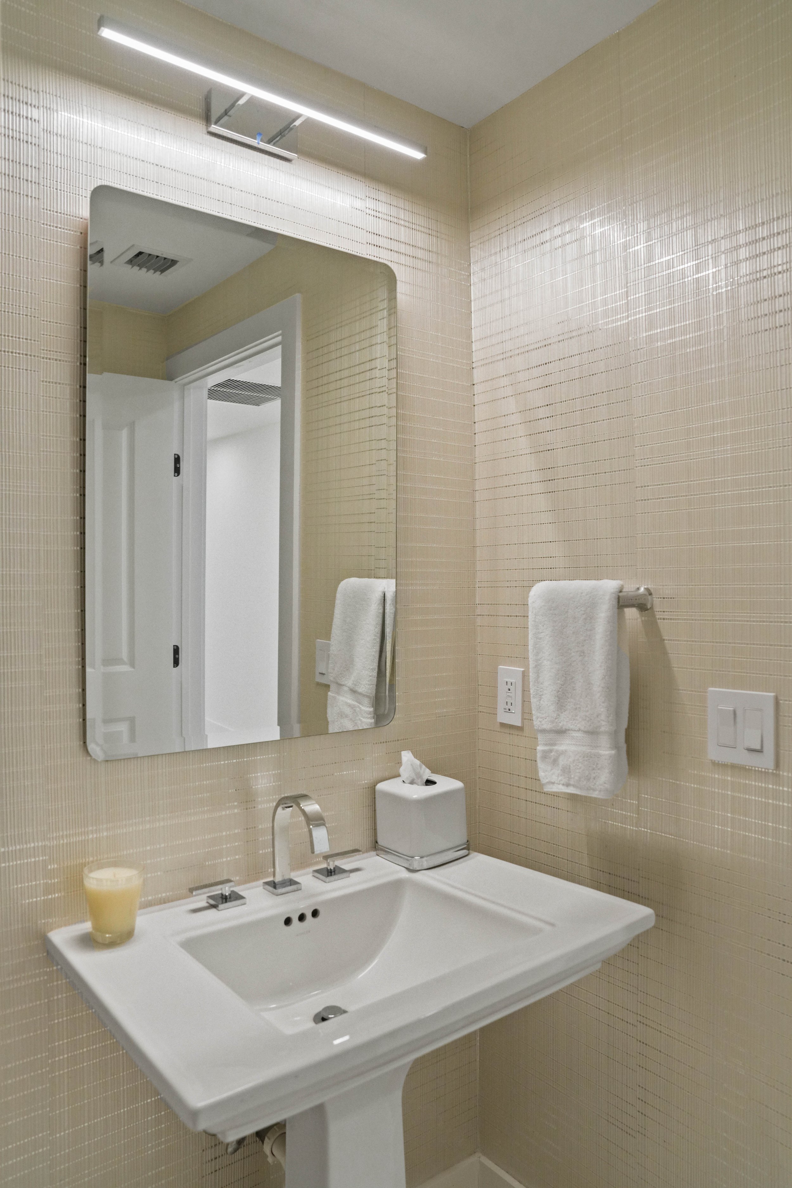
Removing a solid wall and decorative etched-glass window completely transformed this Hillsboro Beach condominium. A custom rotating white oak slat divider now defines the den while preserving natural light, privacy when desired, and a visual connection to the adjacent living spaces. Across the hall, the powder room was reimagined with a custom white cross-rib metallic wallcovering, contemporary LED mirror, and refined modern finishes that echo the home’s warm wood tones and reflective materials. Together, these thoughtful updates create a brighter, more open, and cohesive coastal retreat with warmth and timeless sophistication.
Designed for Privacy, Comfort, and Purpose
Luxury isn’t defined by the size of a primary suite, but by how completely it supports the people who live there.
Every residence is different, so every suite should be as well. For some clients, that means a spa-inspired bathroom and custom dressing room. For others, it may include a private home office, a morning bar, a reading lounge, integrated dressing area and custom walk-in closet, or a quiet sitting area that transforms everyday routines into moments of calm. Rather than treating the bedroom as a place to sleep, we design it as a complete private retreat—one that adapts to the way our clients actually live. The result is a suite that delivers greater privacy, comfort, functionality, and long-term value while feeling effortless every day.
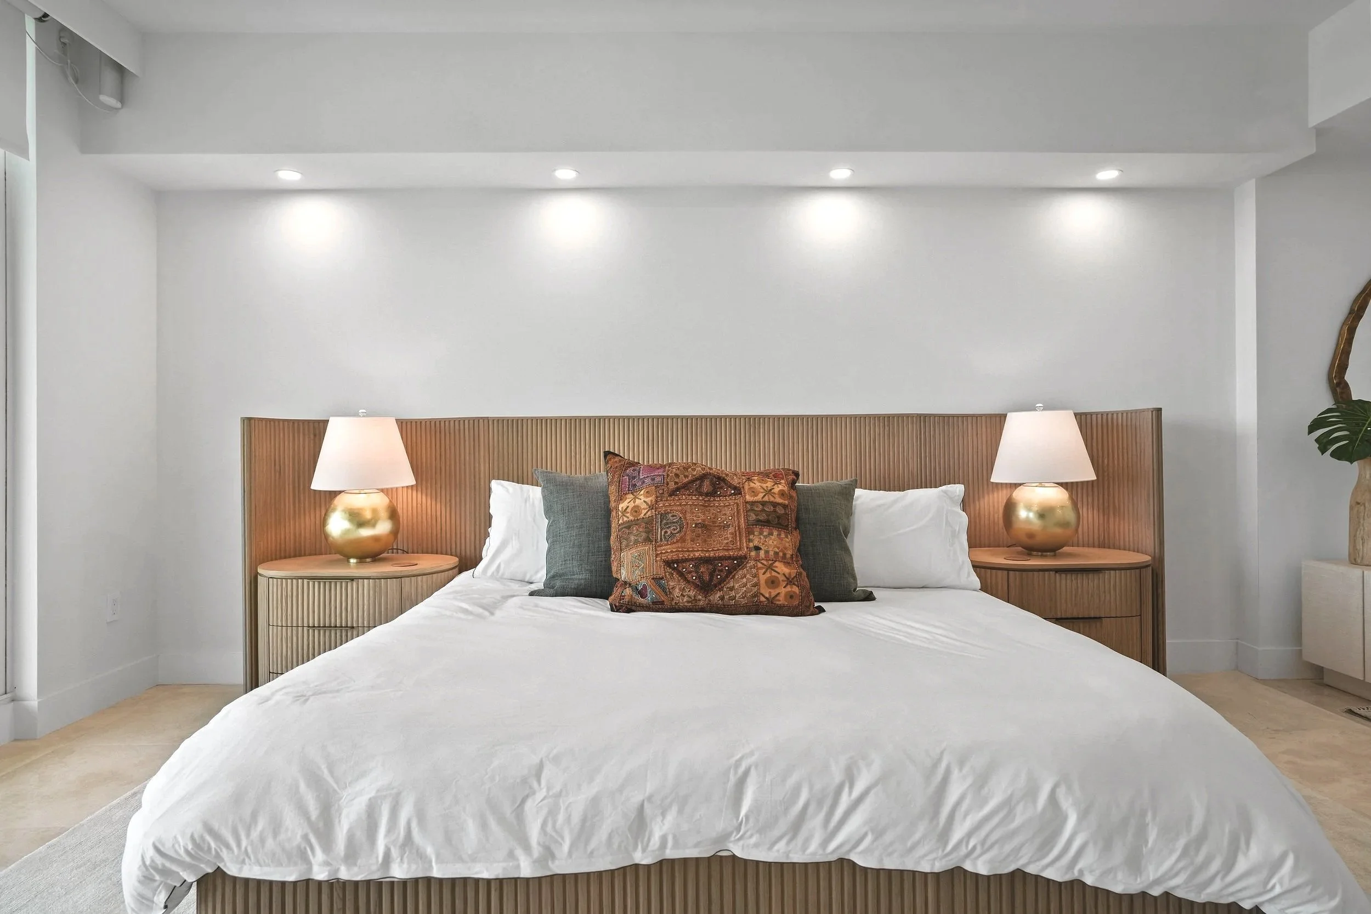
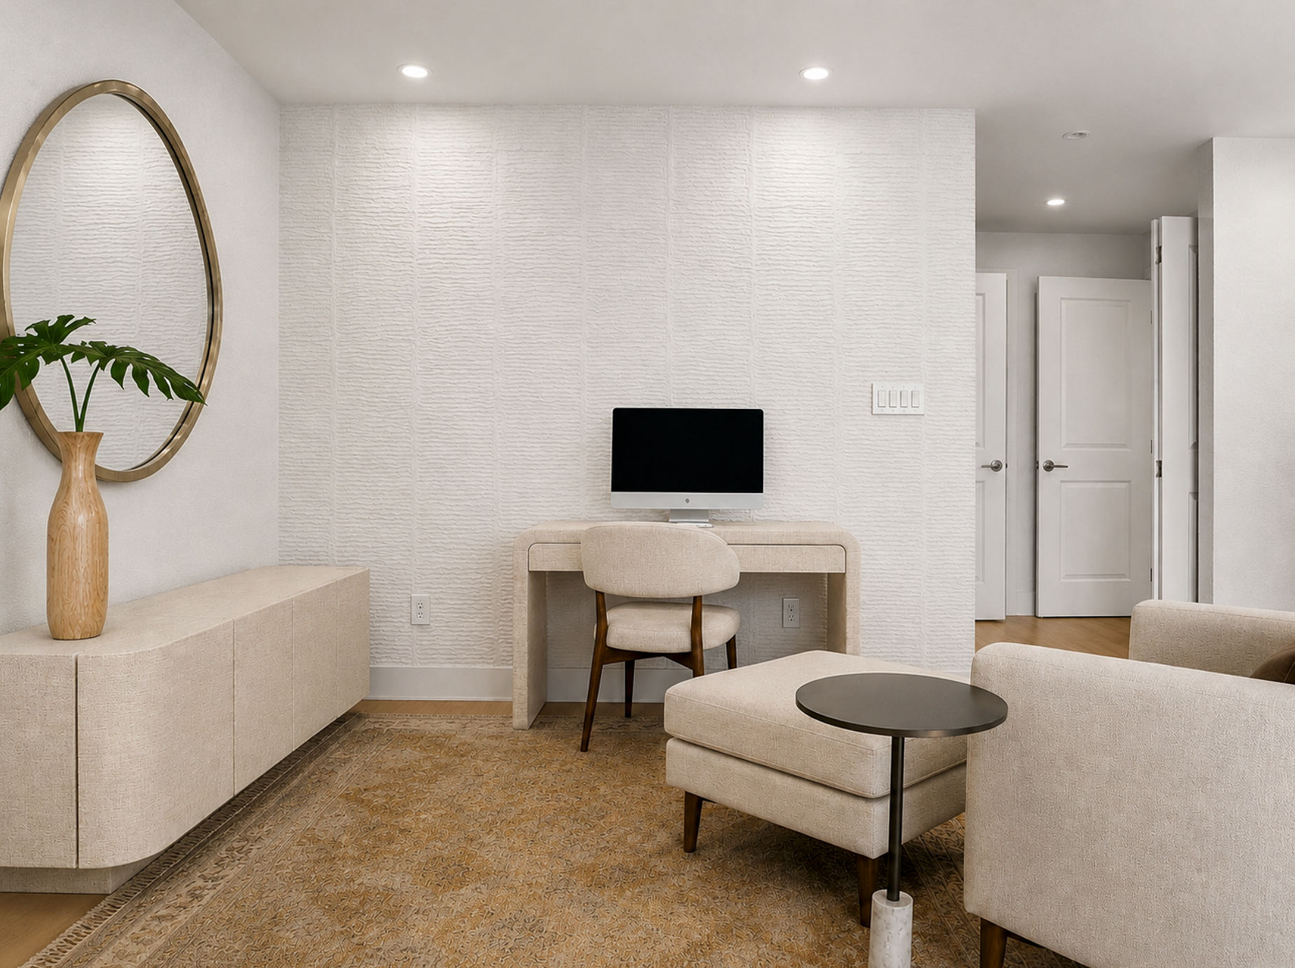
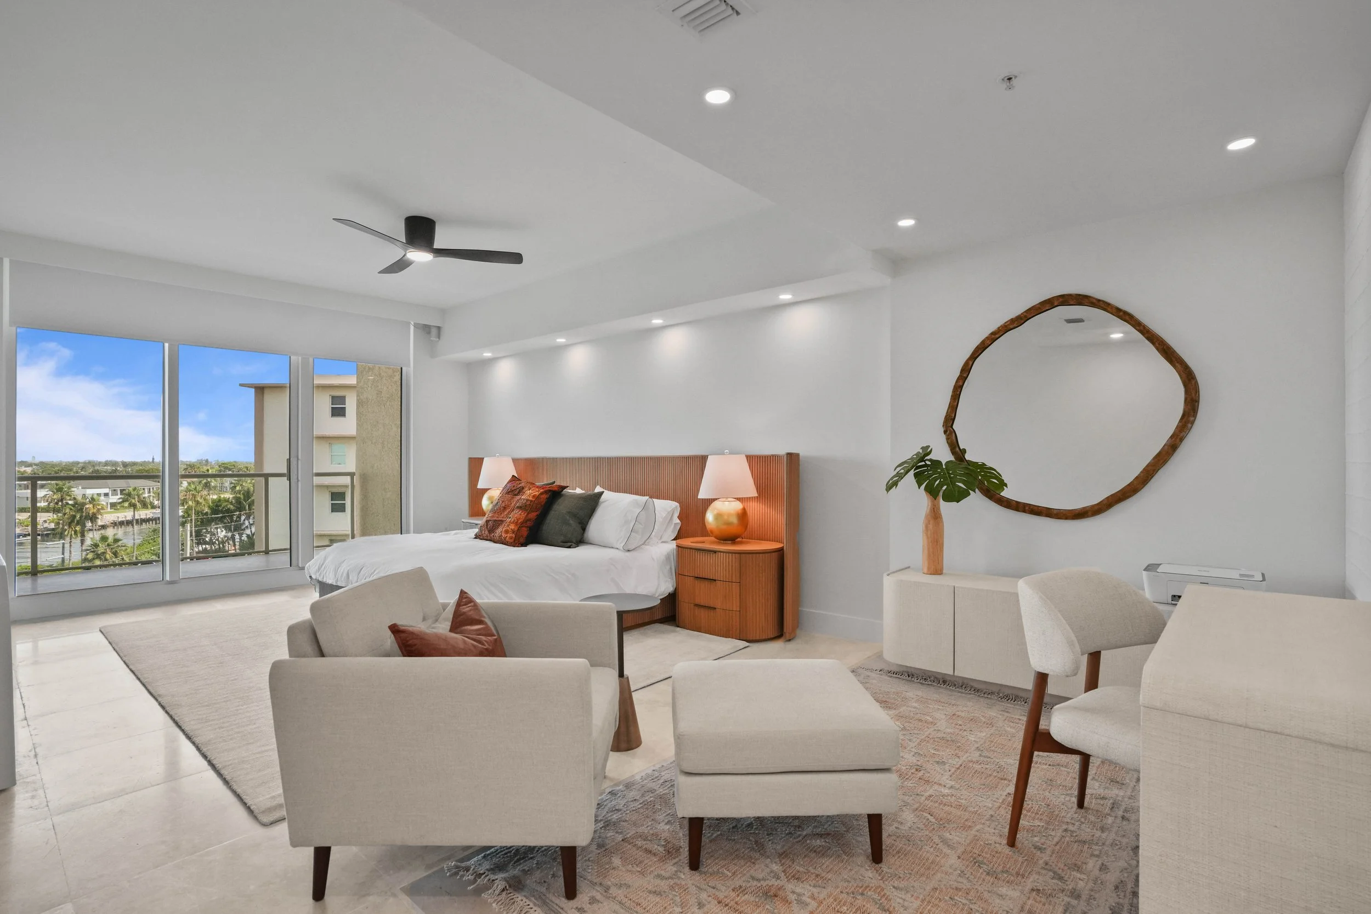
Designed as a true primary suite retreat, the bedroom balances warmth and simplicity with natural textures, while the adjoining office and sitting area provide a quiet space for work, reading, or planning the day. A restrained palette, dimensional wallcoverings, grasscloth furnishings, and sculptural accents create a cohesive, hotel-inspired environment that feels equally suited for everyday living and extended stays.
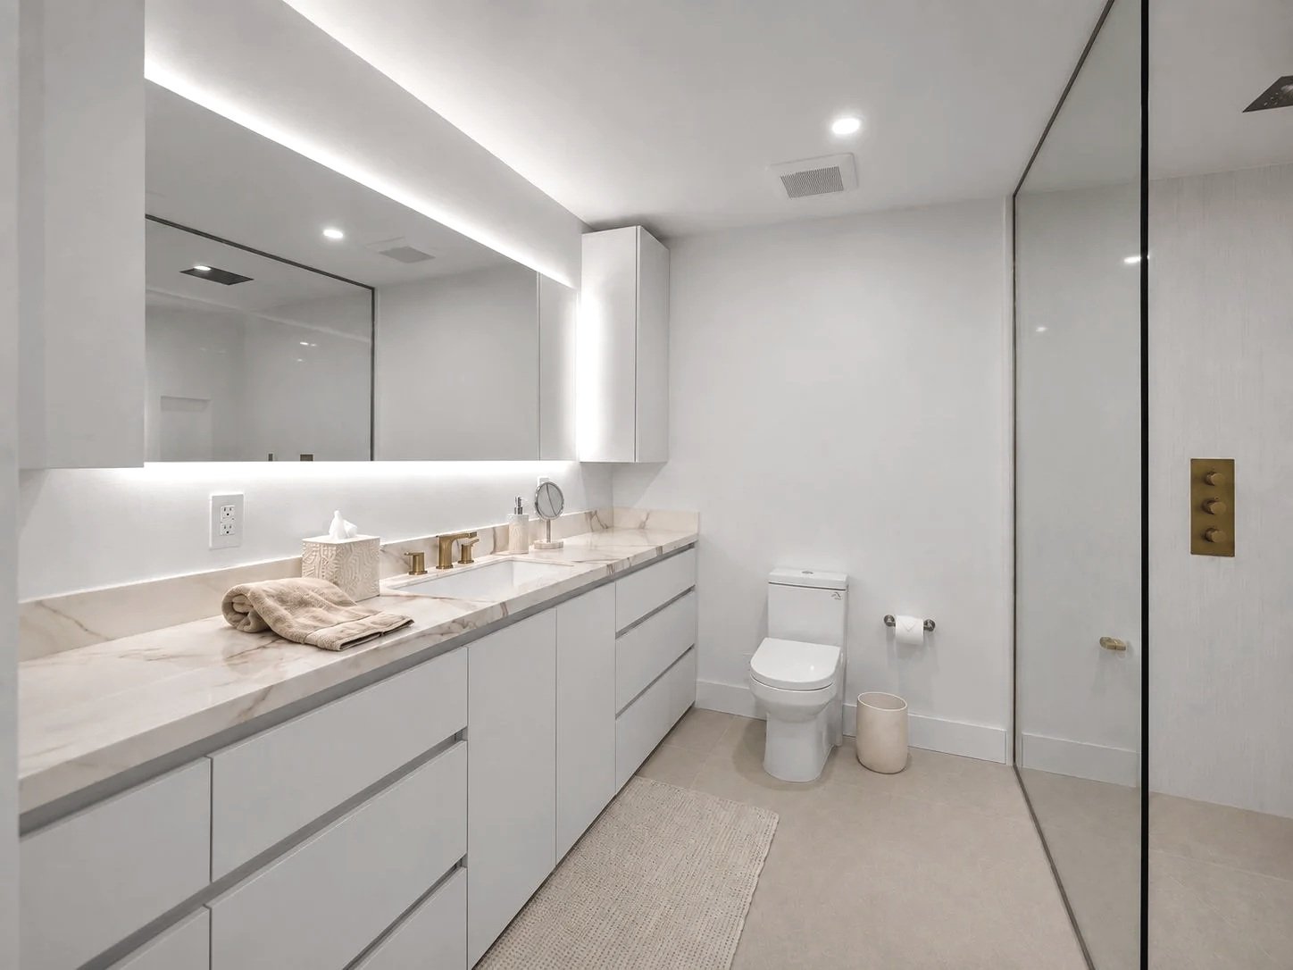
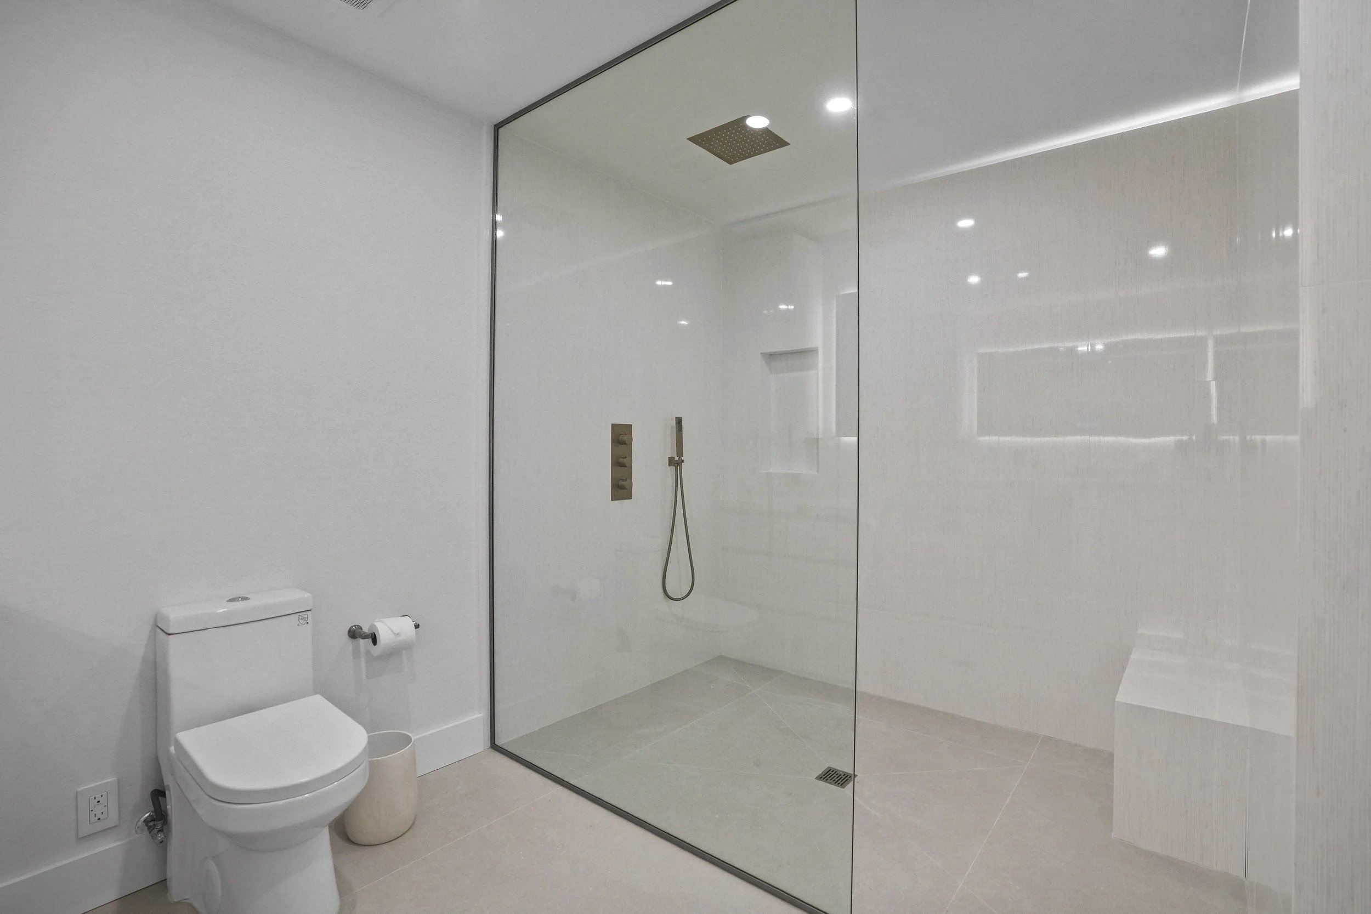
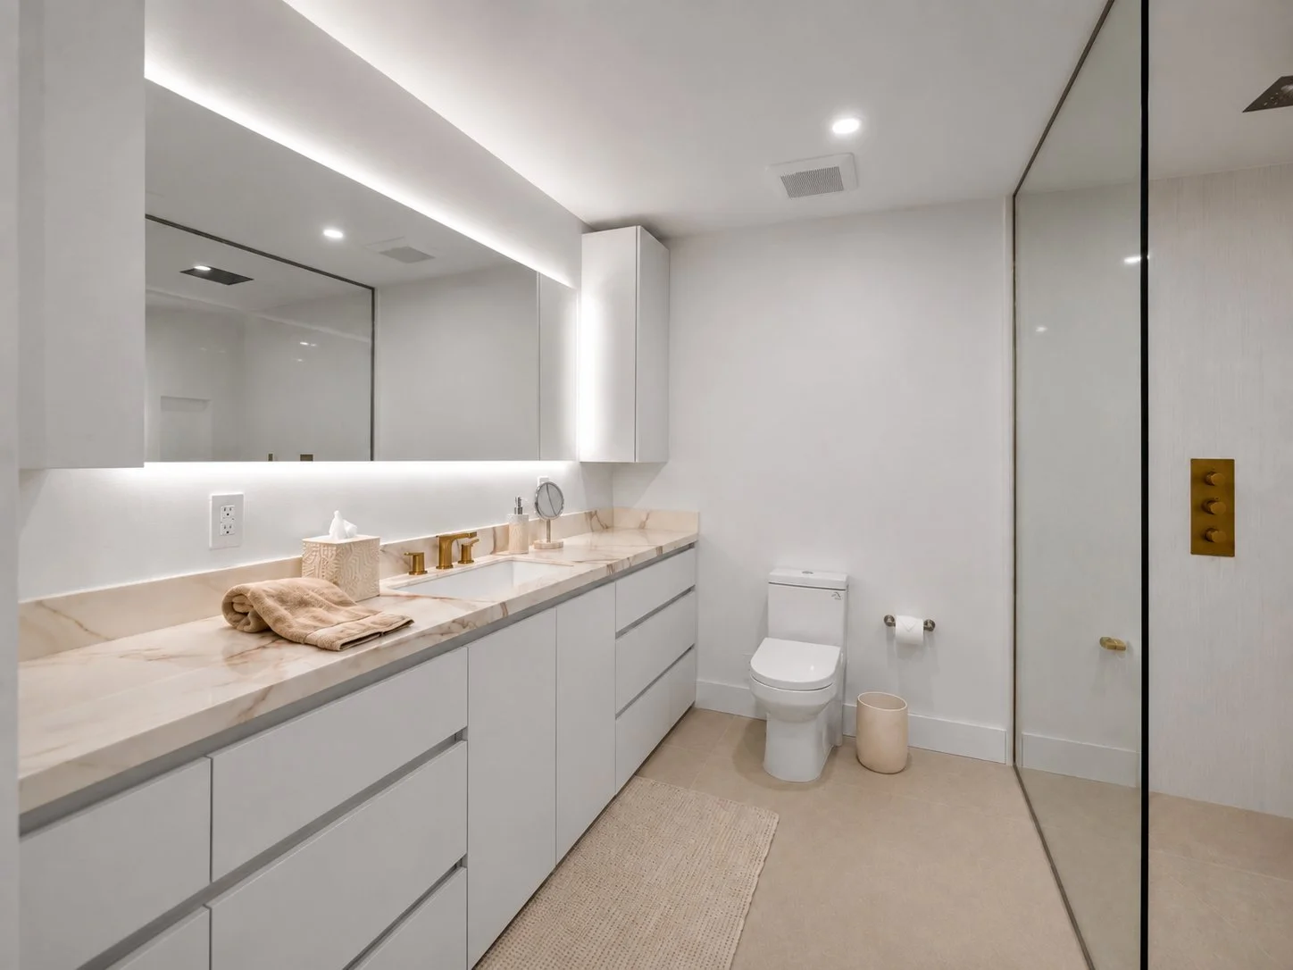
The primary bathroom was completely reimagined to maximize space, storage, and everyday luxury. By eliminating a small secondary bathroom and incorporating that footprint into the master suite for a home office, we transformed the remaining bath into a spacious spa retreat that has organic details in a contemporary design. A custom linen-textured matte white laminate vanity with full-height storage towers is paired with a Gold Calacatta countertop, and champagne brass fixtures. Large-format cement-like floor tile, Porcelanosa’s Brunei accent wall tile in the shower room creating warmth and illuminated LED details—including halo backlit mirrors and ceiling cove lighting—create a refined, contemporary bathroom that is both functional and timeless.
Luxury Design That Adds Value Beyond the Finished Space
Whether the property is a primary residence, seasonal retreat, executive rental, Airbnb, boutique hospitality investment, or corporate housing, thoughtful design should enhance both everyday living and long-term value.
At Exclusively To Design, we create interiors that are distinctive in a crowded marketplace—spaces that photograph beautifully, attract discerning buyers and renters, and remain timeless long after trends fade. Every design decision is evaluated for aesthetics, durability, functionality, and market appeal, helping clients maximize both enjoyment and return on investment.
From private homeowners to boutique developers and investors, our goal is to create properties that command attention, support stronger resale potential, and elevate the overall value of the real estate asset.
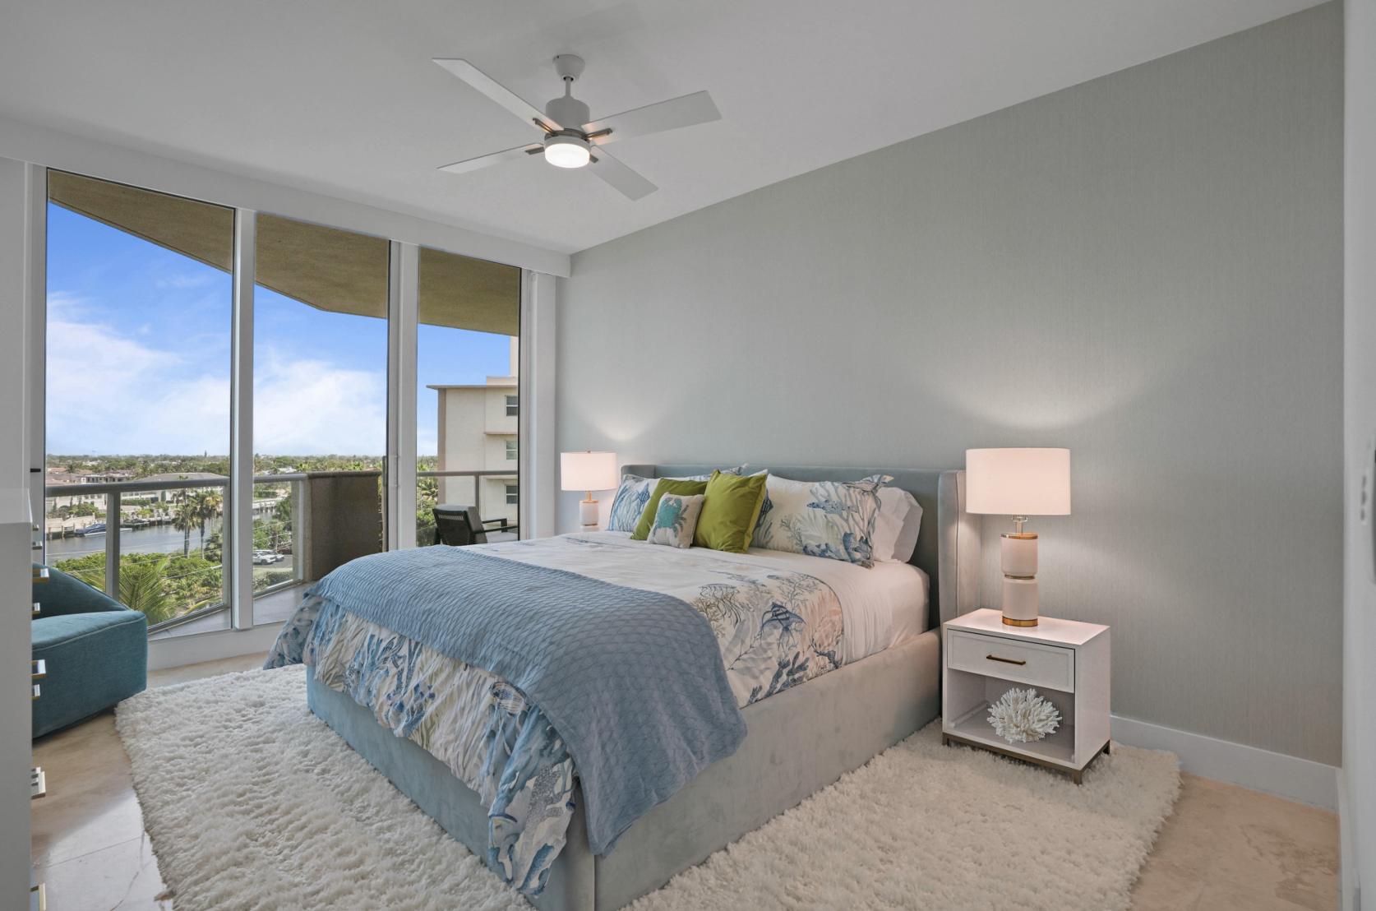
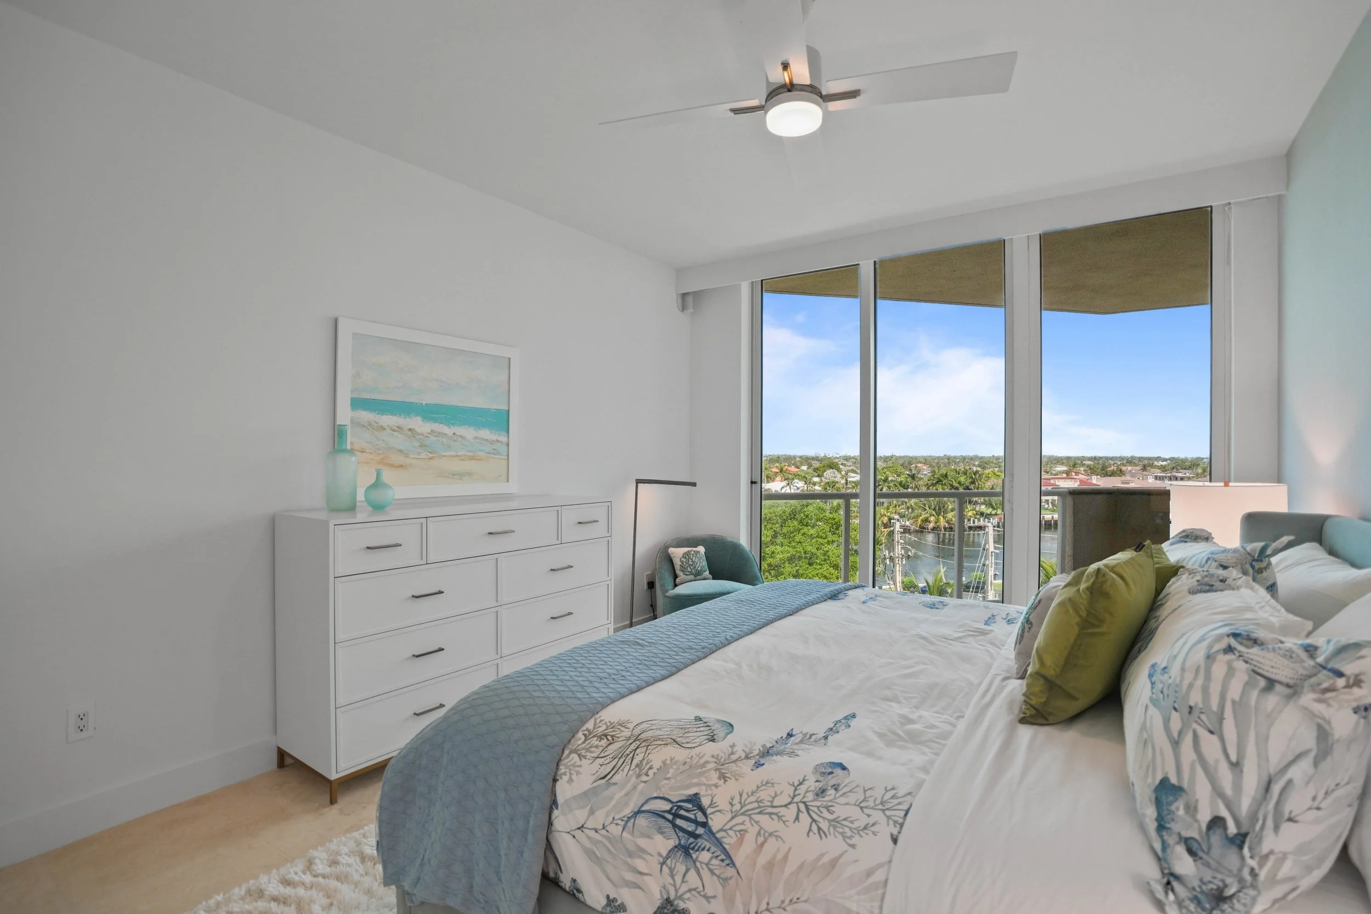
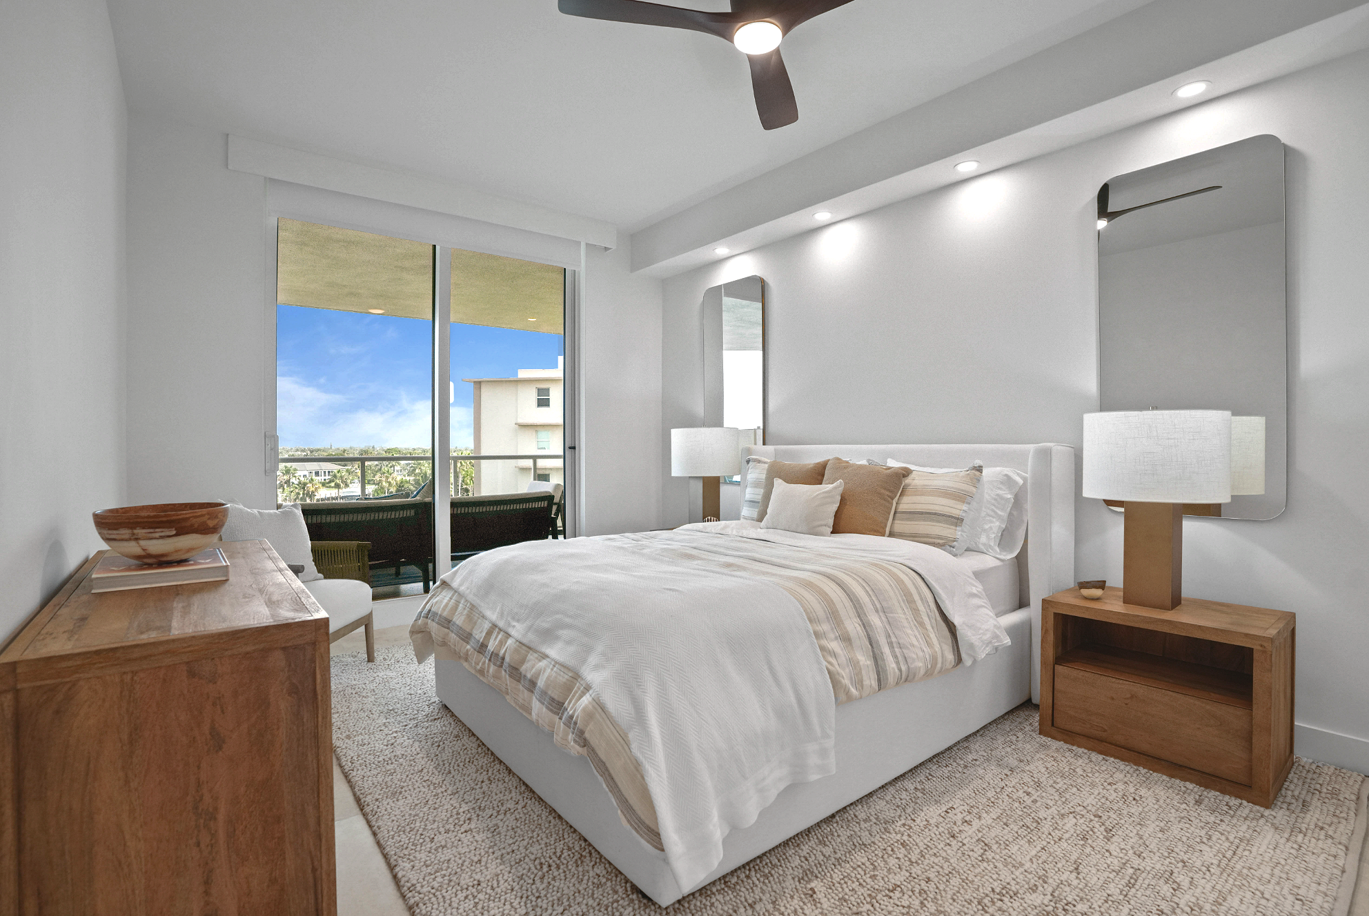
Designed with visiting family and guests in mind, this tranquil guest bedroom overlooks the Intracoastal Waterway and offers a warm, inviting coastal retreat. Hand-painted coastal bedding, crisp percale linens, a textured waffle-weave coverlet, a pale aqua matte satin wallcovering, and a plush white shag rug layer comfort with understated elegance, creating a relaxing space for children, grandchildren, and overnight guests alike.
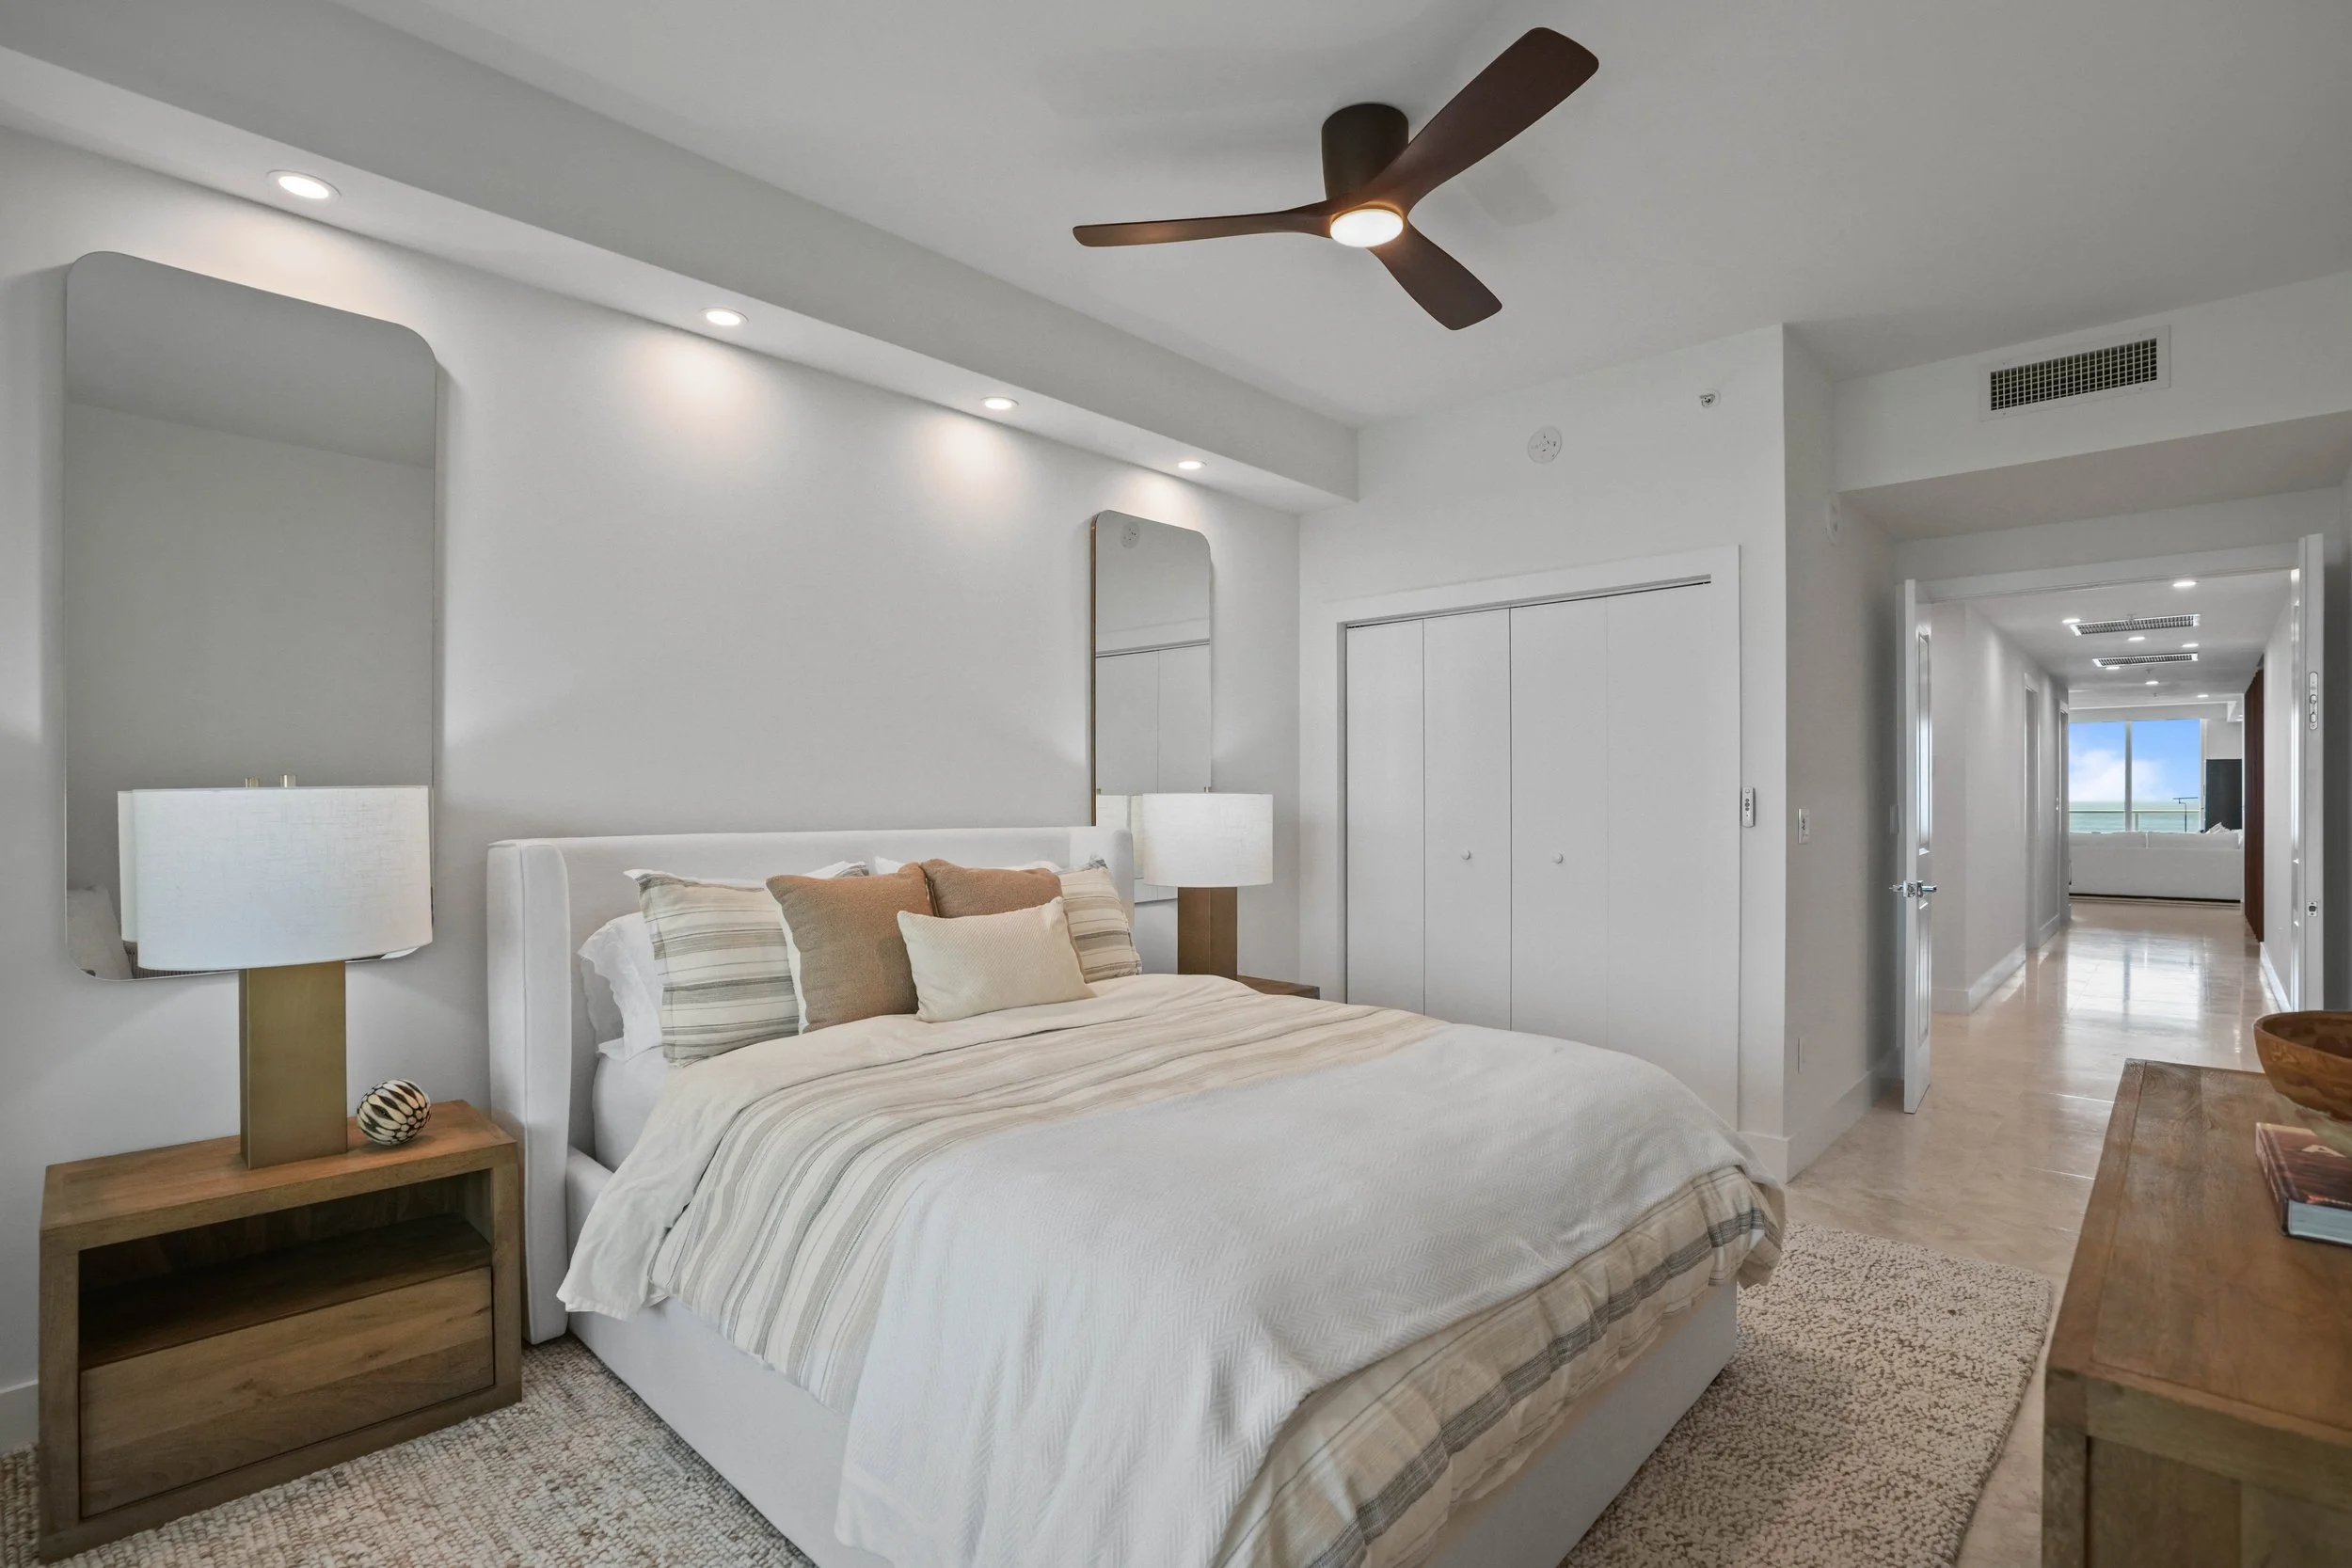
Designed as a sophisticated retreat for the homeowners’ adult children and guests, this organic coastal guest bedroom layers natural textures and understated finishes for a relaxed, timeless feel. Driftwood furnishings, stitched neutral bedding, a jute and wool pebble rug, and a rope-wrapped barrel chair create quiet warmth, while sculptural mirrors above each nightstand reflect the Intracoastal Waterway. Looking through the open doorway, the eye travels the full length of the residence to the Atlantic Ocean beyond, reinforcing the home’s remarkable waterfront setting.
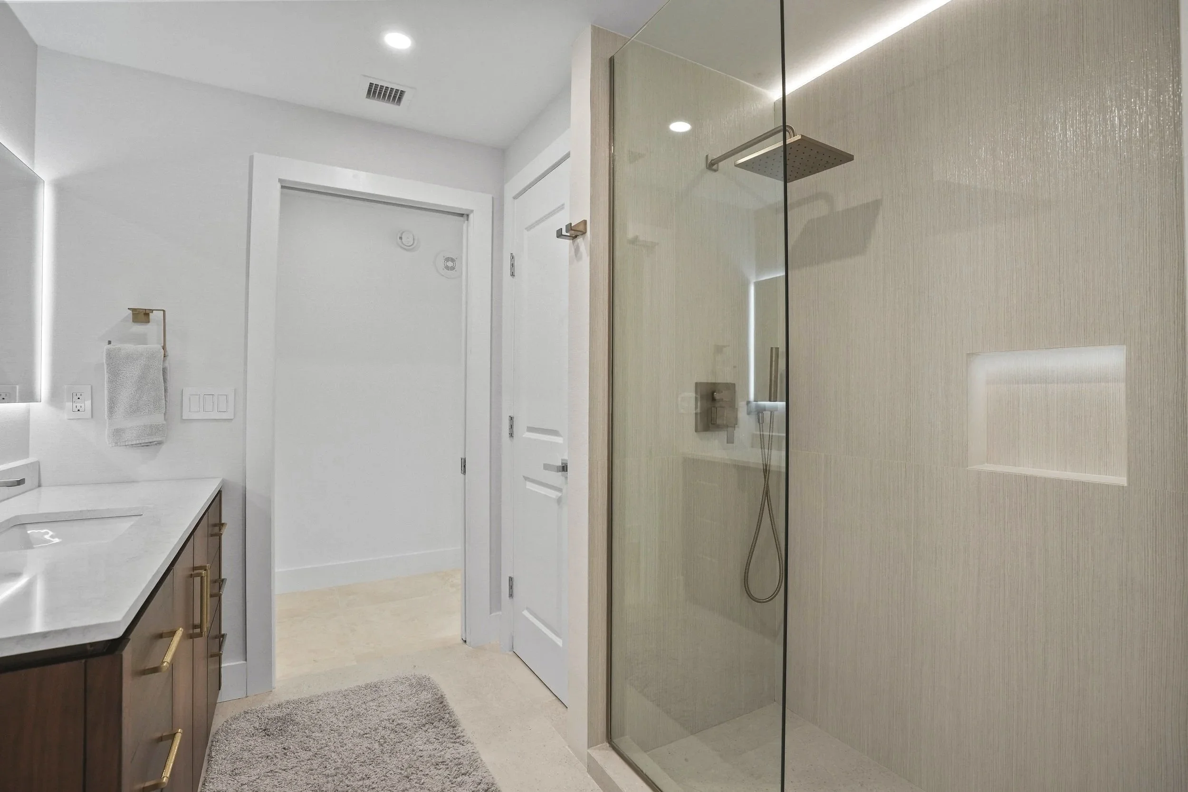
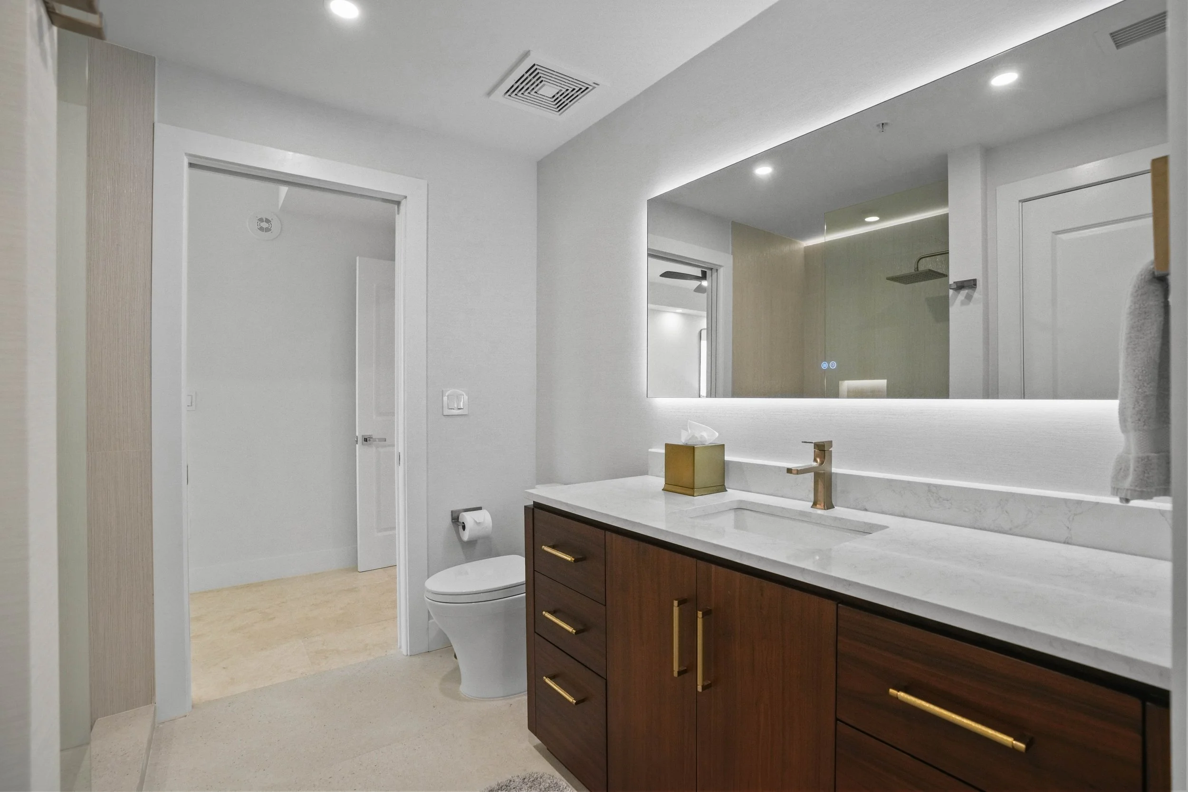
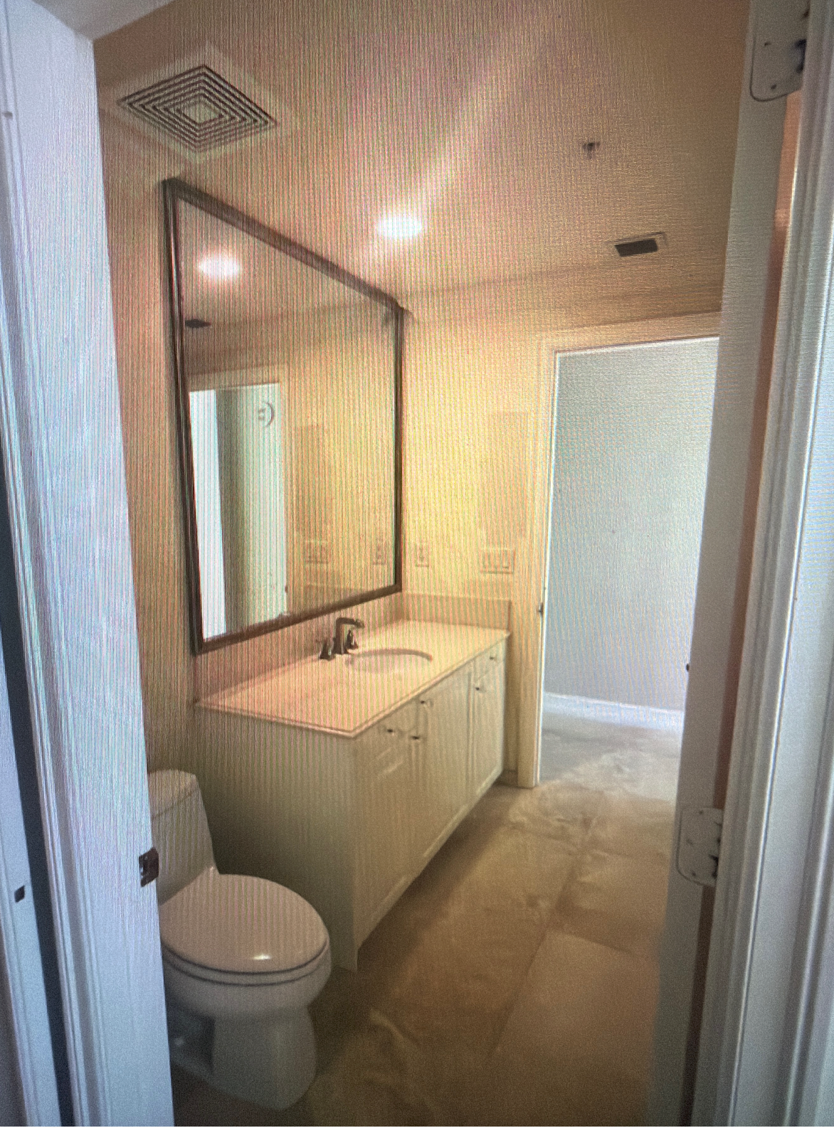
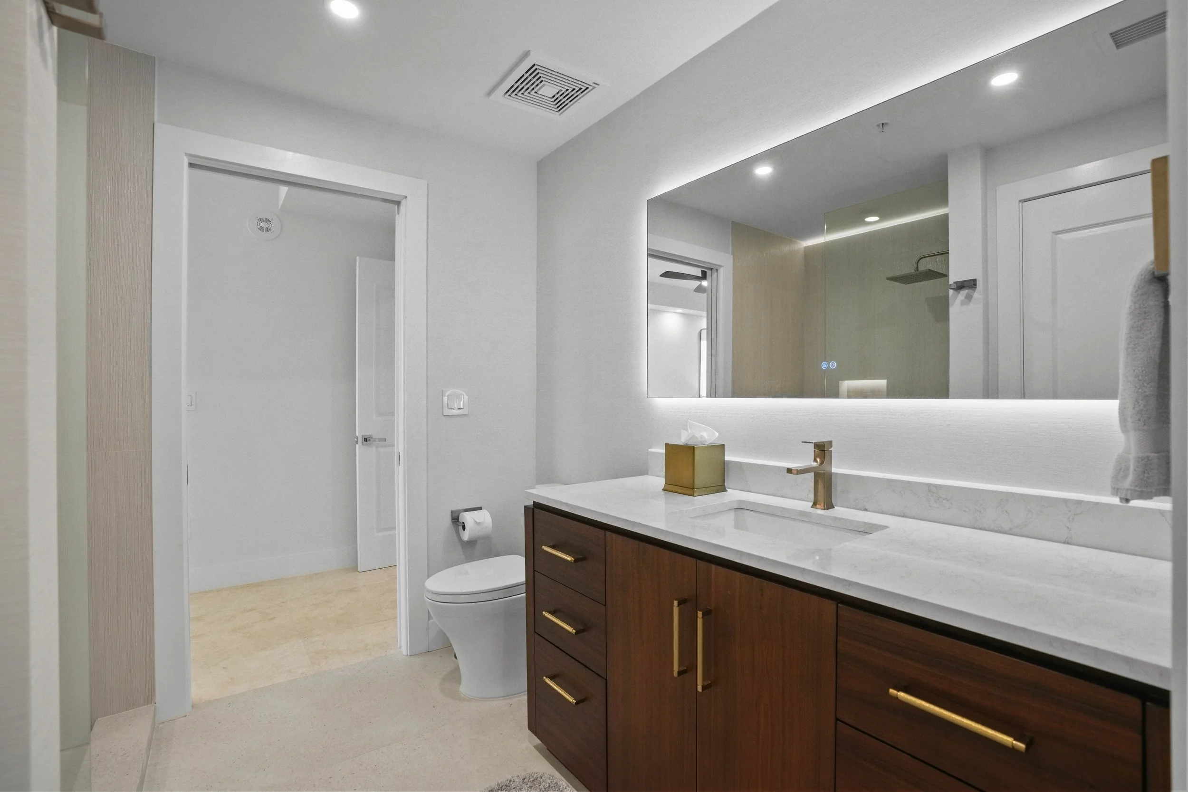
Designed to comfortably serve two guest suites, this reimagined Jack and Jill bathroom replaces an outdated layout with pocket doors, a custom walnut vanity featuring integrated charging storage, and a frameless walk-in shower for effortless accessibility. Porcelanosa Japan tile introduces a subtle metallic, raw-silk texture, while concealed LED cove and niche lighting create a warm, spa-inspired atmosphere. Soft gray wall covering with delicate silver undertones complements the porcelain’s luminous finish, resulting in a timeless guest bathroom that feels equally refined, functional, and welcoming.
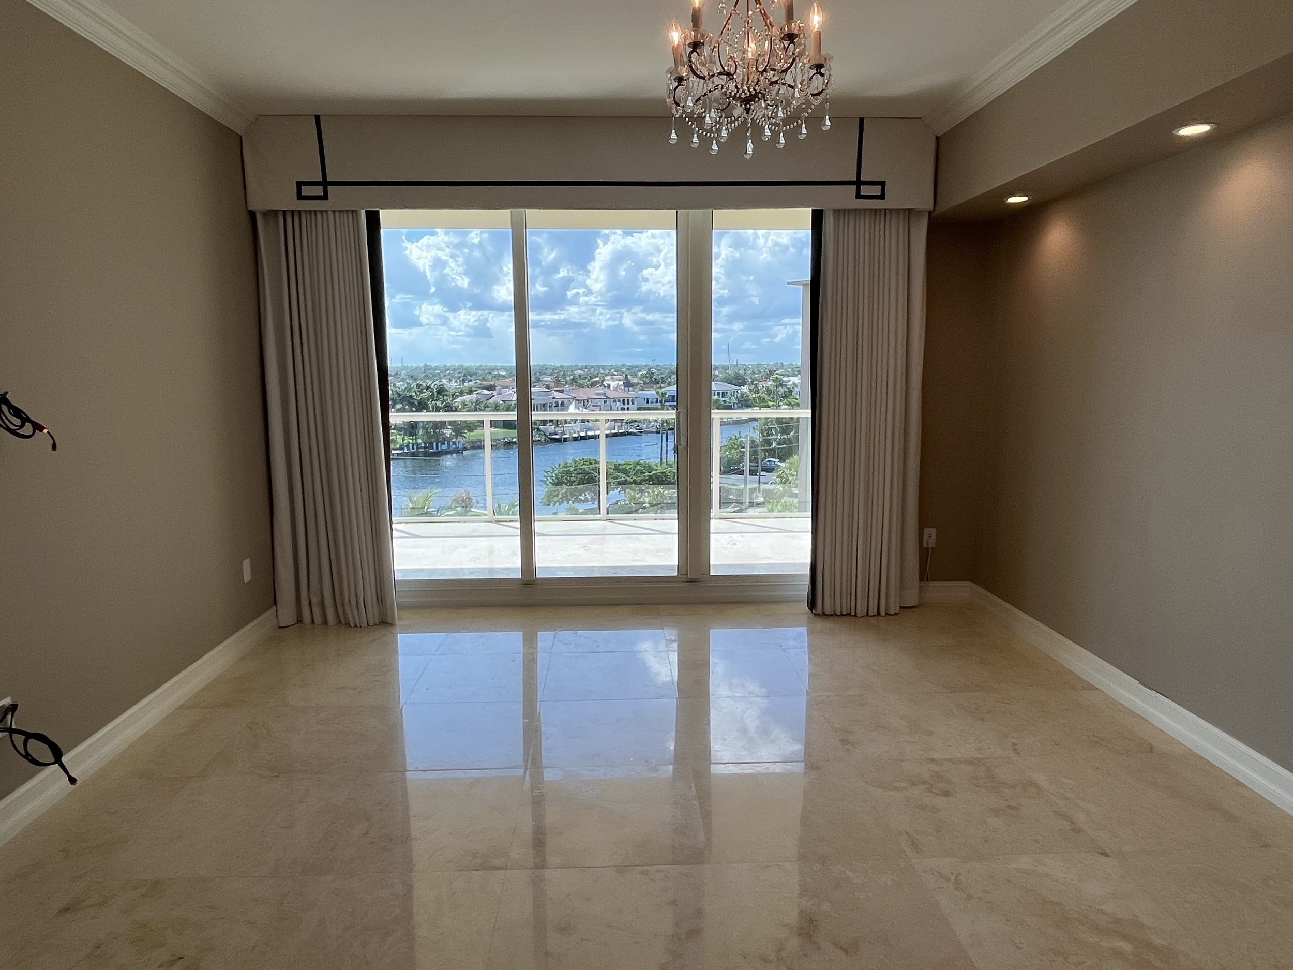
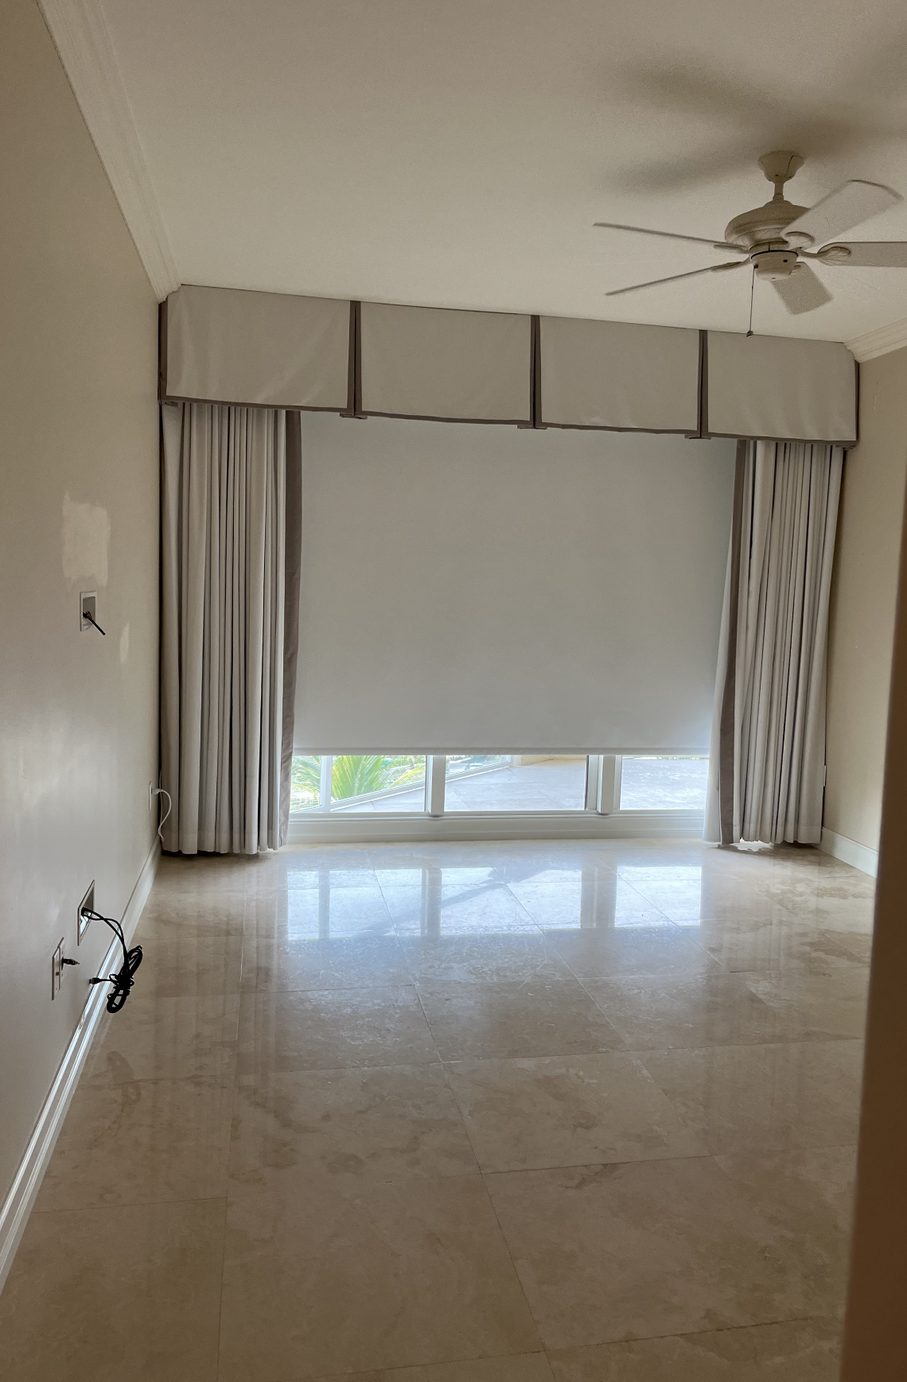
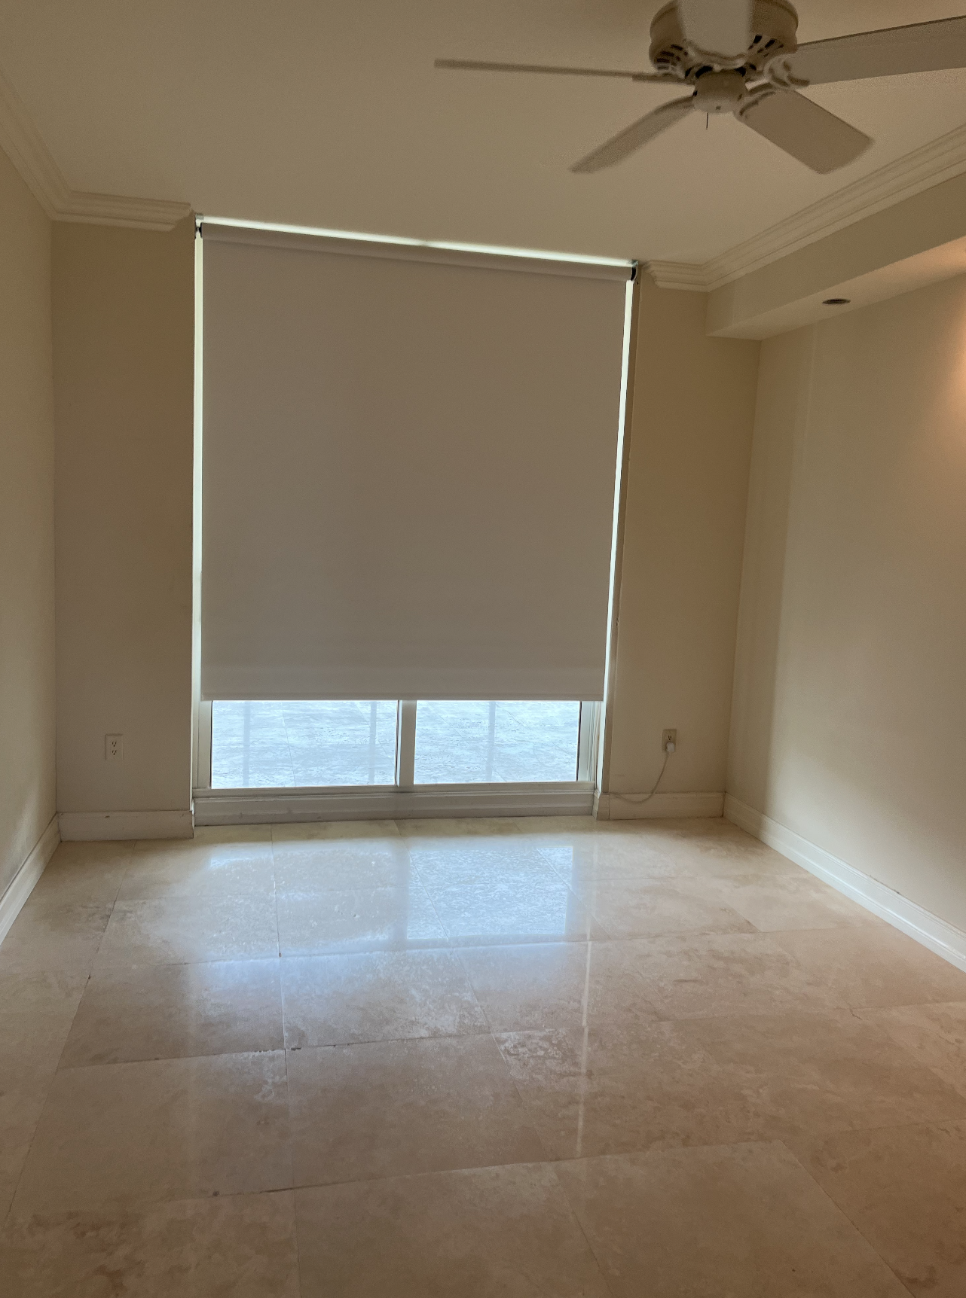
Before the Transformation
Every successful renovation begins by recognizing potential where others see limitations.
Scroll through the before-and-after images to see how thoughtful planning, structural reconfiguration, and carefully selected materials transformed a compartmentalized condominium into a light-filled waterfront retreat designed for modern living.
Every Great Transformation Begins with Possibility
A successful remodeling and interior design is about far more than selecting beautiful finishes. It begins by recognizing opportunities others overlook, solving the challenges unique to each home, and creating spaces that feel effortless to live in every day.
At Exclusively To Design, every project is tailored to the people who call it home. Whether reimagining a waterfront condominium, renovating a luxury residence, or furnishing a second home from the ground up, our goal is always the same: to create interiors that are timeless, deeply personal, and designed around the way you truly live.
Continue Exploring: