Kitchen Design
Luxury Kitchen Design in Miami
Mastering Spatial Balance and Layout Reconfiguration
Every kitchen transformation begins long before a material finish is selected; it lives entirely in how a room functions. Our studio omits the predictable, one-size-fits-all templates that dominate the market because true distinction is defined by scale, intimacy, and a strategic footprint plan. Whether we are opening up a dated, compartmentalized floor plan in a character-rich historic residence or transforming a grand estate, we reconfigure the boundaries to mirror the natural rhythm of your daily life.
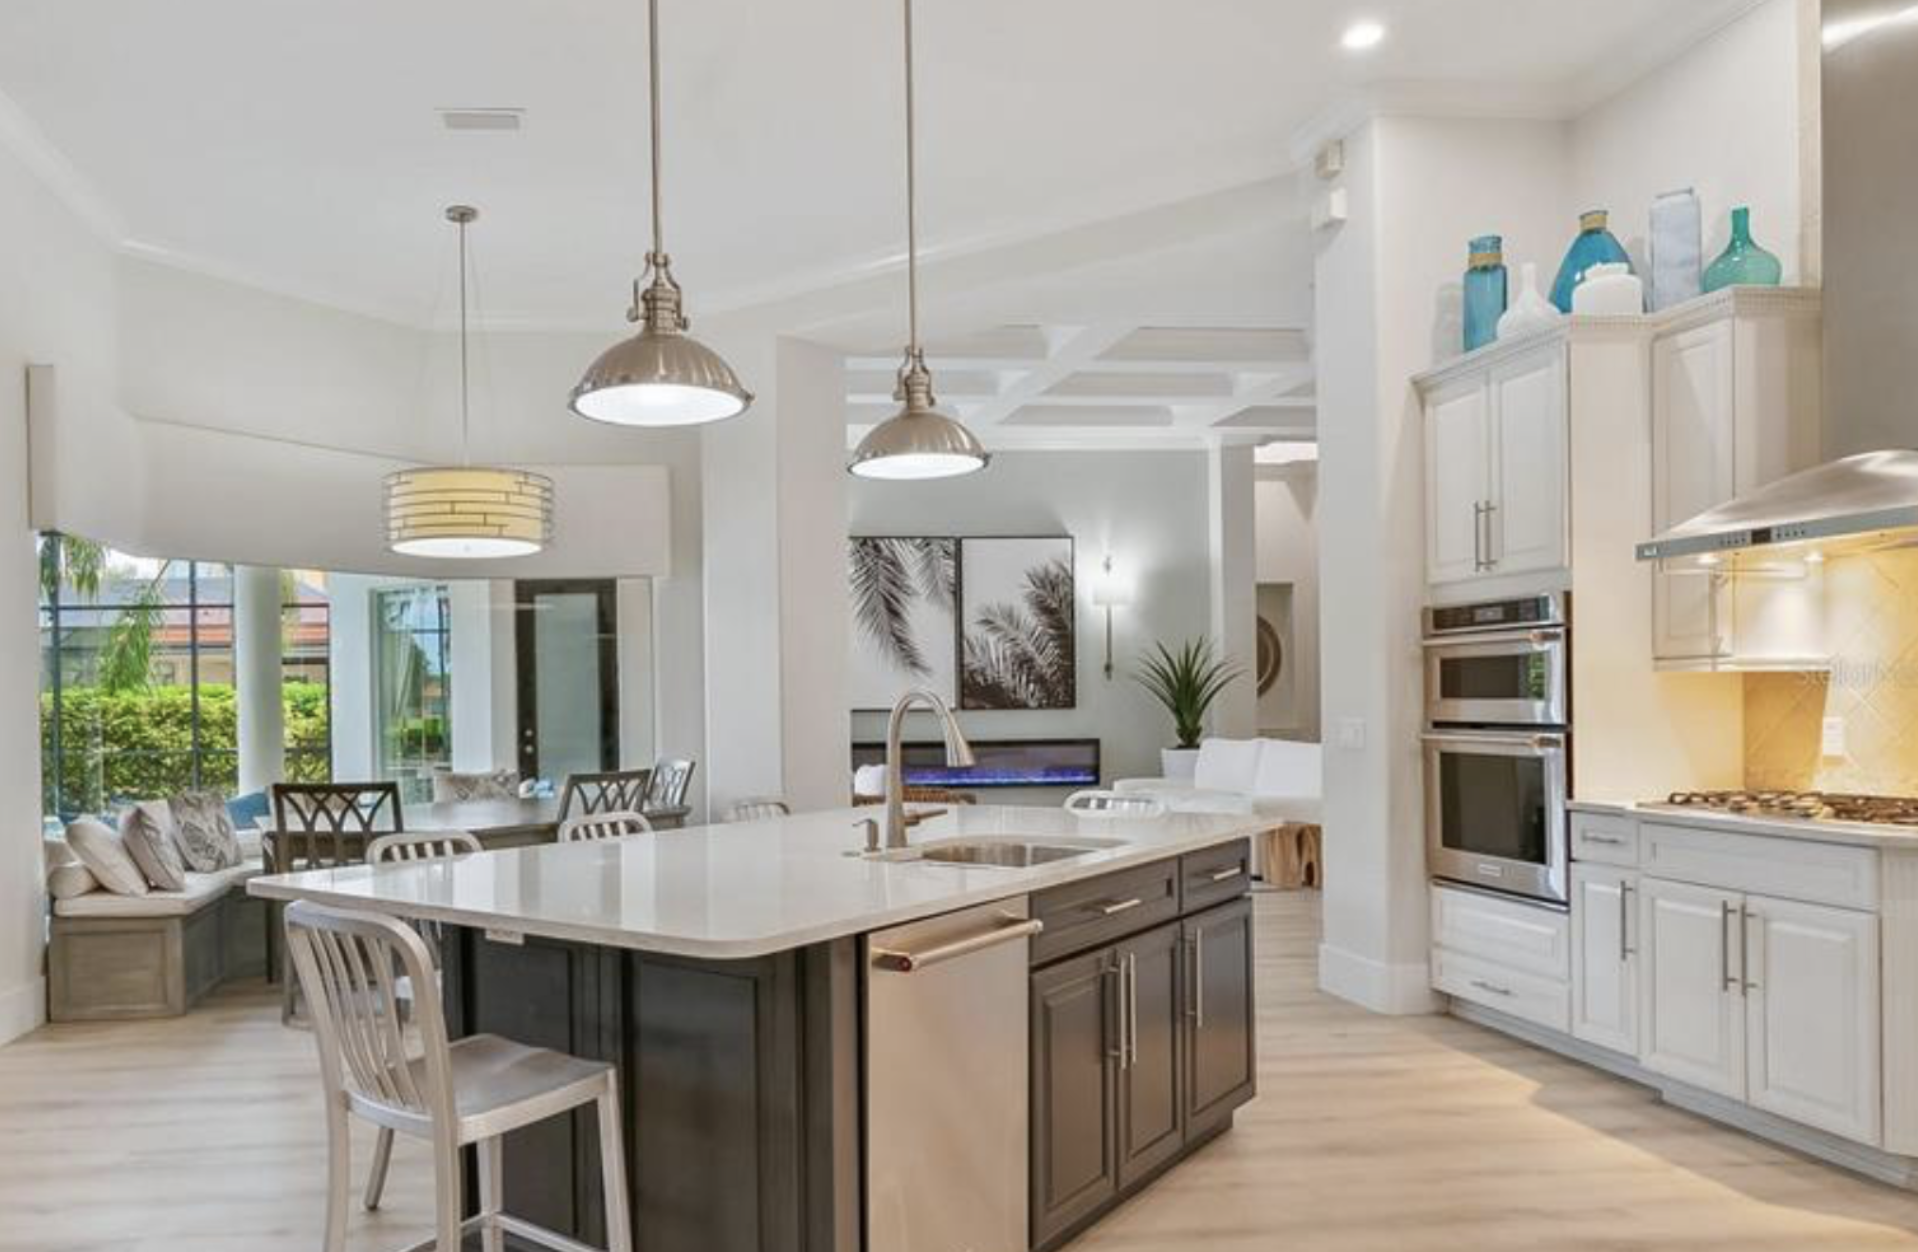
In this historic Miami Beach boutique bungalow, the original legacy layout isolated the culinary space behind heavy, restrictive arched partition walls that interrupted the home’s flow. To infuse an airy, sophisticated Key West flavor into the environment, our studio redesigned the interior footprint, seamlessly opening the kitchen into the dining and living spaces. We anchored the open concept kitchen with a crisp white quartz waterfall island and introduced custom, refined aqua-painted skinny shaker cabinetry to honor the coastal setting. By balancing this crisp workspace with an integrated, custom floor-to-ceiling art gallery wall in the adjacent dining lounge, we transformed a historically tight layout into a highly personalized, functional jewel box designed for effortless family connection and casual hosting.
To explore how we execute these complex layout overhauls from initial structural adjustments to final tailored styling, we invite you to review our comprehensive remodeling services.
A striking spatial reconfiguration of a historic coastal residence, removing restrictive, arched partition walls. The kitchen was opened into the dining and living spaces with refined custom, aqua, wood painted, shaker cabinetry, a crisp white quartz waterfall island, looking out over a cafe-inspired dining room and a custom floor-to-ceiling art gallery.
Elite Penthouse Environments & Coastal Sophistication
A luxury kitchen is far more than a utilitarian workspace; it is the true epicenter of daily life, hosting everything from quiet morning routines to vibrant evening gatherings. Yet, too many high-end spaces are designed to look like cold, sterile appliance showrooms rather than functional, welcoming homes. Our studio rejects that detached approach. We believe a premier kitchen should intimately reflect how you live, travel, and celebrate—whether you are updating an expansive coastal penthouse, programming a sleek and seamless modern layout, or gathering families together in a grand, character-rich sanctuary.
Achieving this balance requires an intentional, highly collaborative relationship with both our clients and our trusted remodeling teams. We take the time to discover what moves you—whether you are an epicurean who requires highly specialized appliance configurations, a frequent host needing a seamless flow for entertaining, or a connoisseur of high-rise atmospheres who values clean, integrated structural lines that maximize panoramic views. Our studio translates these personal desires into detailed design frameworks, partnering directly with premier general contractors to ensure that increased electrical capacities, custom ventilation pathways, and intricate millwork integrations are executed flawlessly. To discover how we carry this exacting, client-first philosophy throughout every room of the residence, we invite you to review our comprehensive luxury interior design services.
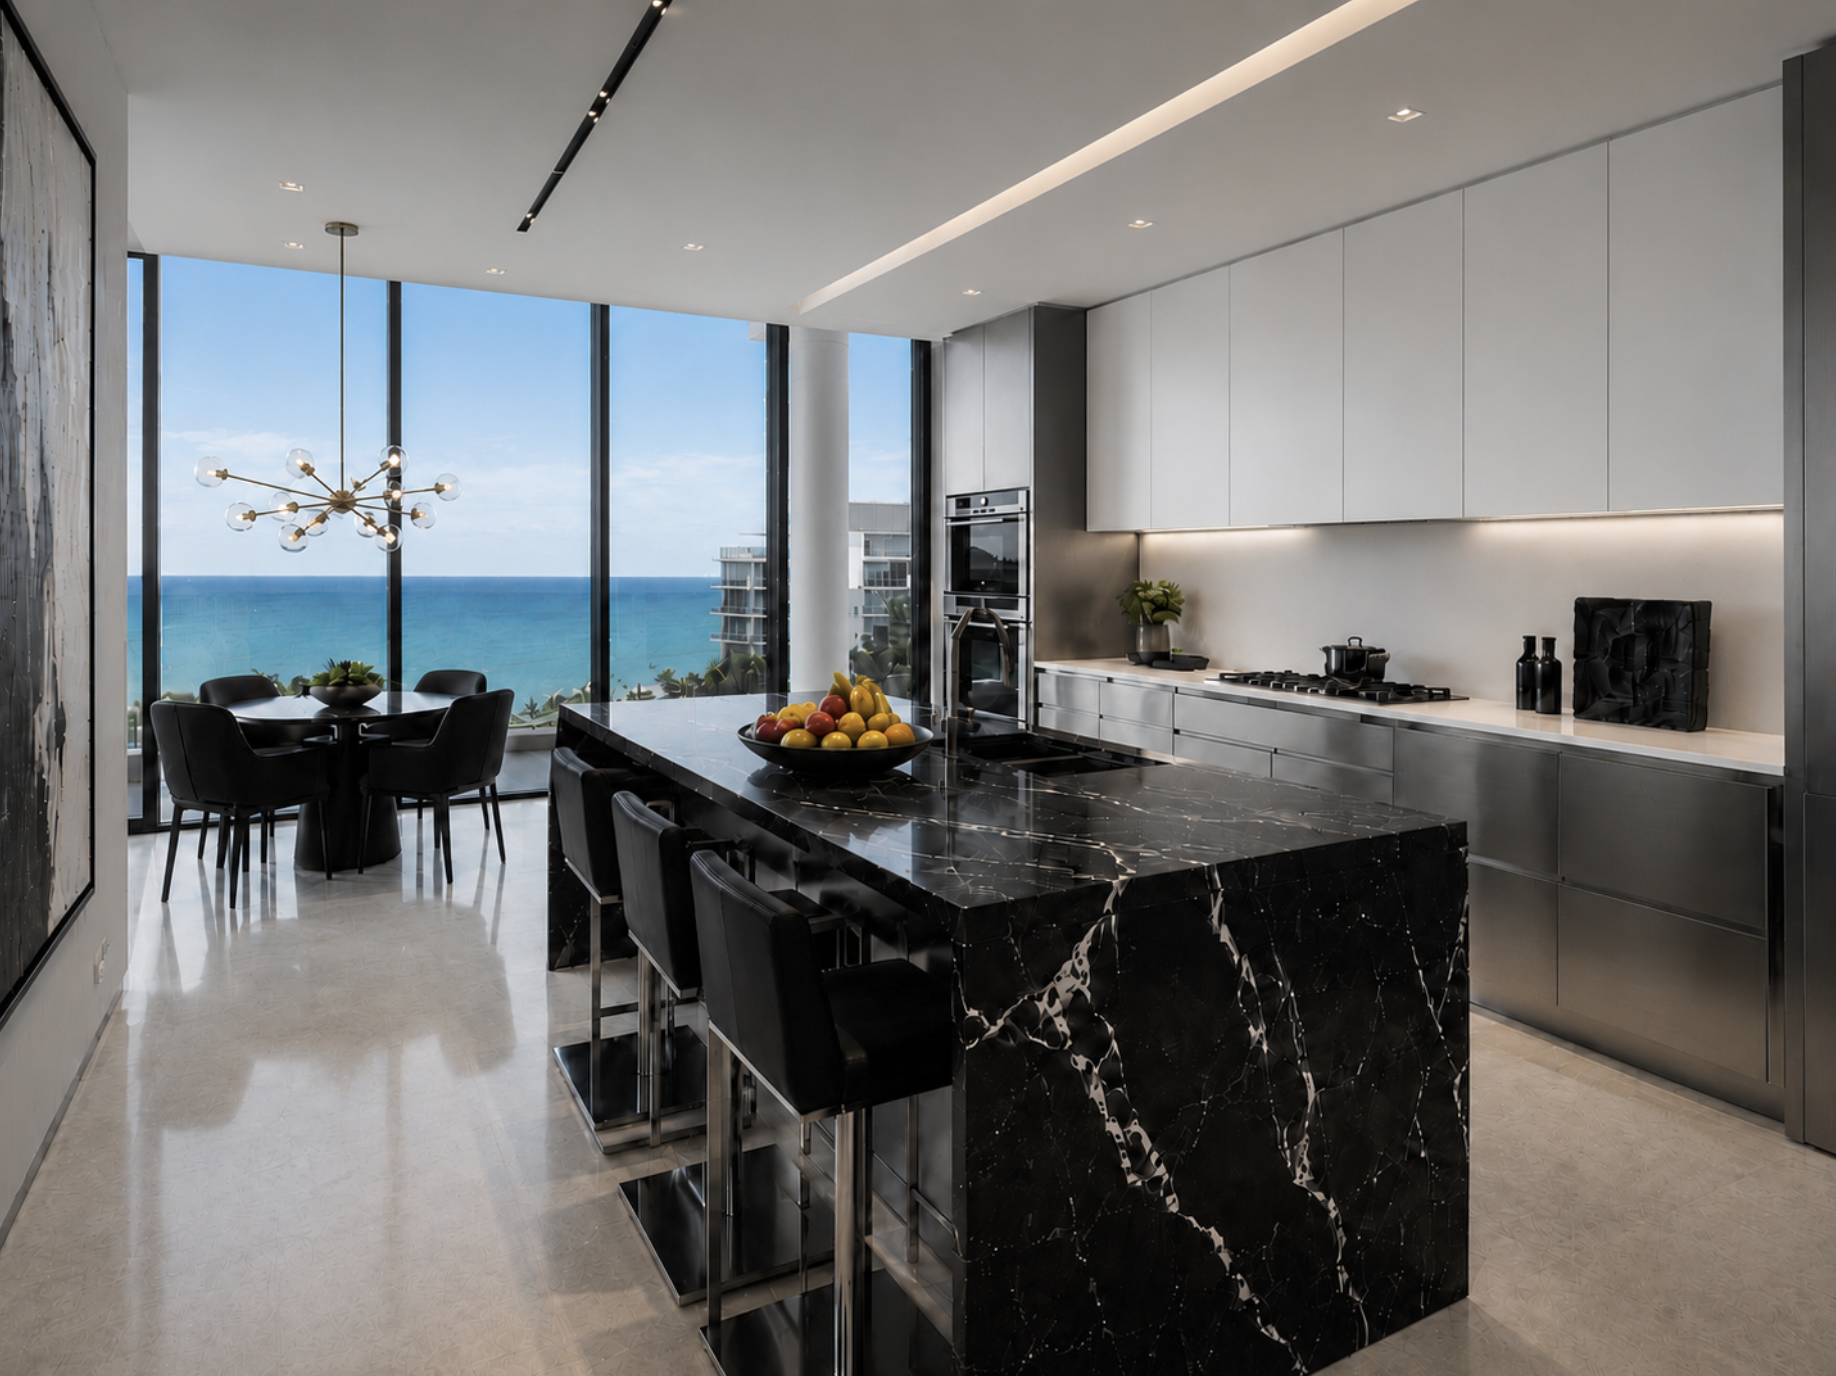
A magnificent Coral Gables estate kitchen custom-tailored for a world-traveling Sommelier and real estate professional, showcasing a dual-sided luxury wine display cellar, a massive marble waterfall island, and a slatted wood ceiling detail engineered for elite private hosting and everyday family life.
Bespoke Culinary Estates & Curated Entertainer Layouts
True luxury kitchen design is an authentic reflection of lifestyle, demanding a seamless bridge between high-performance culinary utility and elite social entertaining. In prestigious South Florida enclaves like Coral Gables, the kitchen must respect both the grand architectural scale of the estate and the unique professional passions of its owners. Our studio specializes in transforming these core culinary footprints into highly specialized, responsive environments tailored to your exact narrative.
Commissioned by a prominent luxury real estate professional and an elite, world-traveling Sommelier who owns European vineyards, this residential pavilion was custom-engineered around a distinct dual identity. The family required an inviting, warm, and highly functional environment for everyday living, balanced with an uncompromising, hospitality-grade laboratory built to host exclusive private wine-tasting events for premier clientele.
To achieve this without fracturing the open-concept flow, we introduced structural, custom-engineered slatted wood ceiling millwork that meticulously frames and grounds the expansive dining zone. The space is anchored by a massive, backlit dual-sided custom glass wine cellar display and a sweeping marble waterfall island designed for presentation and gathering. By artfully balancing raw, high-end architectural finishes with precise spatial programming, we construct master-level culinary spaces that elevate your private lifestyle and beautifully preserve your premier real estate investment.
Before & After
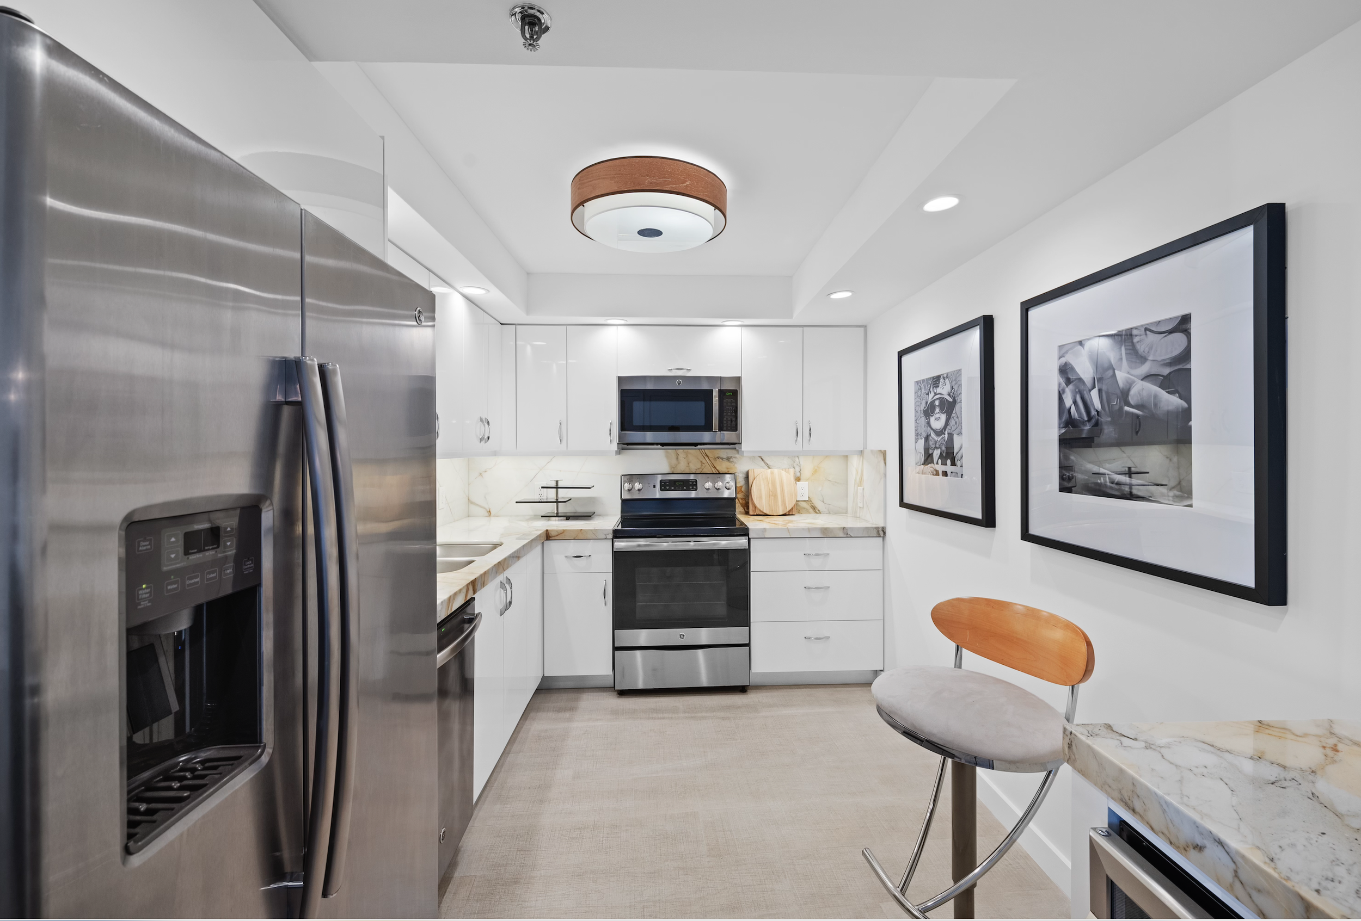
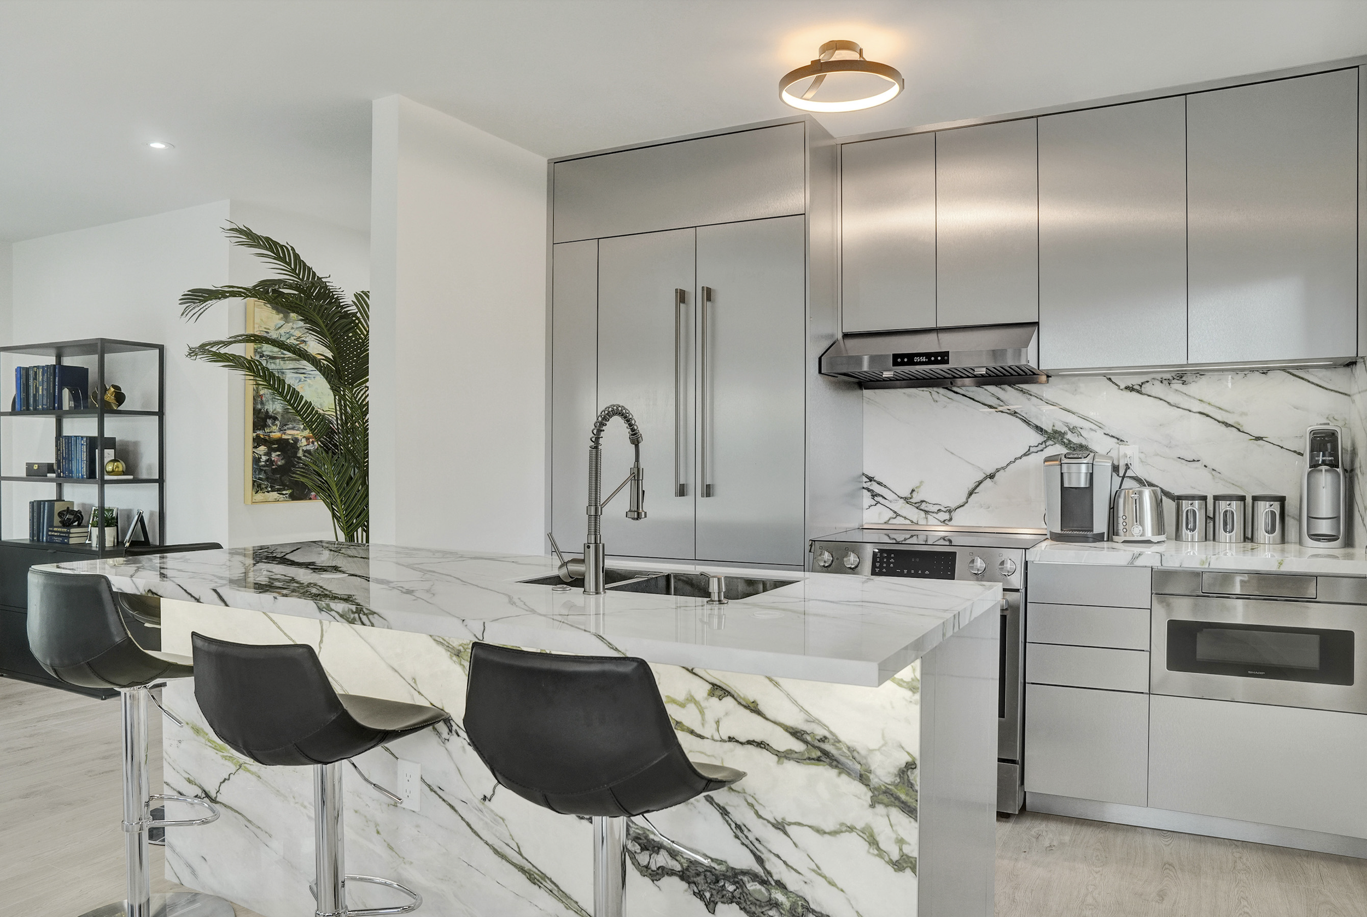
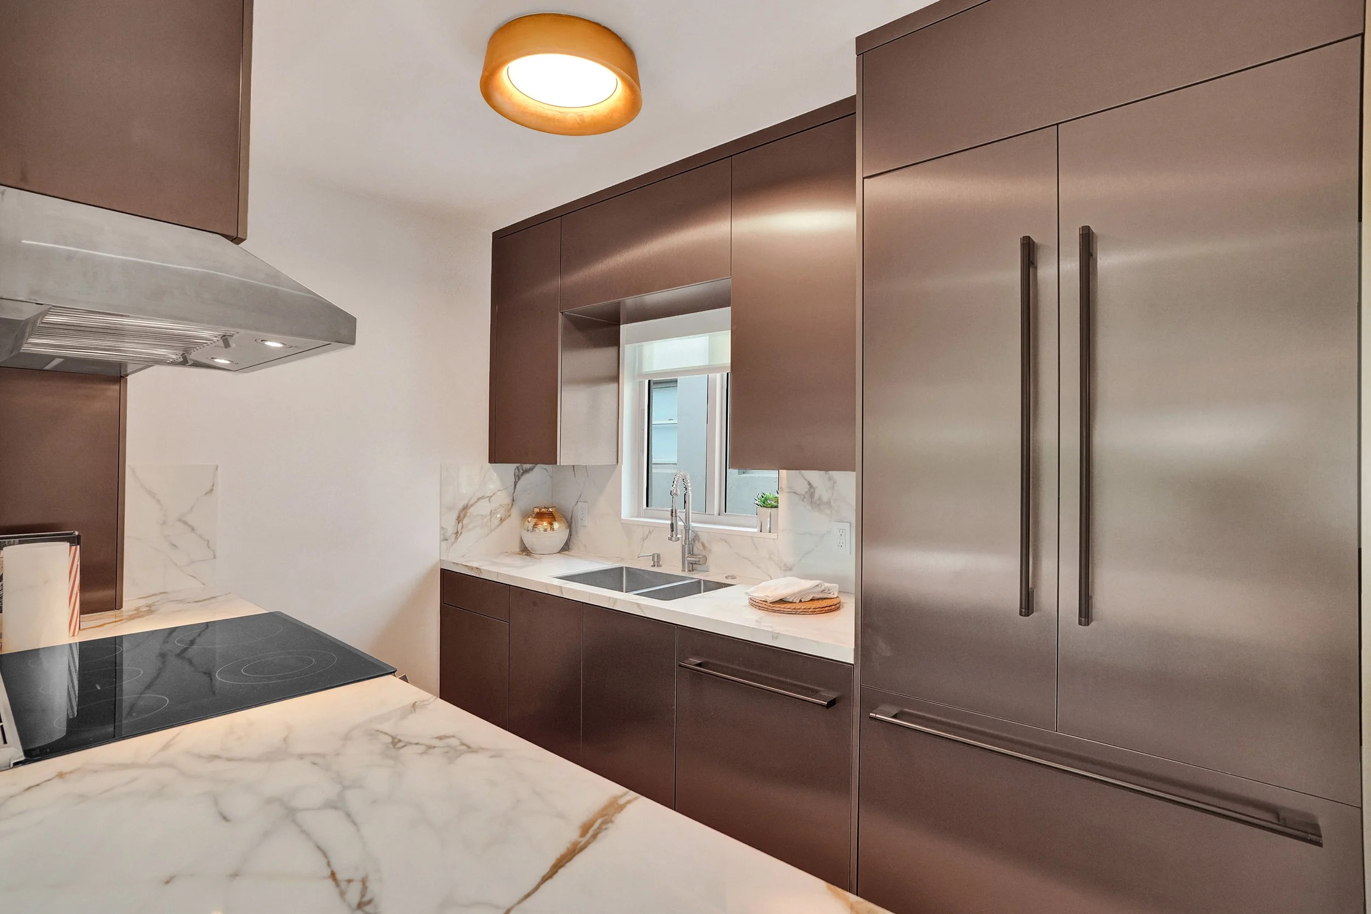

The Roney Palace gilded and dramatic evolution. We took a restrictive, dated residential footprint and completely reimagined its structural and aesthetic boundaries. By altering the layout and introducing custom seamless metalwork, high-performance integration, and unapologetic gold-leaf detailing, the space was elevated from an uninspired, traditional kitchen into an elite, living culinary sculpture.
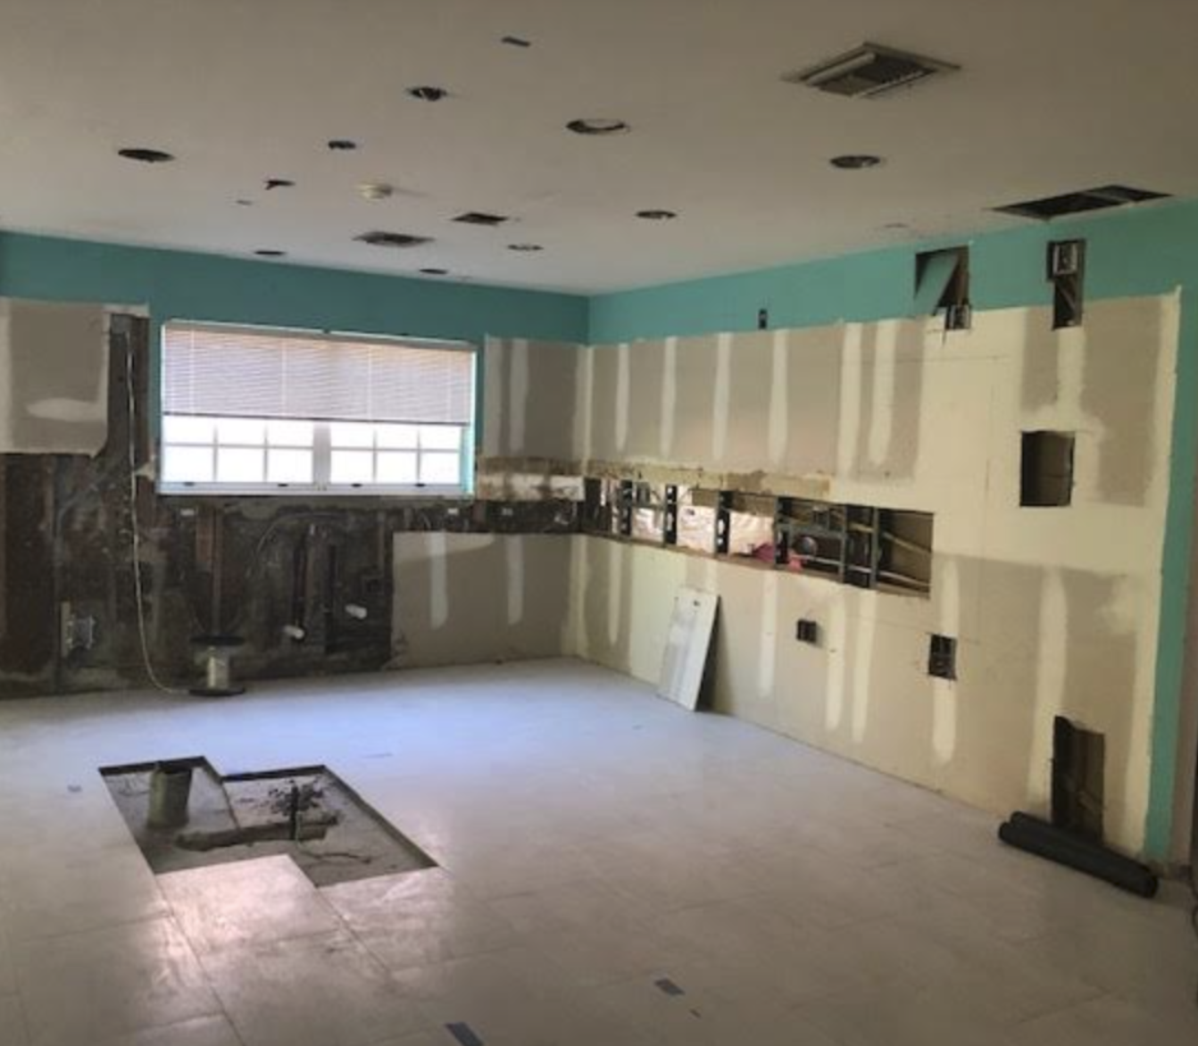
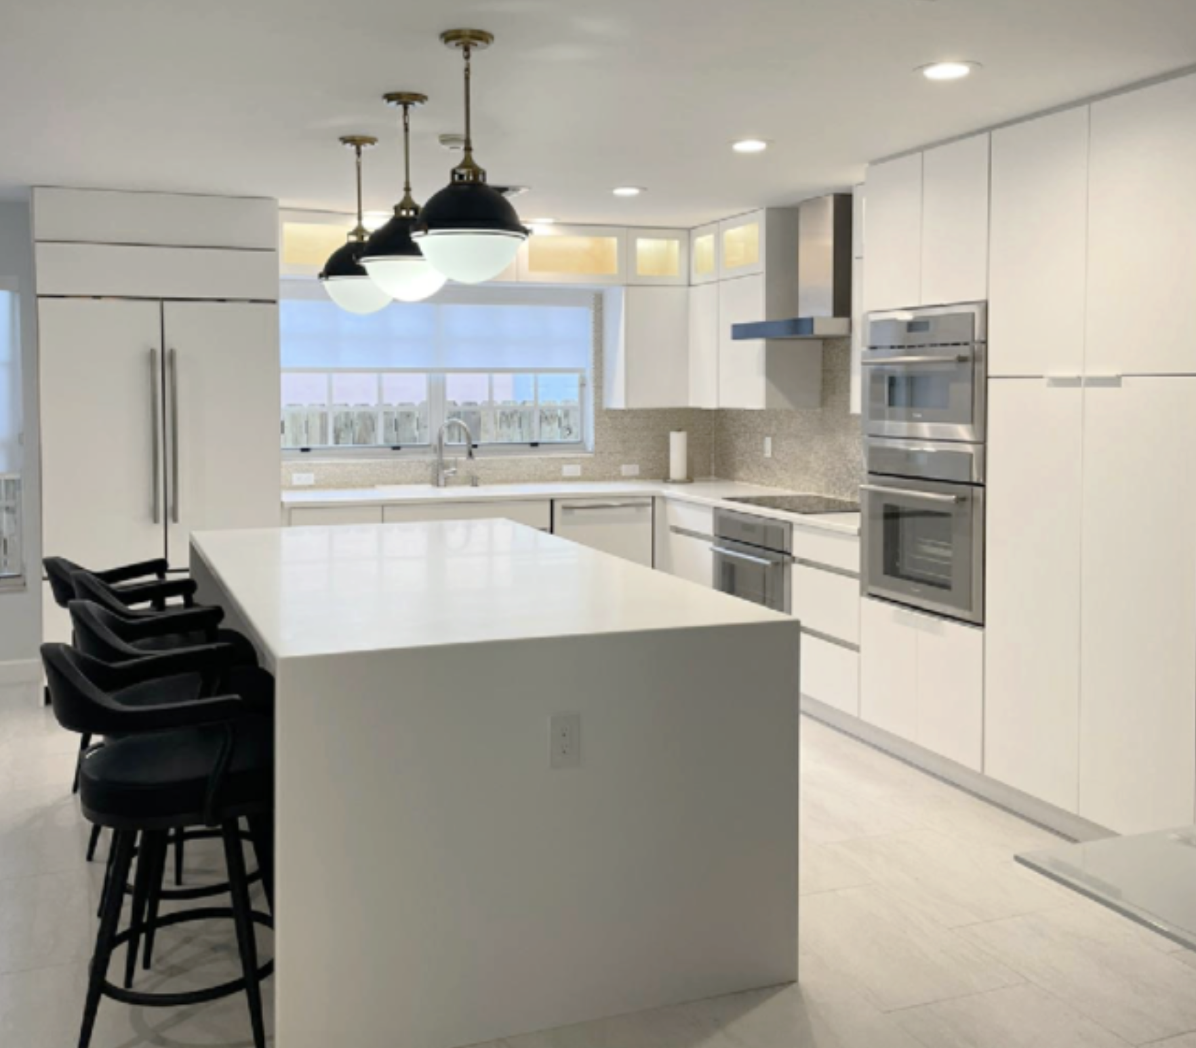
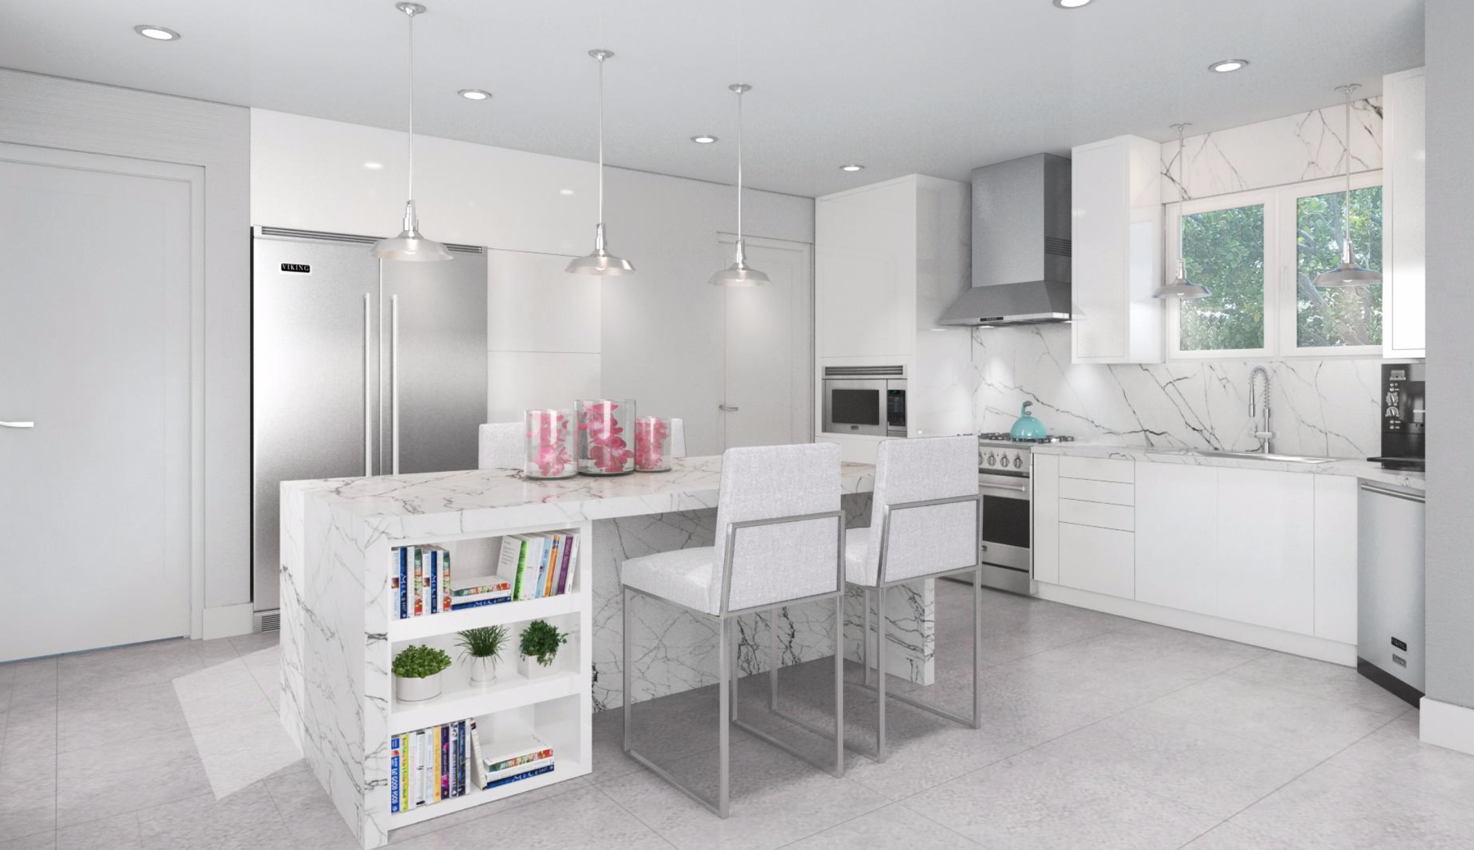
From a raw structural shell to epicurean kitchen. A masterclass in residential remodeling. We reclaimed a fragmented, concrete-bound layout—updating core utility stacks and core-drilling exterior walls—to deliver an expansive, light-filled culinary environment centered around a bespoke 4’ x 8’ statement island
Selected kitchen projects reflect work completed for residences in Miami, Miami Beach, Coral Gables, Coconut Grove, Boca Raton, Fort Lauderdale, Sarasota, and other select South Florida communities.
Explore more completed kitchens and related residential work in our Portfolio.
305-302-6889