The Home You Have May Be the Home You Need
For millions of families, the question is no longer whether to move—it’s how to make the home they already own work better. Parents who expected to become empty nesters are welcoming adult children home again. Others are making room for aging parents, caregivers, or flexible workspaces. Rising housing costs, mortgage lock-in, and changing family dynamics are reshaping the way Americans live, making strategic remodeling one of the smartest long-term investments many homeowners will ever make.
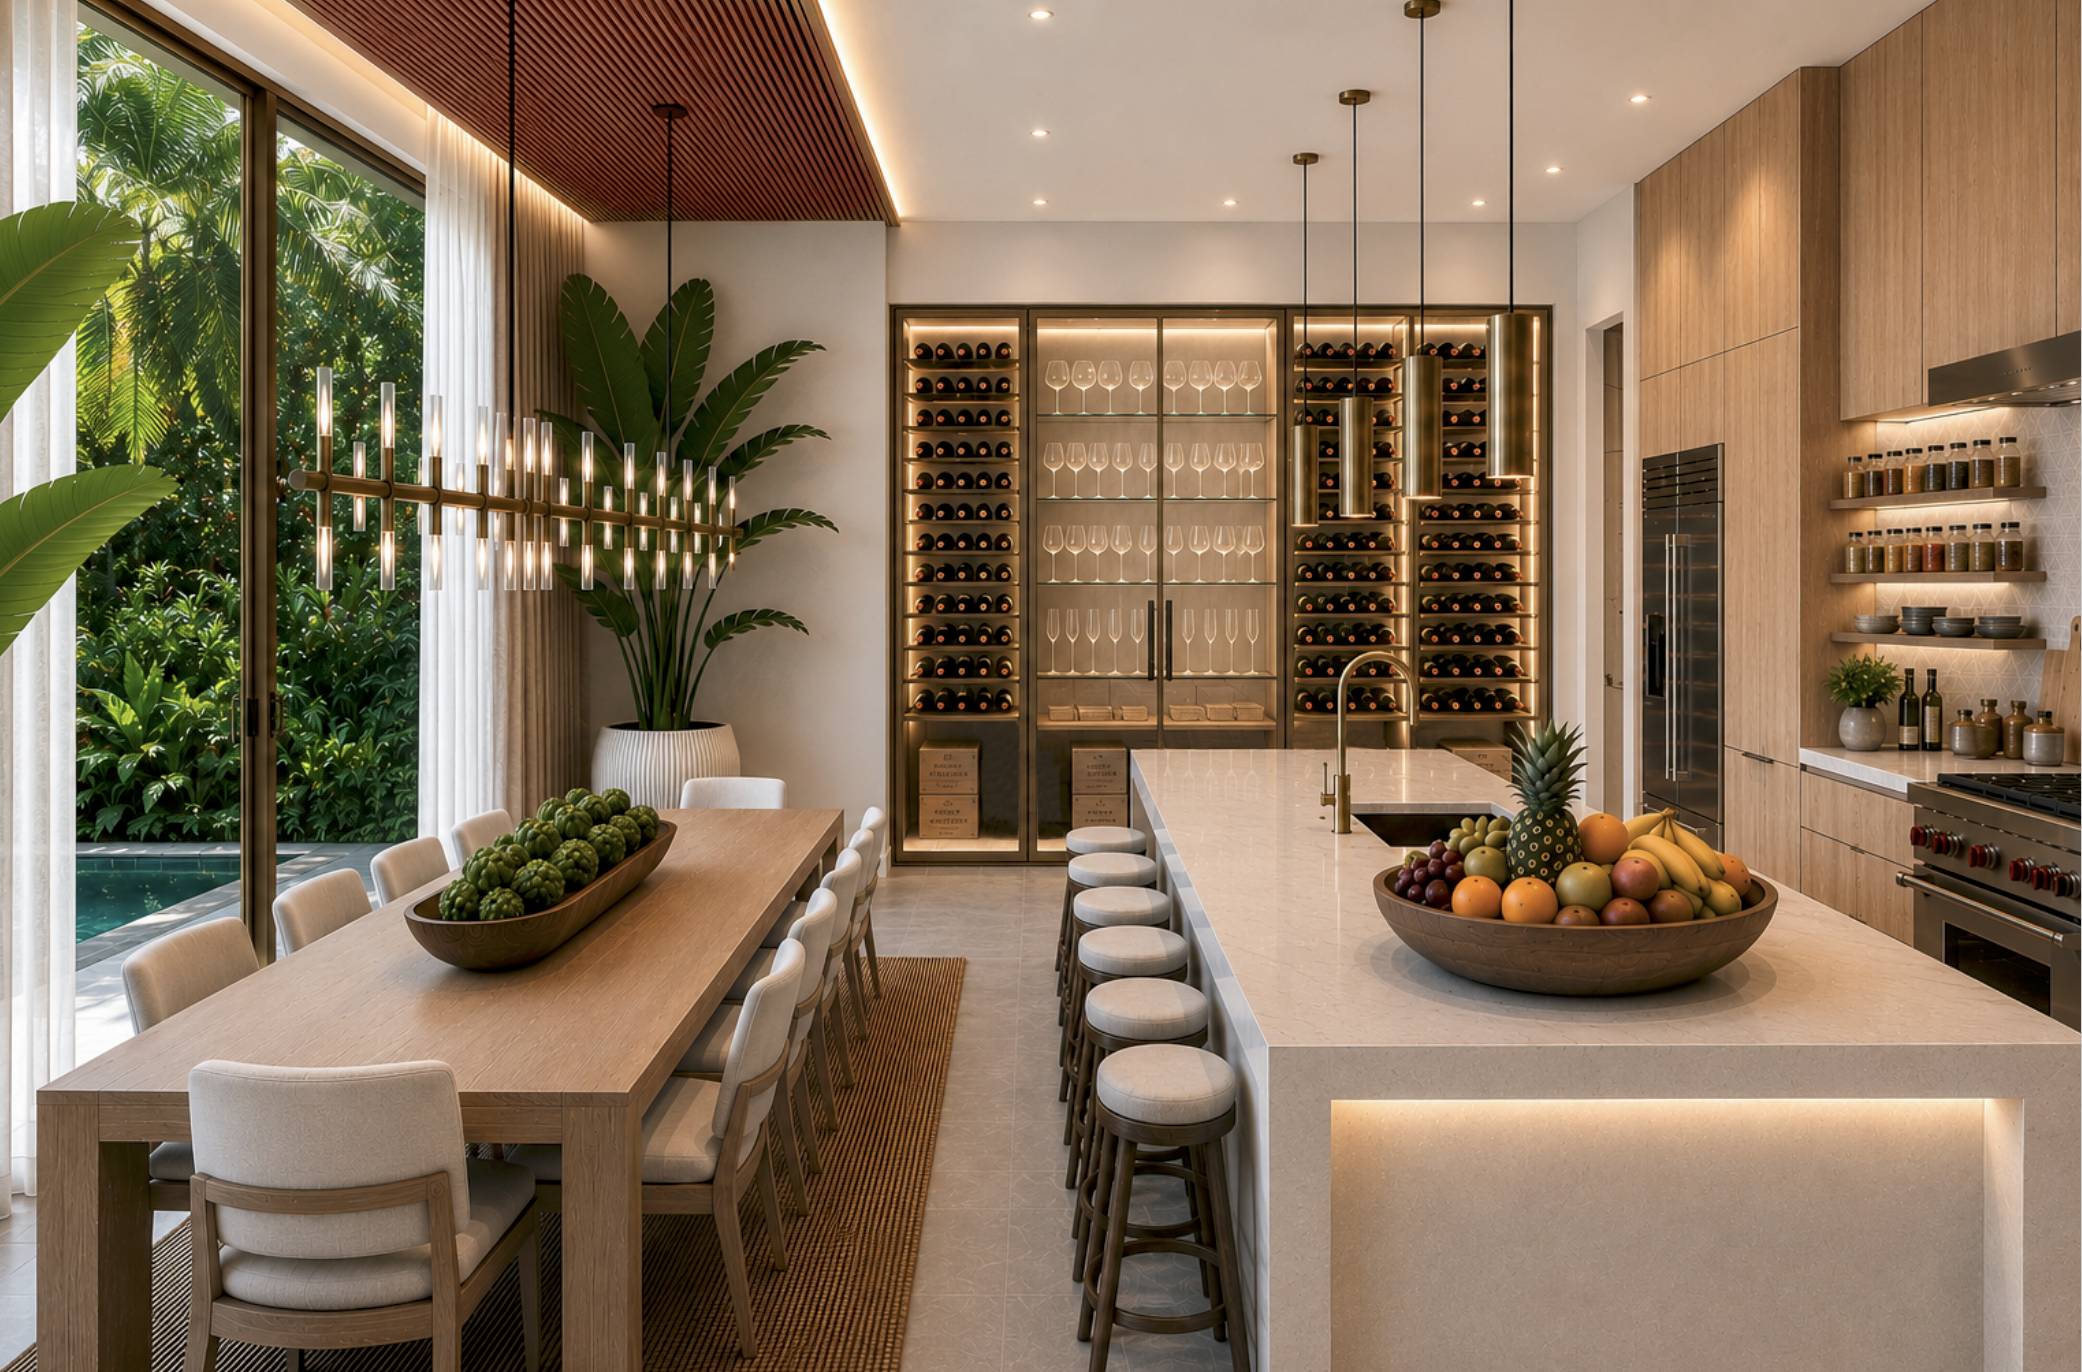
Commissioned concept for an executive sommelier and his family, illustrating how today’s kitchens have evolved into multifunctional spaces that support everyday work and living, entertaining, and the changing needs of modern families.
The Housing Market Didn’t Create This Story. It Revealed It.
For decades, moving was the natural answer when life changed.A growing family bought a larger home. Empty nesters downsized. Career opportunities often came with a new city and a new address.
Today, that equation has changed.
Millions of Americans purchased or refinanced homes when mortgage rates reached historic lows. Today, replacing those mortgages often means dramatically higher monthly housing costs. At the same time, home prices remain elevated, insurance premiums continue to rise, and the cost of moving has increased enough that many homeowners are deciding to stay exactly where they are.
But economics tells only part of the story.
The bigger change is happening inside the home. For many families, the house didn’t become too small. Life simply became more complicated.
Parents who expected to become empty nesters are welcoming adult children home again. Some are returning after graduate school. Others are saving for a first home, changing careers, recovering from divorce, or relocating for work. Many families are also caring for aging parents while balancing hybrid work schedules and everyday responsibilities.
Homes designed for one stage of life are now expected to support several at once. A house built for a young family may now need to accommodate adult children, aging parents, remote work, entertaining, and everyday routines—all under one roof.
That isn’t a temporary trend. It’s becoming a new way of living.
Which raises an entirely different question.
If moving isn’t the answer, how should the home change instead? Discover how our personalized approach to comprehensive remodeling helps homeowners adapt their homes to changing lifestyles without sacrificing the character they already love.
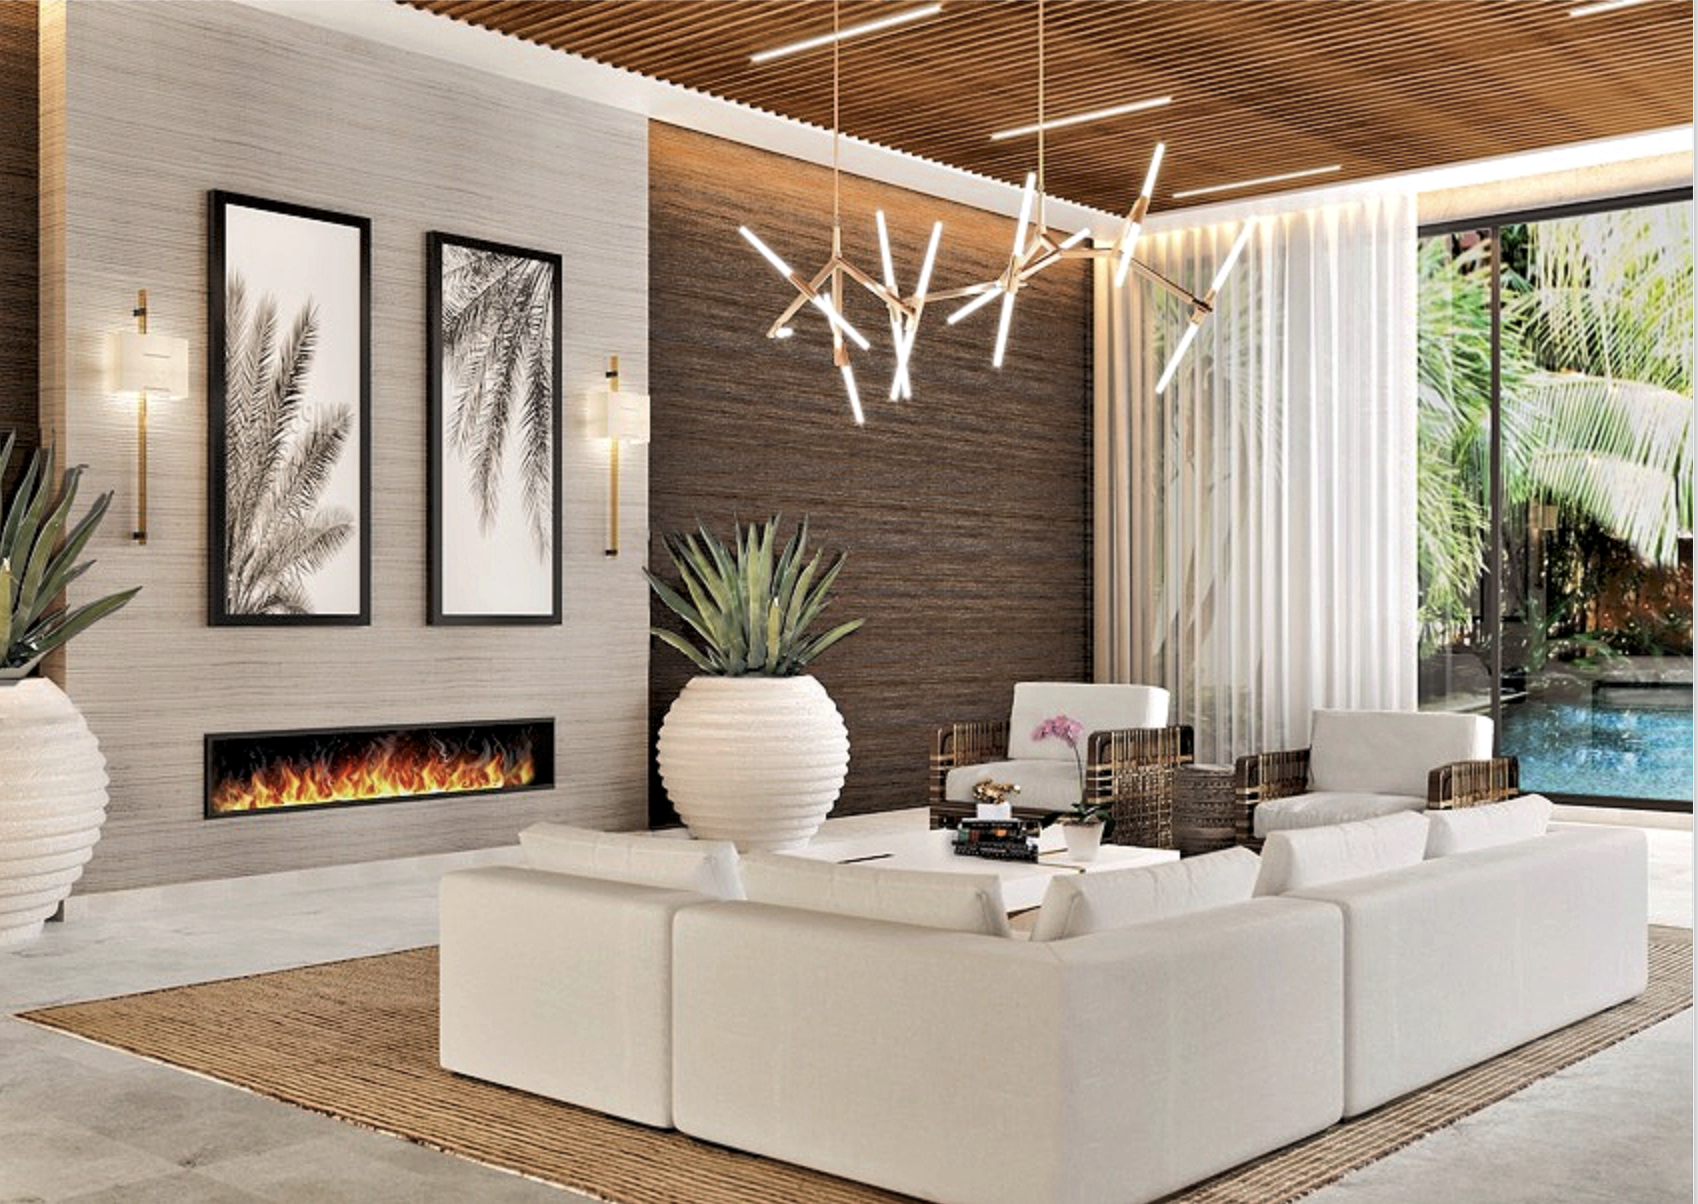
Commissioned as part of a whole-home remodeling concept, this great room continues the vision of the adjoining sommelier kitchen. Generous seating, an 11-foot sectional, and direct access to the pool terrace create a comfortable gathering space for client tastings, family dinners, celebrations, and everyday living. Every room was personalized to support the family’s unique lifestyle, allowing the home to serve multiple purposes without sacrificing comfort, privacy, or connection.
Designing Beyond Square Footage
One of the greatest opportunities in remodeling isn’t adding more space—it’s discovering possibilities within the space you already have.
Experienced designers don’t look at a floor plan as a collection of rooms. They look at how every square foot can work harder, solve more than one problem, and create a better experience for the people who live there.
That perspective often uncovers opportunities homeowners never knew existed.
A difficult corner can become a beautifully integrated reading niche or storage solution. An oversized foyer may accommodate a library wall or display cabinetry that adds both function and character. An awkward alcove can become a compact workspace, a morning coffee station, or a built-in bench that serves everyday life without requiring another room. In larger homes, generous open spaces often benefit from better definition, creating comfortable conversation areas, intimate seating arrangements, or destinations that feel purposeful rather than simply expansive.
The objective isn’t to fill every square foot. It’s to give every square foot a purpose.
That same way of thinking influences every remodeling decision that follows. Kitchens become more efficient because they’re designed around capacity instead of appearance. Primary suites become more restorative because they offer moments of privacy within a busy household. Bathrooms become more functional because every feature earns the space it occupies. Outdoor living becomes another destination for everyday life rather than an area reserved for occasional use.
Every successful remodeling project begins with a comprehensive interior design strategy that considers the home as a complete living environment before individual rooms are redesigned.
The most rewarding projects rarely begin with asking, “What can we add?”
They begin by asking,
“What is this home capable of becoming?”
The New Role of the Kitchen
When families change, the kitchen is usually the first room that begins to feel the difference.
A kitchen originally designed for a smaller household may now be expected to support adult children returning home, aging parents, visiting grandchildren, remote work, larger family gatherings, and everyday routines that simply didn’t exist when the home was first built.
The question is no longer, “How do we update the kitchen?”
It’s, “How do we make the kitchen work better for the household we have today?”
That’s where good design moves beyond appearance.
A successful kitchen is planned to support more than meal preparation. It accommodates several activities comfortably at the same time without feeling crowded or disorganized. A larger island becomes a place for preparing meals, sharing breakfast, helping with homework, or gathering with friends. Built-in banquette seating often provides additional seating while incorporating valuable concealed storage. Dedicated coffee bars and beverage stations create separate destinations within the kitchen, reducing congestion during busy mornings and making the room more enjoyable throughout the day. Well-designed pantry spaces become organized extensions of the kitchen, keeping everyday essentials close at hand while allowing the primary workspace to remain efficient and uncluttered.
Just as important is the relationship between the kitchen and the surrounding rooms. Opening the kitchen to the dining and living areas creates one connected environment where cooking, conversation, entertaining, and everyday family life happen naturally instead of being divided by walls and isolated spaces.
The most successful kitchen designs aren’t simply remodeled.
They’re reimagined to support the realities of a changing household, making the home more functional, more welcoming, and better prepared for the years ahead.
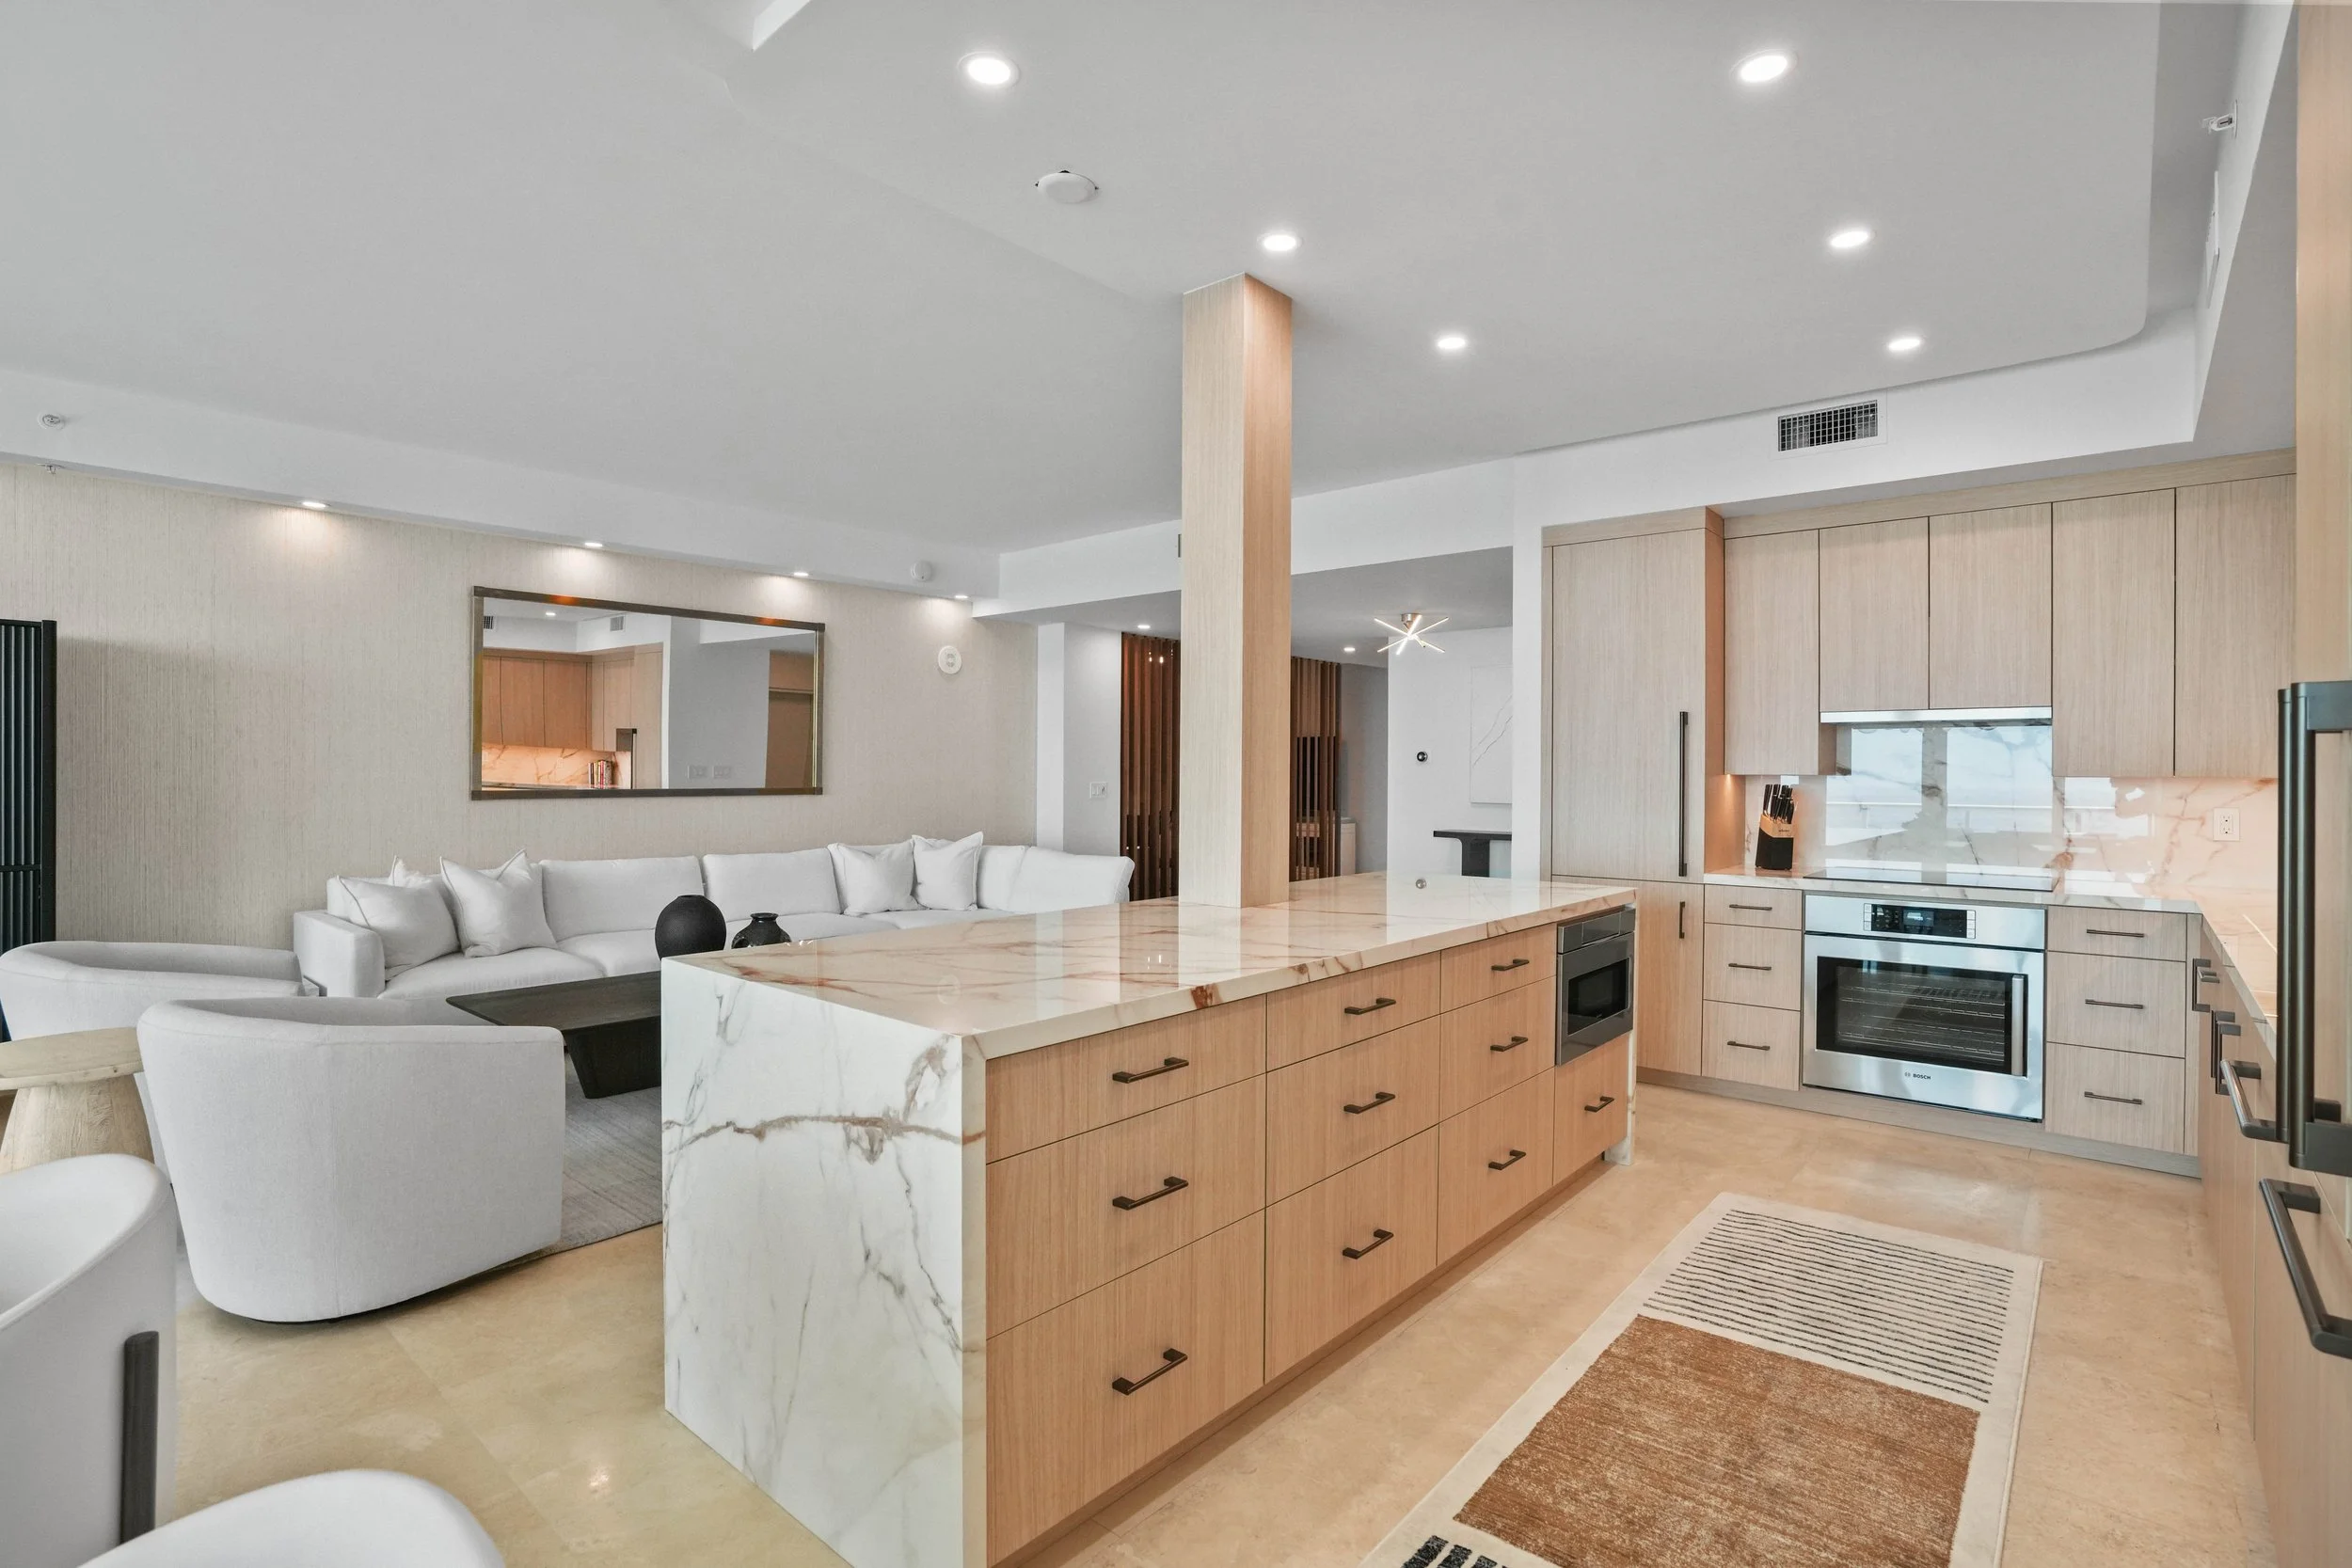
By removing the walls that once separated the kitchen, dining room, and living room, this Hillsboro Beach complete remodeling project transformed three disconnected spaces into one cohesive environment. The result wasn’t simply a larger kitchen—it was a home where cooking, conversation, family time, and entertaining could happen naturally without barriers between them.
Finding Opportunity in Every Room
The best remodeling projects don’t begin by asking what should be replaced. They begin by asking what each room could become.
Every home was designed for a particular moment in time, but families continue to evolve. As lifestyles change, the original purpose of a room may no longer reflect the way it’s needed today. Remodeling creates the opportunity to rethink those spaces before adding square footage or searching for another home.
An oversized storage room filled with seasonal decorations may become a shared home office or creative workspace. A formal living room reserved for holidays can evolve into a media room where the family spends time together every evening. A playroom may later become a homework studio, gaming lounge, or welcoming retreat for visiting grandchildren. Rather than allowing rooms to sit underused, experienced designers look for opportunities to help every space contribute to everyday life.
Bathroom design deserves the same careful evaluation. Features that once represented luxury don’t always reflect today’s priorities. Replacing a large soaking tub with a spacious walk-in shower can improve accessibility, simplify daily routines, create additional storage, and provide a more comfortable experience for homeowners planning to remain in their home for years to come.
Private spaces are evolving as well. A primary suite no longer has to function solely as a bedroom. Adding a morning lounge, integrated beverage bar, dressing area, or quiet sitting space creates a private retreat for reading, working from home, enjoying a morning coffee, or simply recharging before joining the activity of a full household.
The same philosophy extends outdoors. Covered terraces, outdoor kitchens, dining areas, and comfortable seating expand the home’s usable living space without increasing its footprint. By creating another destination for everyday meals, celebrations, and relaxation, outdoor living areas help larger households feel more comfortable while strengthening the connection between the home and the way families live today.
The most valuable remodeling decisions aren’t always the most obvious.
They’re the ones that uncover possibilities homeowners never realized existed—allowing the home they already love to continue supporting their family through every stage of life.
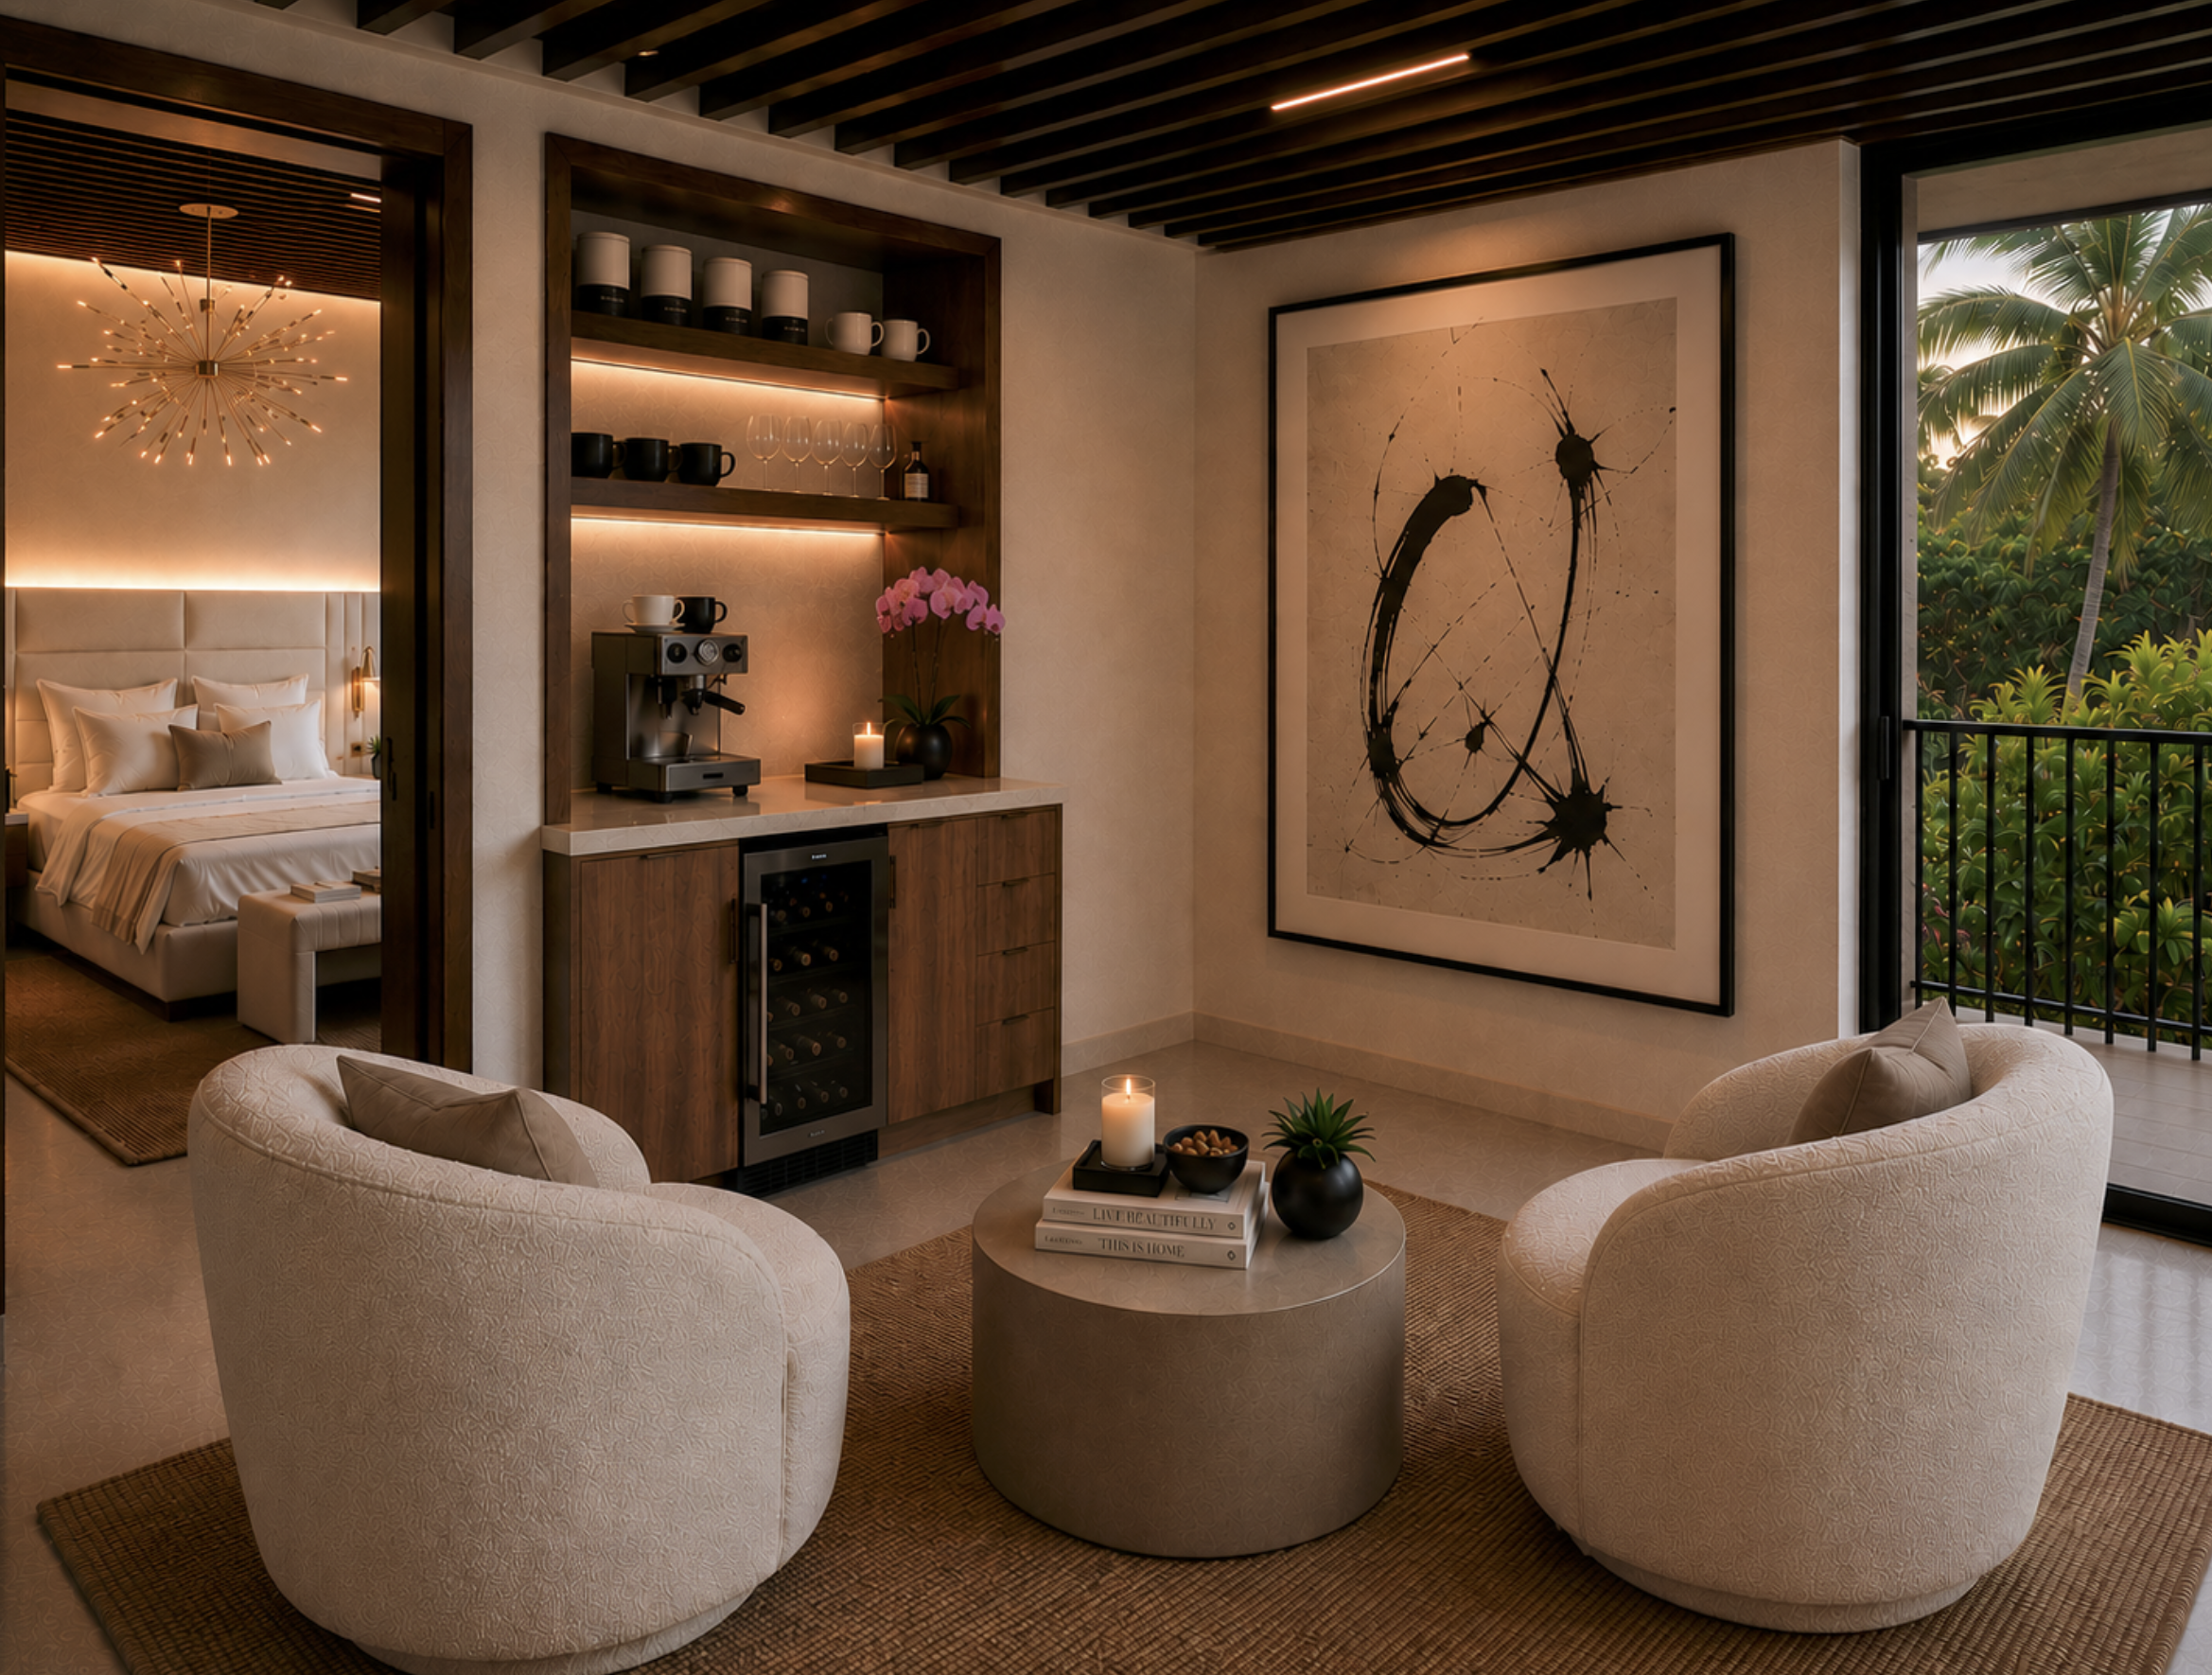
A primary suite can become far more than a bedroom. This custom morning lounge and integrated beverage bar illustrate how even a modest adjoining space can be reimagined into a private retreat for coffee, reading, quiet conversation, or working from home. As households grow, creating moments of privacy within the home becomes just as valuable as creating places where everyone comes together.
Every Home Has Untapped Potential
The decision to remodel instead of move is rarely driven by a single room. It’s driven by the realization that a well-designed home can continue to evolve as life changes.
Some families discover new possibilities by opening walls and creating better connections between shared spaces. Others improve everyday living by replacing features they rarely use with solutions that better serve today’s needs, such as expanding storage, creating a dedicated home office, transforming an underused room into a media lounge or playroom, or redesigning bathrooms to provide greater accessibility and efficiency.
The goal isn’t to make every room bigger.
It’s to make every room work harder.
The most successful remodeling projects don’t simply modernize a home. They uncover opportunities that homeowners often never realized were possible, allowing the home they already love to continue supporting their family for years to come.
Explore our comprehensive remodeling portfolio to discover how strategic planning and personalized interior design can transform the home you have into the home you need.